2713 Andorra Circle
房源介绍
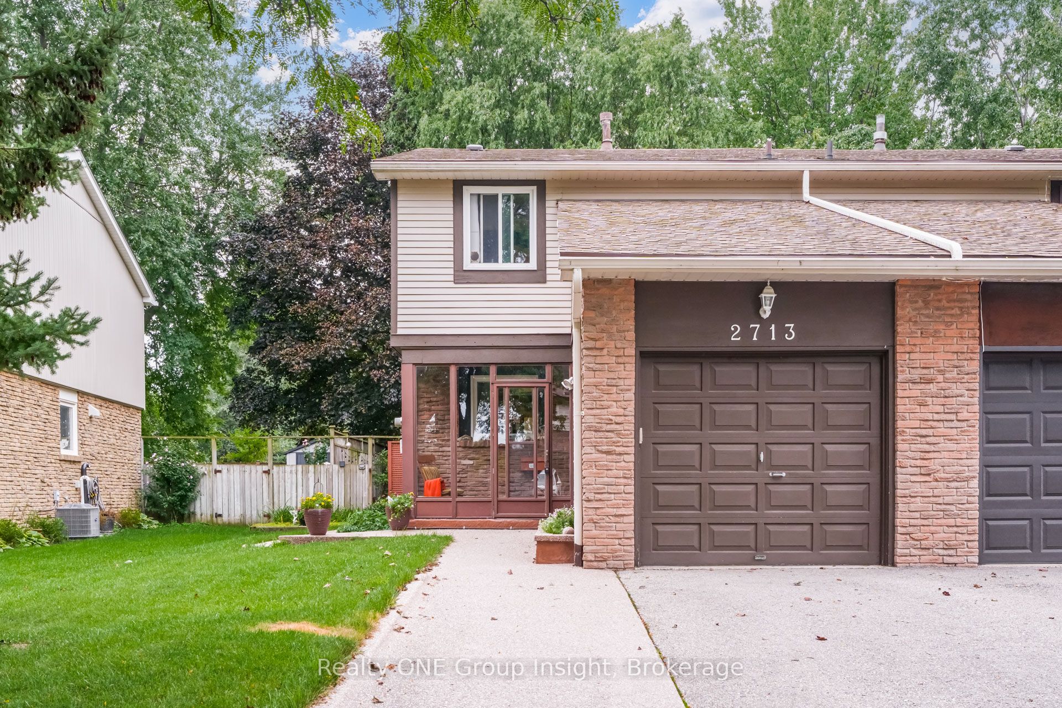
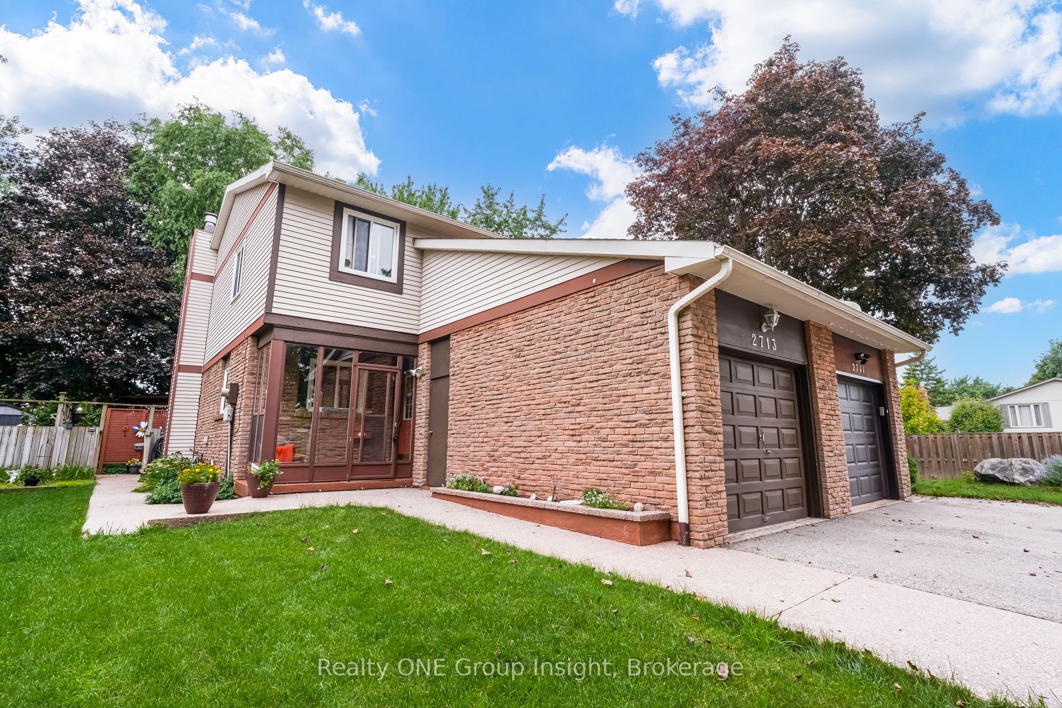
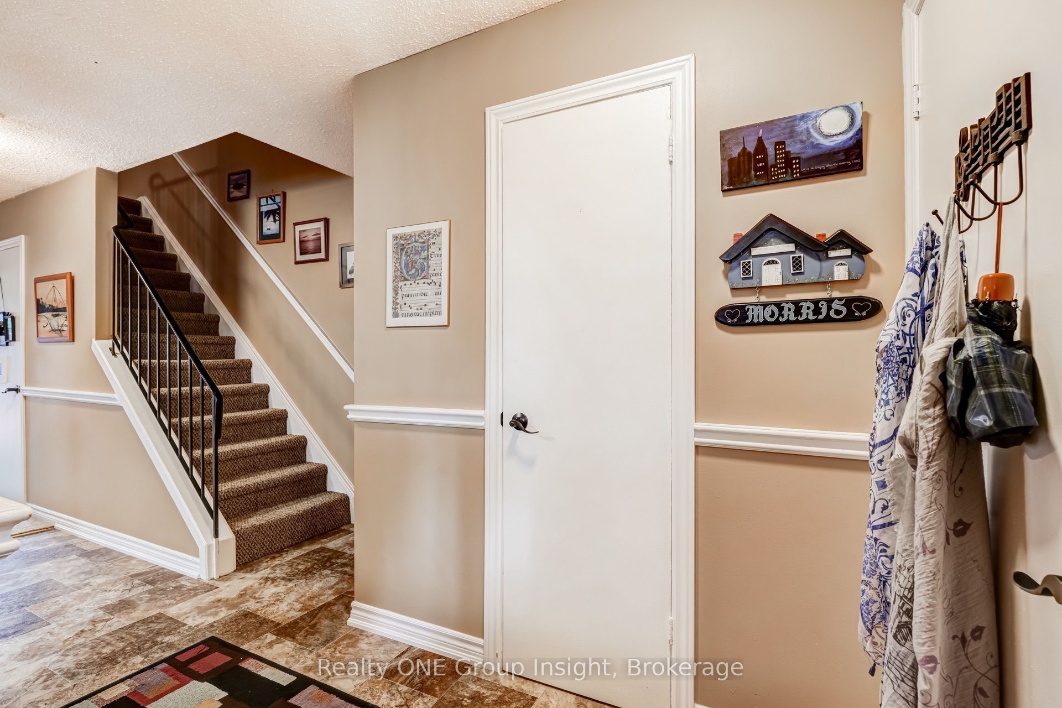
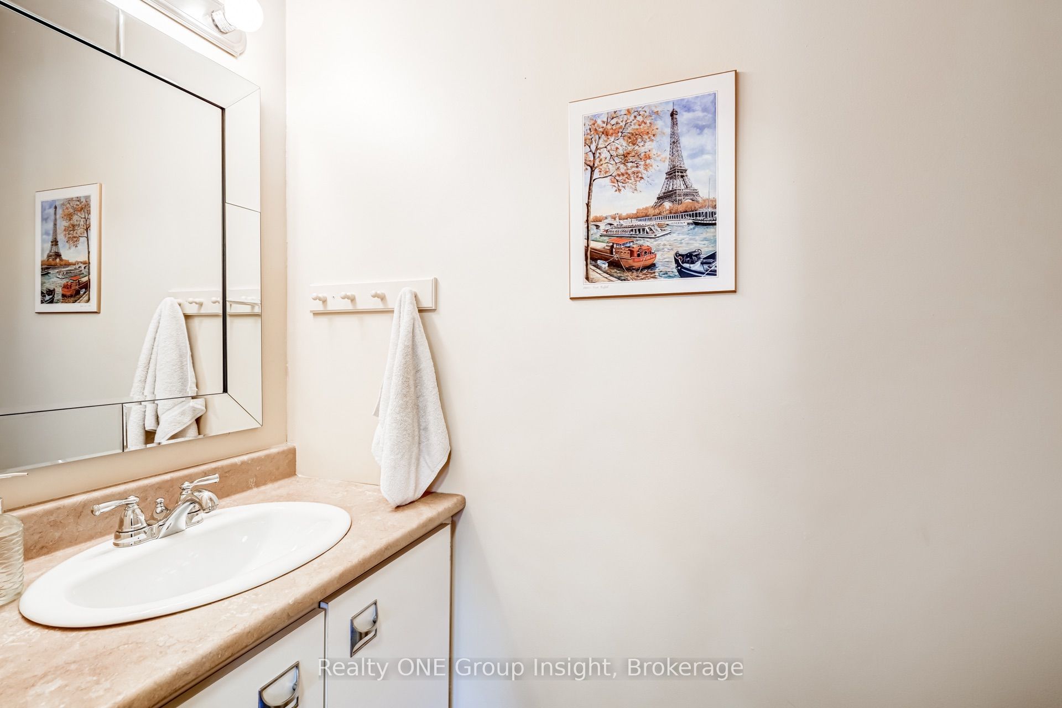
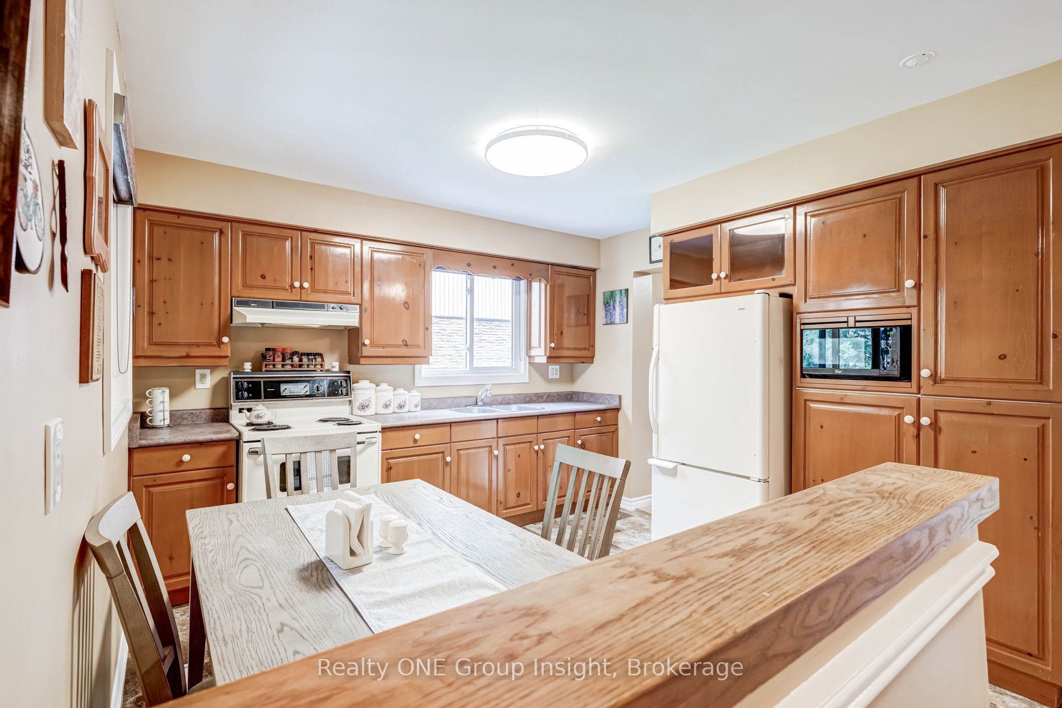
** PRICED PERFECTLY FOR TODAY'S MARKET! ** Don't overpay when you can have it ALL --> 3 Bedroom & 3 Bathroom 2-Storey Semi-Detached nestled on one of the most Highly-Preferred Streets - quiet, tree-lined, ultra-clean, (& known for it's immaculate curb appeal), complete with an extra-wide lot for unmatched privacy. Meticulously Cared For by the owners, All Major Components (HVAC, Roof, Windows, and More), have all been Impeccably Maintained and Serviced over the years. The solid wood kitchen cabinets and basement paneling offer an affordable foundation for easy cosmetic upgrades whenever you choose. The Solid Built interior offers a Bathroom On Every Level, including a functional upper layout with a combo ensuite/hallway entry 4-Piece Bathroom, Two Well-Sized 2nd & 3rd Bedrooms, and a Massive Primary Bedroom. The Main Floor flows well with the Bright Open Kitchen and homey yet roomy living space areas. Love to entertain? Step outside to the Private Lush Green Backyard Sanctuary featuring mature trees, gorgeous gardens, and a multi-layered deck with a Built-In Hot Tub (INCLUDED). The Fully Finished Basement provides a versatile escape: perfect as a Second Living Room, Home Office, Extra Bedroom, or Gym/Rec Space; Tons of Extra Storage Space: Under-Stair Storage Cubby, another Storage Closet/Cellar; and and XL Laundry Room full of Custom Storage Cabinets & Sizeable Space for you to make your heart's desire. The Exterior Boasts an Extra-Wide Driveway for Additional Parking and the EV Charger in Garage (Included) sweeten the Deal. Location truly has it all: Short Minutes (Walkable) to Top-Rated Schools, Ample Shopping/Restaurants, Community Centre, Serene Walking Trails, Public transit & More. Commuter Convenience with GO Train, Major highways (401/403/407), Transit Hub & Hospital are also within a few short minutes. Move in with Complete Peace of Mind and customize at your own pace!!
房源信息
建筑详情
设施与特色
费用信息
包含与不包含
Existing refrigerator, oven/stove, over-the range hood vent, built-in microwave, clothes washer & dryer, all existing window coverings, all existing electrical light fixtures, hot tub located in the backyard, electric vehicle charger and equipment located in the garage.
位置
相似房源
查看更多
Source: Toronto Regional Real Estate Board (TRREB), via PropTx Innovations Inc.
The data relating to real estate on this website comes in part from the MLS® data feed of PropTx Innovations Inc. The information is deemed reliable but is not guaranteed accurate by PropTx.
The information provided herein must only be used by consumers that have a bona fide interest in the purchase, sale or lease of real estate and may not be used for any commercial purpose or any other purpose.
© 2026 PropTx Innovations Inc. All rights reserved. MLS®, REALTOR® and the associated logos are owned or controlled by The Canadian Real Estate Association (CREA).