6190 Saltmarsh Court
房源介绍
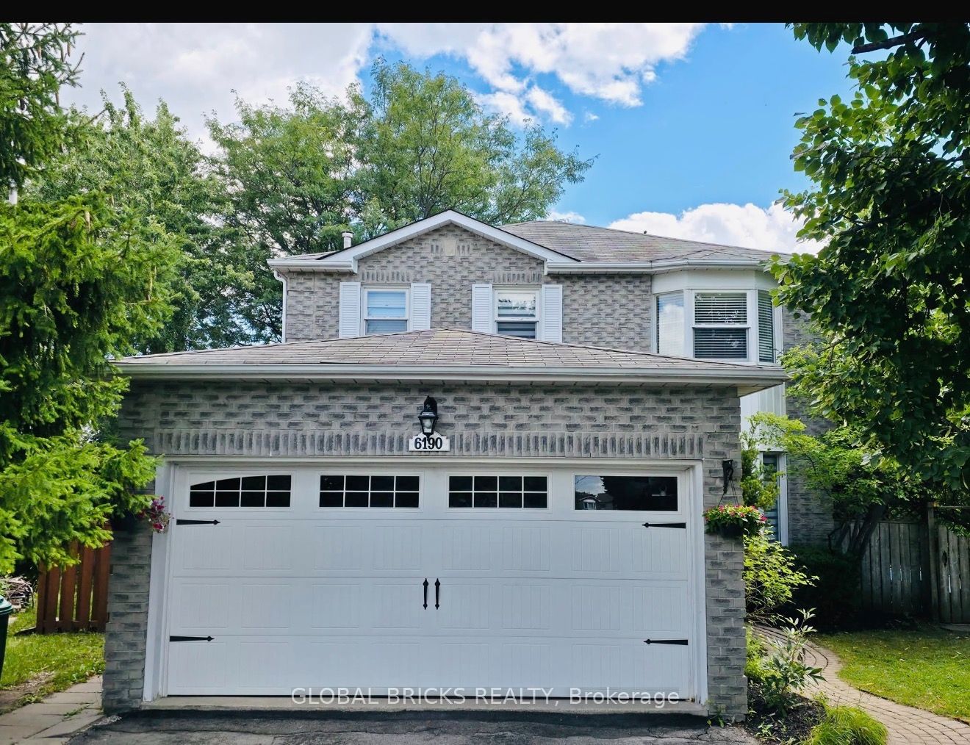
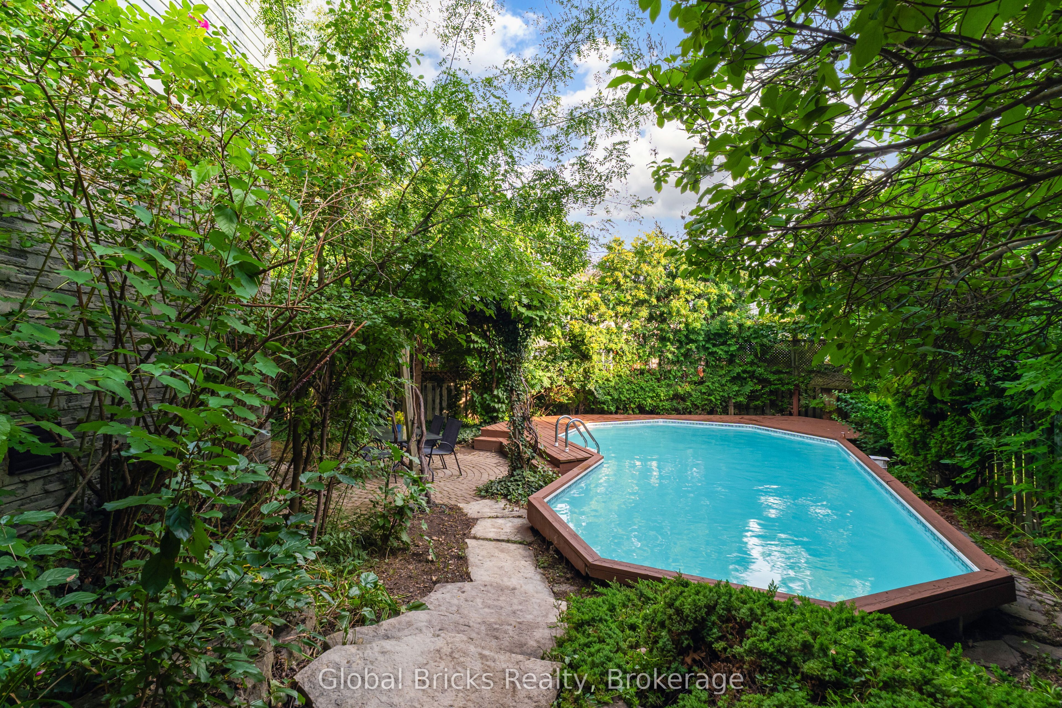
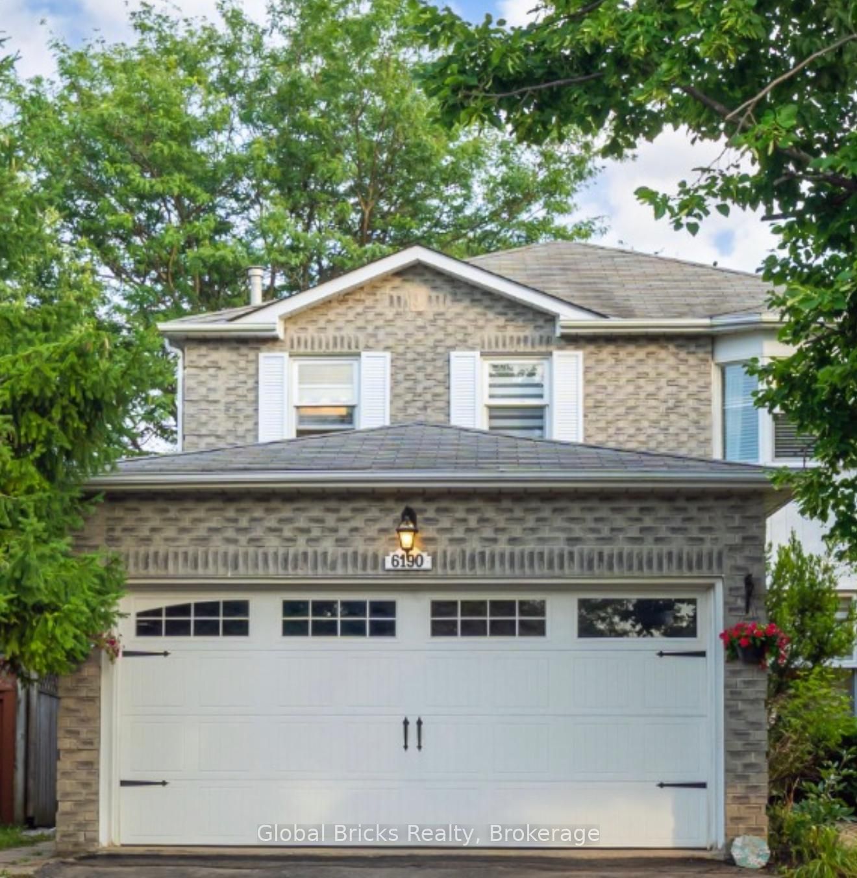
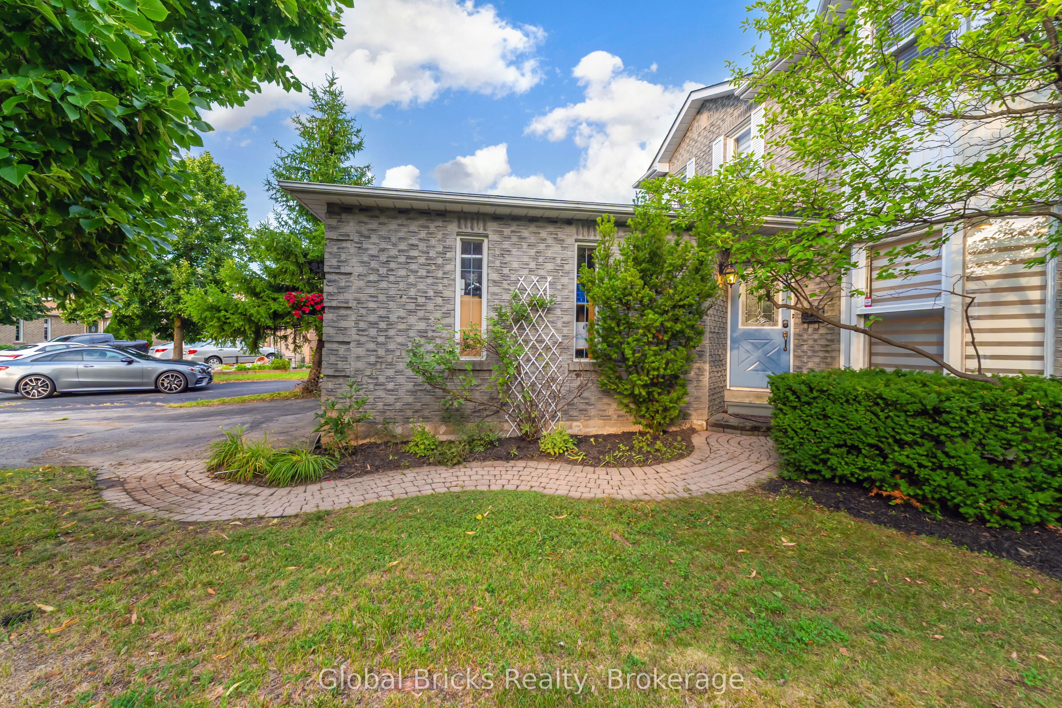
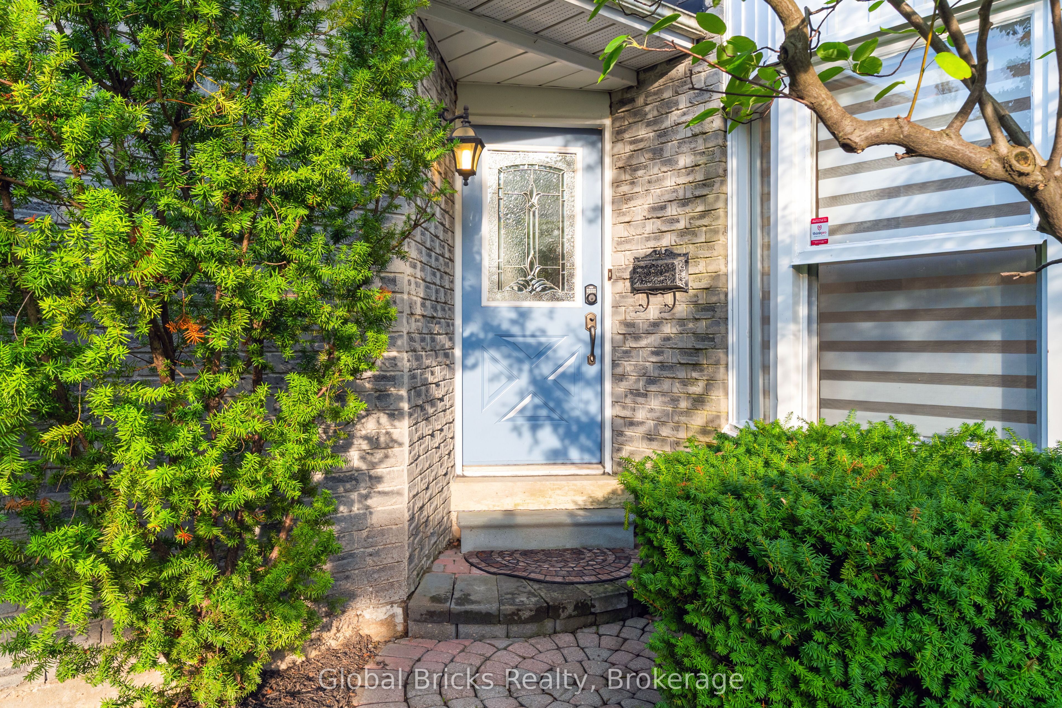
Welcome to this beautiful detached home nestled on a quiet, family-friendly cul-de-sac in desirable Lisgar. Situated on a premium pie-shaped lot with approximately 76 ft across the rear, this bright and spacious home offers privacy, generous outdoor space, and an impressive 6-car parking capacity with a 4-car driveway and 2-car garage - all with no sidewalk.One of the home's greatest advantages is the legal 2-bedroom basement apartment, featuring a separate entrance, updated kitchen, 3-piece bathroom and private laundry. Previously rented until August 2026 for $1,950/ month plus 30% utilities, it offers excellent income potential to help offset mortgage costs, while also providing a flexible option for multigenerational living or extended family.The main floor offers a bright and welcoming layout with a spacious combined living and dining area, eat-in kitchen with stainless steel appliances, an inviting family room and laundry room. Upstairs, you'll find 3 generously sized bedrooms. Freshly painted and thoughtfully updated, the home is move-in ready.The backyard provides plenty of room to enjoy the outdoors, featuring beautiful landscaping, privacy, and a swimming pool - perfect for entertaining and family enjoyment.Enjoy the convenience of being within walking distance of top rated schools and daycare, Osprey Marsh, parks, walking trails, tennis courts and close to shopping, dining, Erin Mills Town Centre, and Meadowvale Town Centre. Easy access to major highways including the 401, 403, and 407, providing seamless connectivity throughout Mississauga and the GTA.A rare combination of space, income potential, exceptional parking, a quiet court location, and an unbeatable setting - this is the kind of Lisgar home that doesn't come along often.
房源信息
建筑详情
设施与特色
费用信息
包含与不包含
Main Floor Appliances : New Samsung stainless steel dishwasher , stainless steel fridge ,stainless steel stove , stainless steel microwave , washer and dryer side by side . BasementApartment Appliances - fridge , dishwasher , microwave , stove , stackable washer and dryer .Central air conditioning , Garage Door Opener (GDO) with 2 remotes , All Electric Light Fixtures(ELF) , Window Coverings and Blinds , Wood burning Fireplace (as is) , Inground Pool (as is) ,All pool equipment (as is) , Cabana (as is)
Backyard Barbeque , Curtains , Home Security and Cameras
位置
相似房源
查看更多
Source: Toronto Regional Real Estate Board (TRREB), via PropTx Innovations Inc.
The data relating to real estate on this website comes in part from the MLS® data feed of PropTx Innovations Inc. The information is deemed reliable but is not guaranteed accurate by PropTx.
The information provided herein must only be used by consumers that have a bona fide interest in the purchase, sale or lease of real estate and may not be used for any commercial purpose or any other purpose.
© 2026 PropTx Innovations Inc. All rights reserved. MLS®, REALTOR® and the associated logos are owned or controlled by The Canadian Real Estate Association (CREA).