19 Earldown Drive
房源介绍
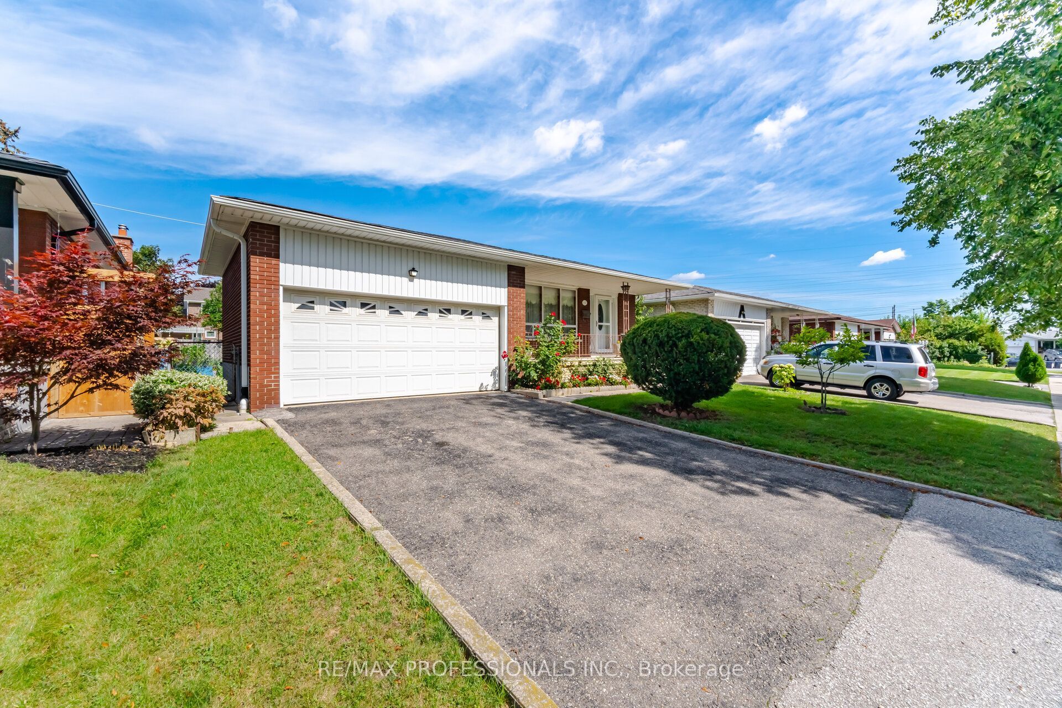
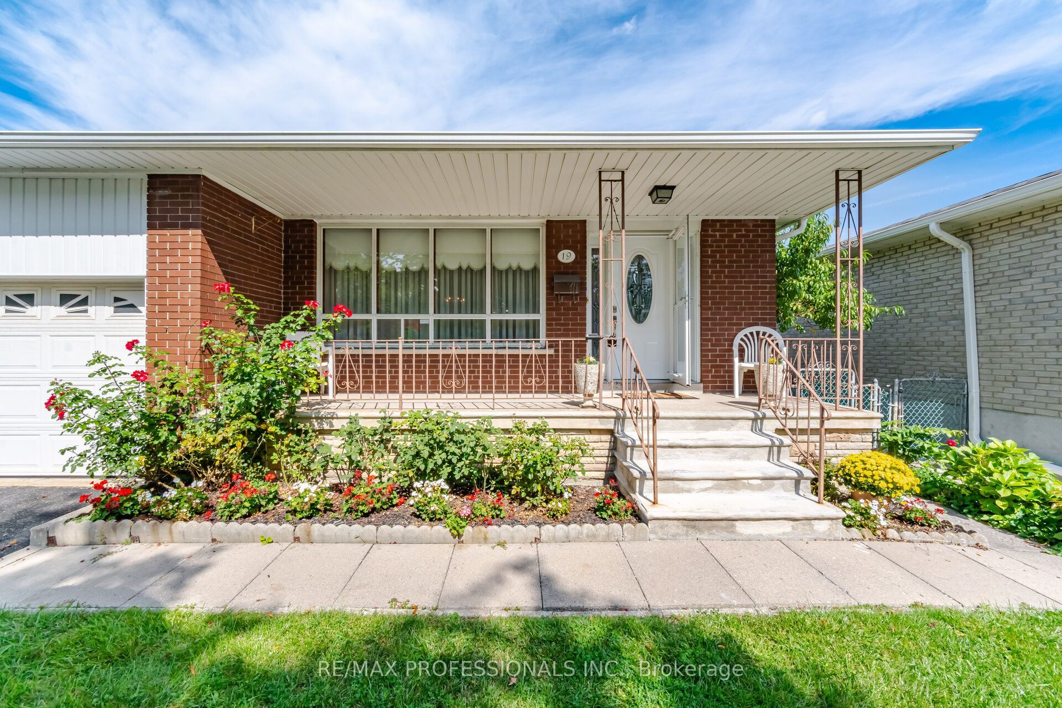
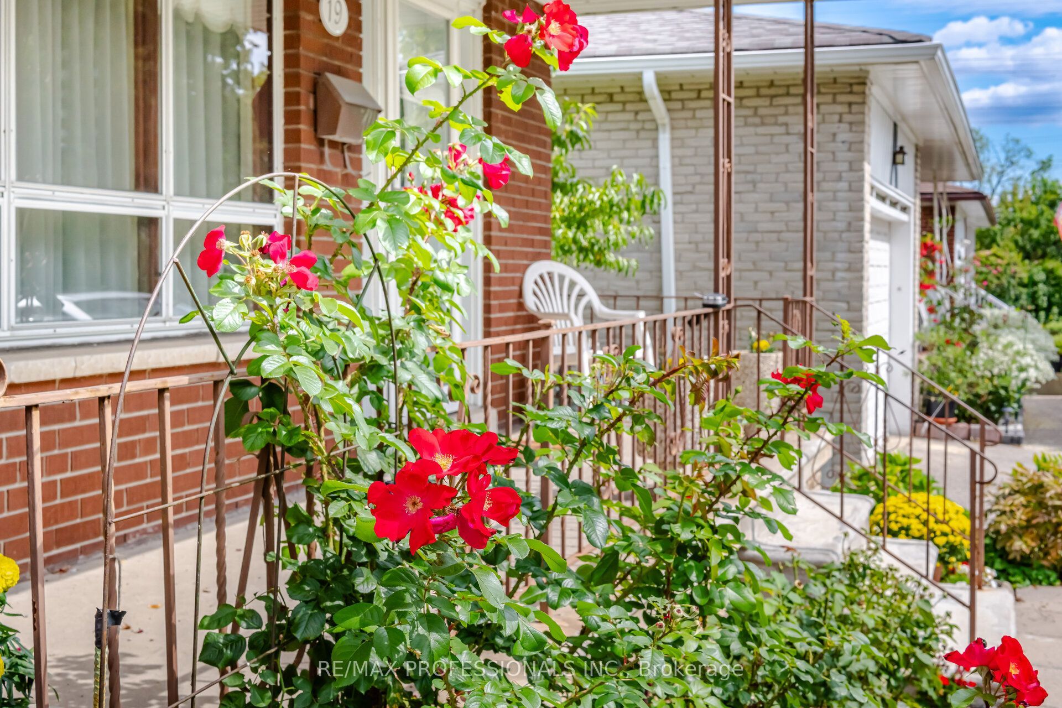
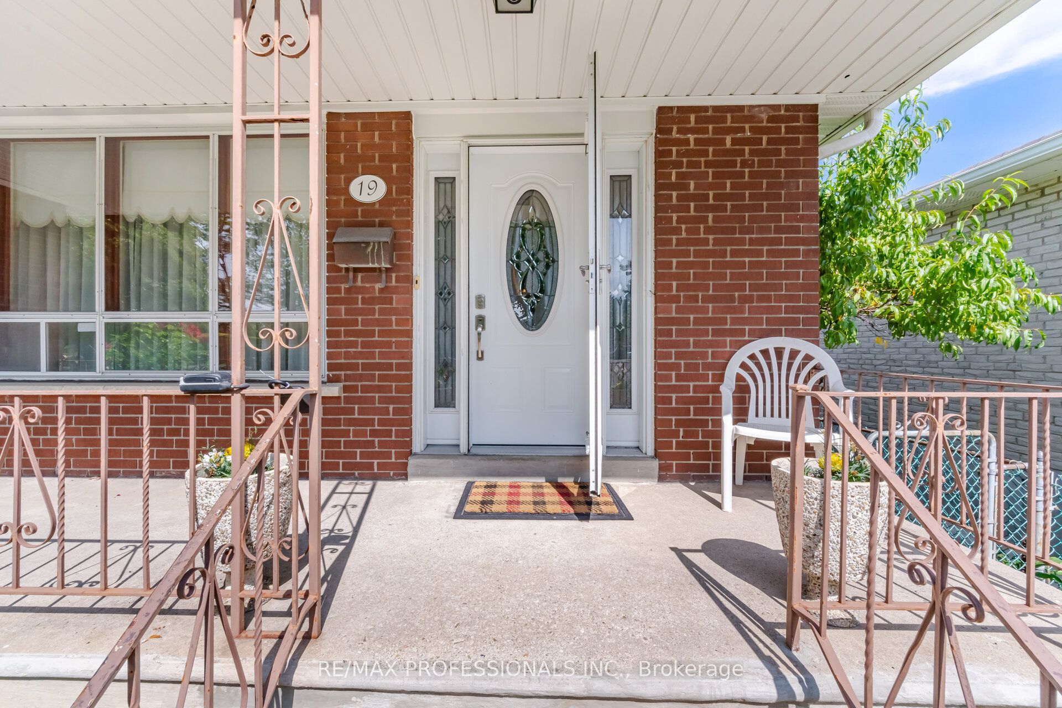
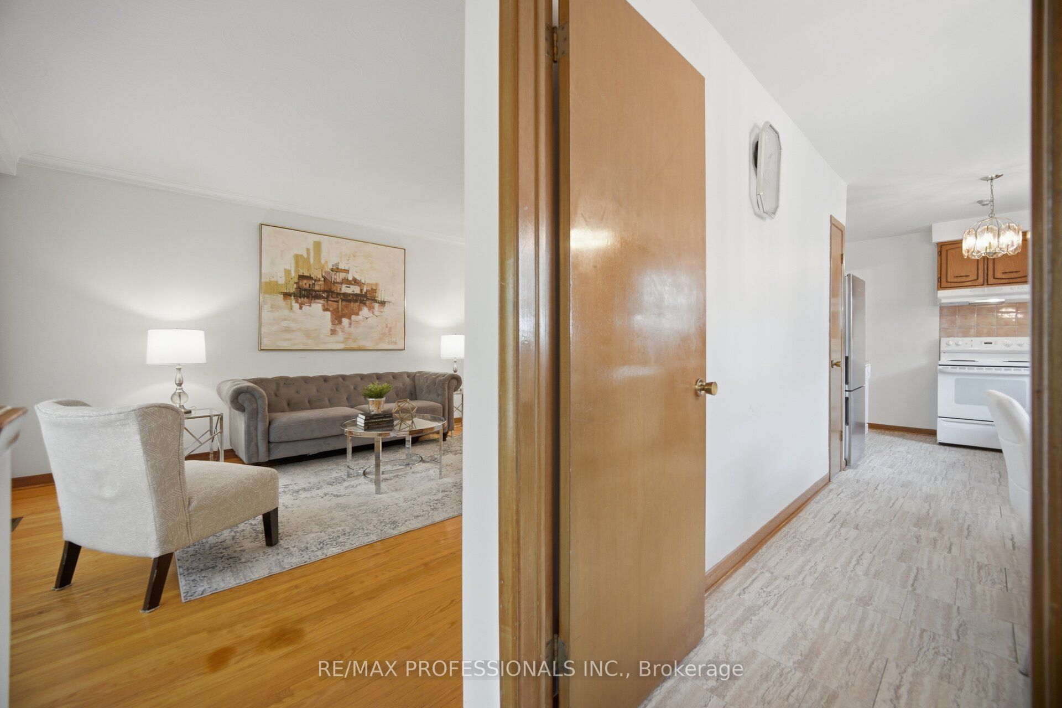
Effortless on Earldown! Welcome to this spacious and well-maintained bungalow, offering an excellent opportunity for multi-generational or extended family living. The bright and inviting main level features a generous eat-in kitchen, hardwood floors throughout and a beautifully renovated 5-piece bathroom. A separate entrance provides convenient access to the lower-level in-law suite, complete with a warm and inviting wood-burning fireplace and plenty of additional living space. Updated thermal windows, a large cold storage room/cantina and an attached double-car garage add to the home's appeal. Step outside to a spacious, fully fenced backyard offering plenty of room for entertaining, gardening or simply relaxing outdoors. Ideally located within walking distance to the park, this solid family home combines generous living space, flexibility and a wonderful opportunity to make it your own.
房源信息
建筑详情
设施与特色
费用信息
包含与不包含
All ELF's, Window Coverings
位置
相似房源
查看更多
Source: Toronto Regional Real Estate Board (TRREB), via PropTx Innovations Inc.
The data relating to real estate on this website comes in part from the MLS® data feed of PropTx Innovations Inc. The information is deemed reliable but is not guaranteed accurate by PropTx.
The information provided herein must only be used by consumers that have a bona fide interest in the purchase, sale or lease of real estate and may not be used for any commercial purpose or any other purpose.
© 2026 PropTx Innovations Inc. All rights reserved. MLS®, REALTOR® and the associated logos are owned or controlled by The Canadian Real Estate Association (CREA).