30 Lemonwood Drive
房源介绍
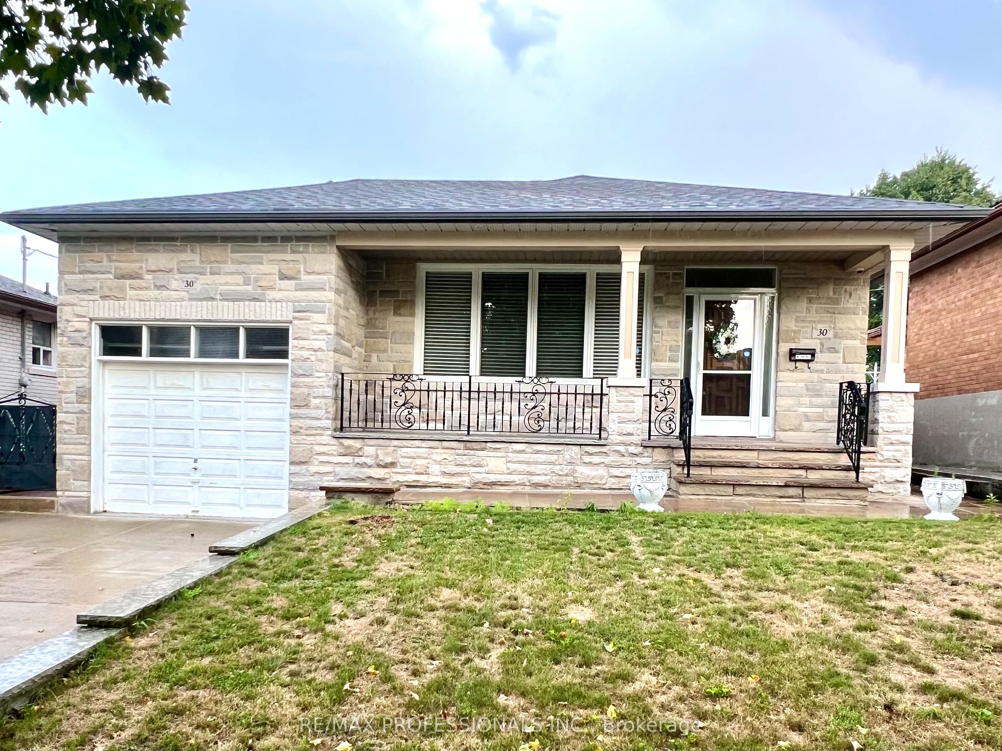
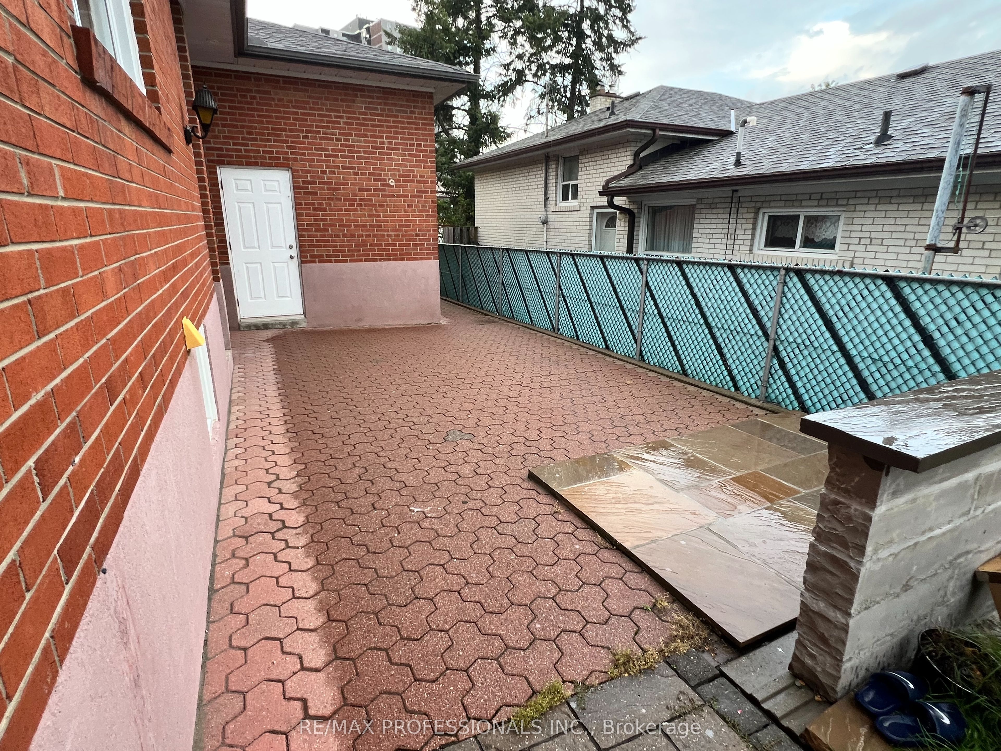
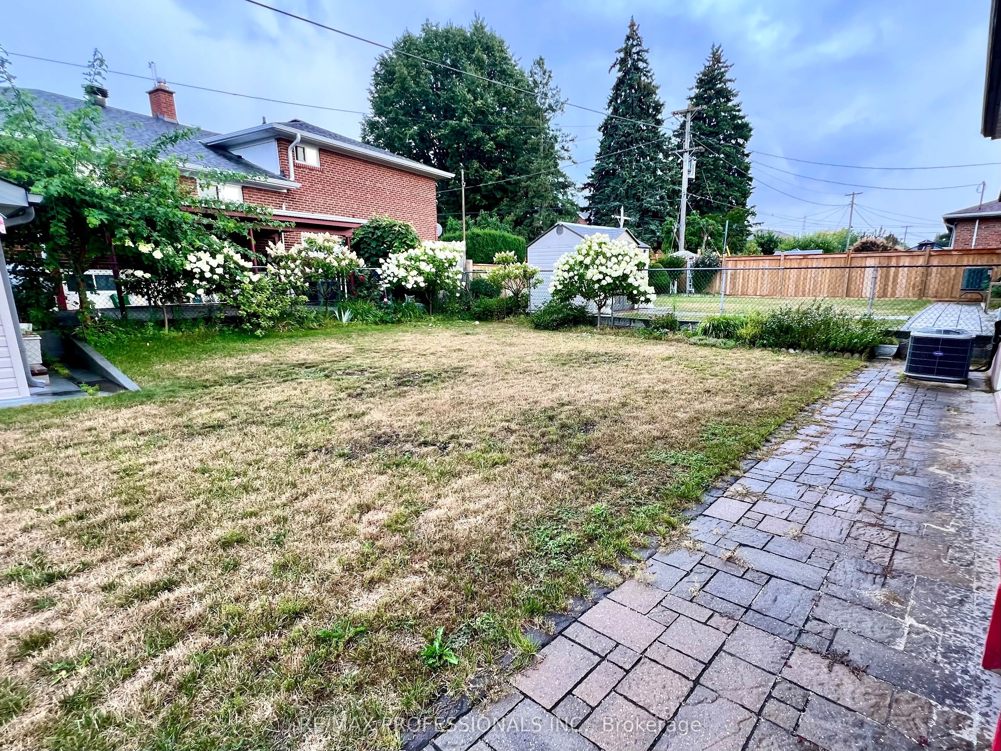
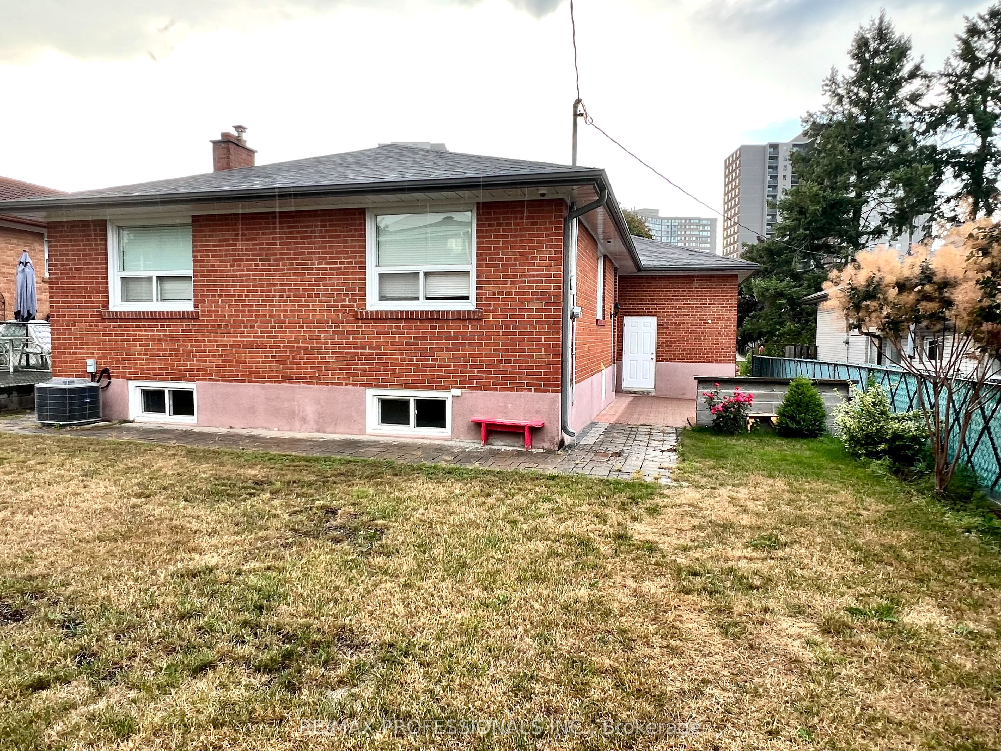
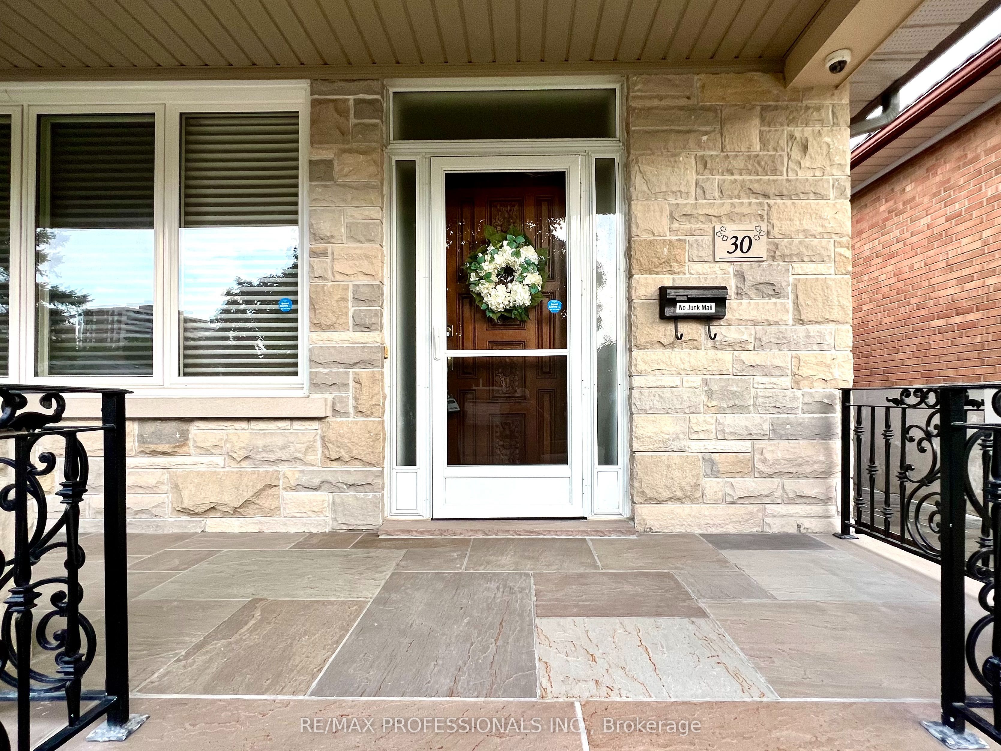
Beautifully renovated 3 bedroom detached bungalow with single garage and double-wide driveway. Featuring an eat-in renovated kitchen with stainless steel appliances and stone countertops, two beautifully updated bathrooms, refinished hardwood floors, central vacuum, sauna. Large basement includes a family room plus a bedroom/office - ideal for entertaining or working from home. Prime location: one bus to Royal York Subway at Bloor, or Eglinton bus to the new LRT. New Catholic JR school around the corner slated to open in 2027. James Gardens biking and walking trails minutes away- bike/walk all the way to Old Mill and the waterfront. Seeking a AAA responsible, respectful tenant with no pets and non-smoker who will treat this home as their own.
房源信息
建筑详情
设施与特色
包含与不包含
Fridge, stove, dishwasher, washer, dryer, Window coverings, Gas Furnace, CAC, CVAC, GDO with remote.
位置
相似房源
查看更多
Source: Toronto Regional Real Estate Board (TRREB), via PropTx Innovations Inc.
The data relating to real estate on this website comes in part from the MLS® data feed of PropTx Innovations Inc. The information is deemed reliable but is not guaranteed accurate by PropTx.
The information provided herein must only be used by consumers that have a bona fide interest in the purchase, sale or lease of real estate and may not be used for any commercial purpose or any other purpose.
© 2026 PropTx Innovations Inc. All rights reserved. MLS®, REALTOR® and the associated logos are owned or controlled by The Canadian Real Estate Association (CREA).