#1007 - 3200 William Coltson Avenue
房源介绍
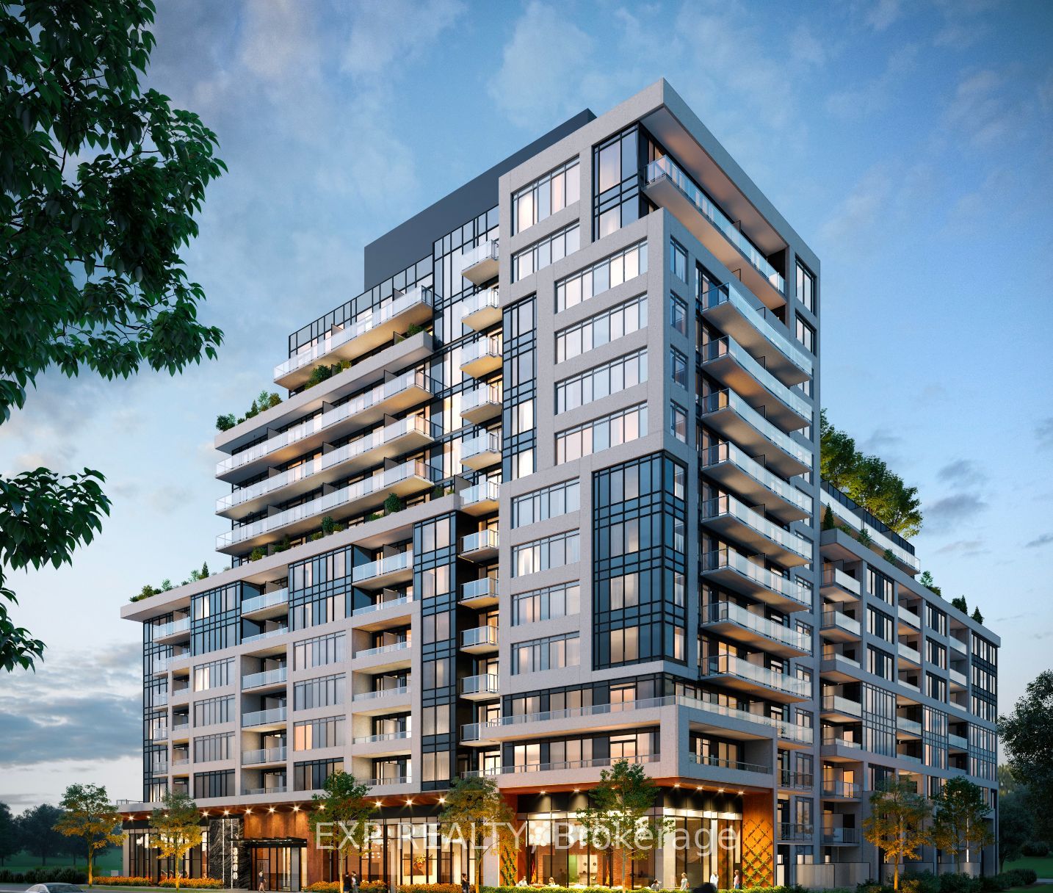
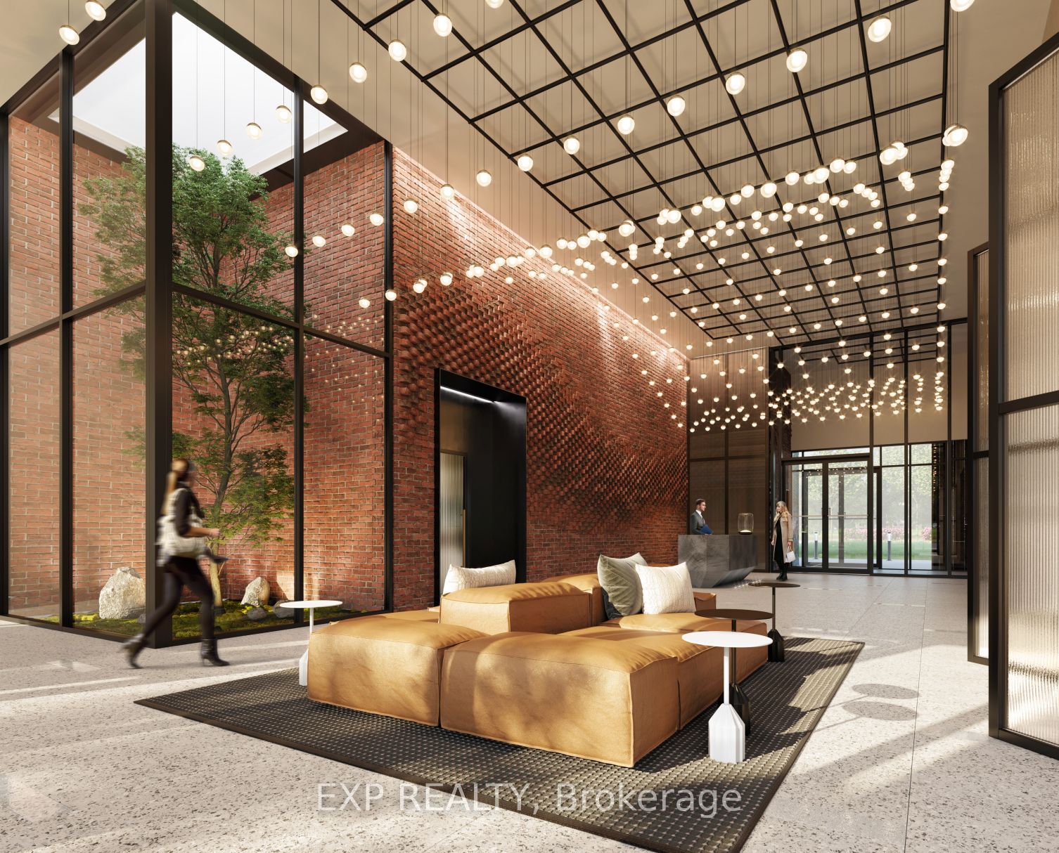
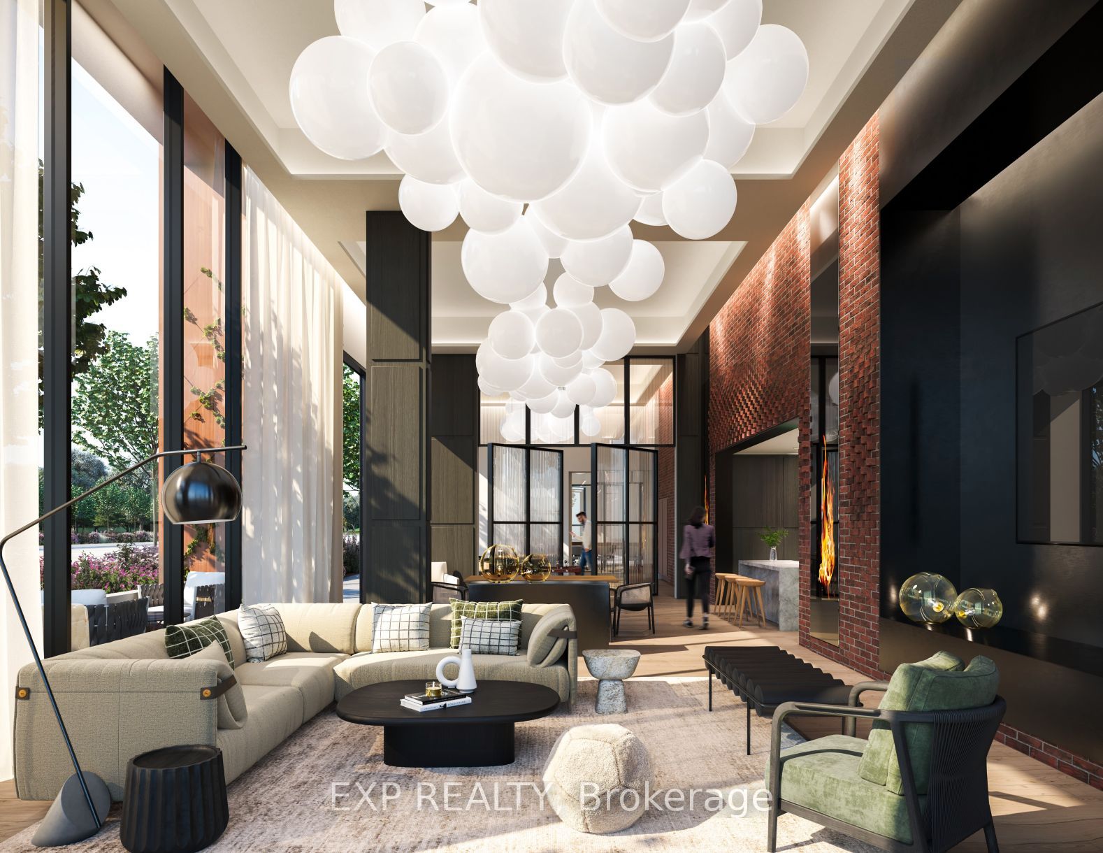
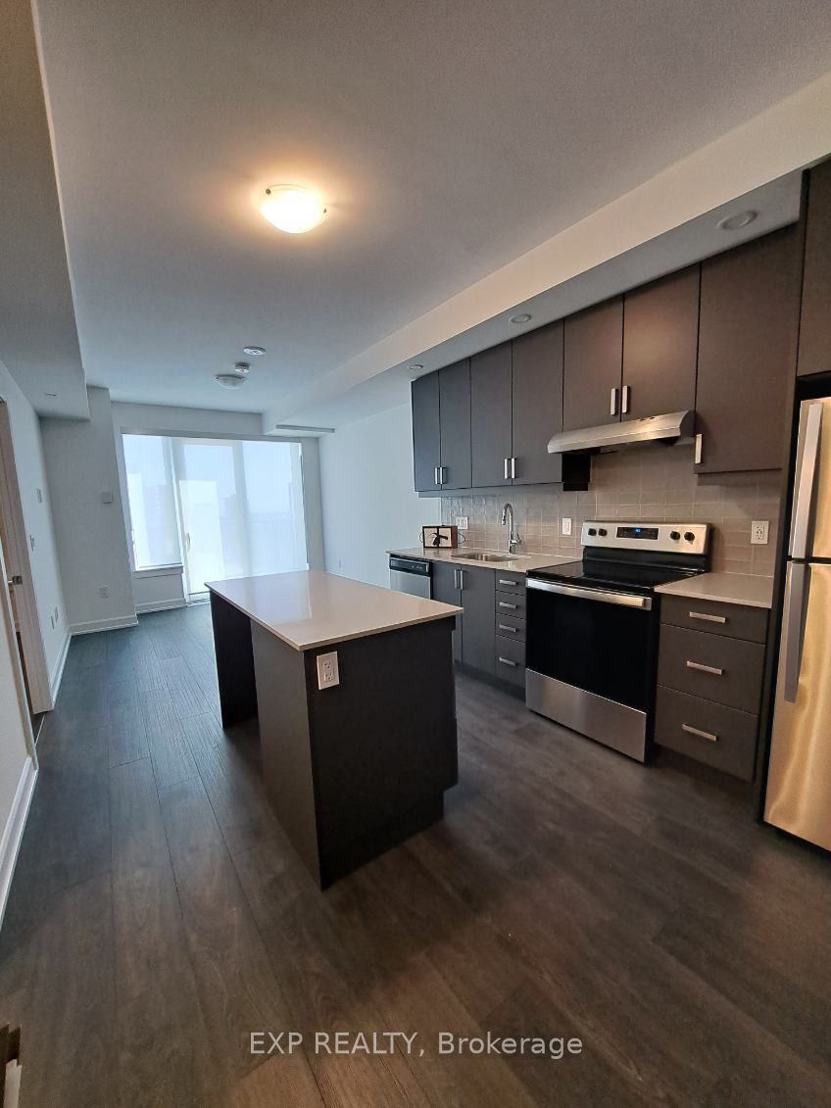
Discover luxury living at 3200 William Coltson Dr, Unit 1007 an exclusive opportunity with only 4 units in the building offering this sought-after layout. This beautifully maintained 1-bedroom, 1-bath suite features a stunning spa-like bathroom, a bright open-concept living space, and an eat-in kitchen with a large island, stainless steel appliances, and ensuite laundry. Step out to your private balcony and enjoy the peace of living on the 10th floor with no upstairs neighbours. Perfectly located just one floor below the 11th floor outdoor amenities, complete with BBQs and stylish patio furniture. Premium EV parking right beside the elevator, hand-picked by the owner, make daily living effortless. Steps from groceries, shopping, and all essentials this rare unit combines convenience, exclusivity, and elegance. Dont miss your chance book your showing today before its gone!
房源信息
建筑详情
设施与特色
费用信息
位置
相似房源
查看更多
Source: Toronto Regional Real Estate Board (TRREB), via PropTx Innovations Inc.
The data relating to real estate on this website comes in part from the MLS® data feed of PropTx Innovations Inc. The information is deemed reliable but is not guaranteed accurate by PropTx.
The information provided herein must only be used by consumers that have a bona fide interest in the purchase, sale or lease of real estate and may not be used for any commercial purpose or any other purpose.
© 2026 PropTx Innovations Inc. All rights reserved. MLS®, REALTOR® and the associated logos are owned or controlled by The Canadian Real Estate Association (CREA).