925 Cardington Street
房源介绍
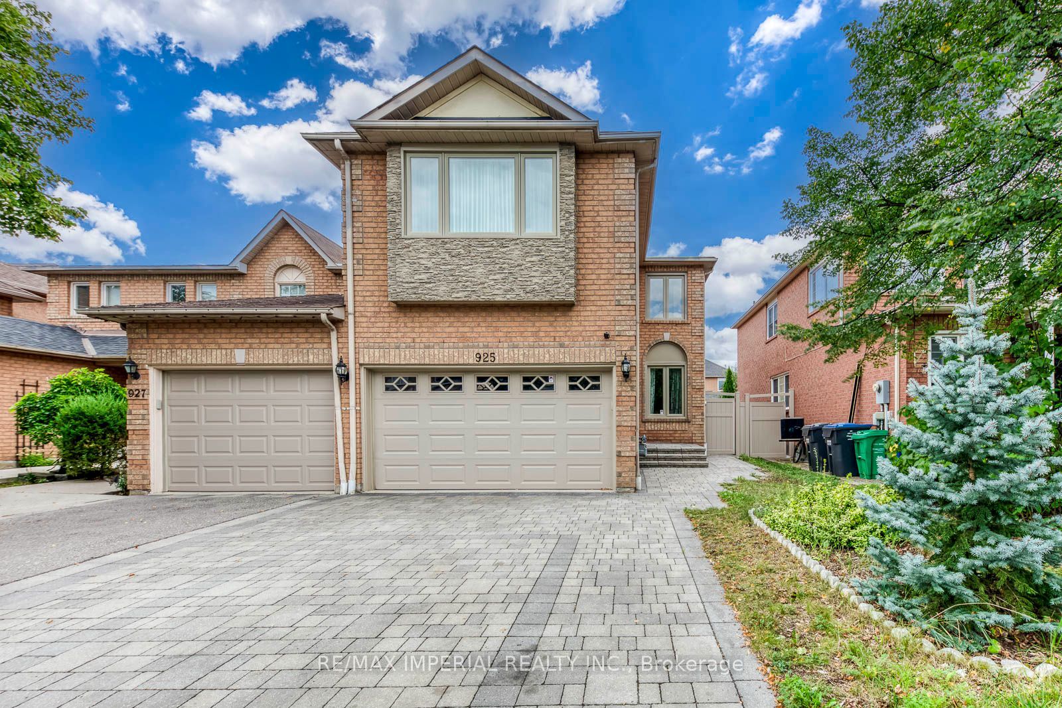
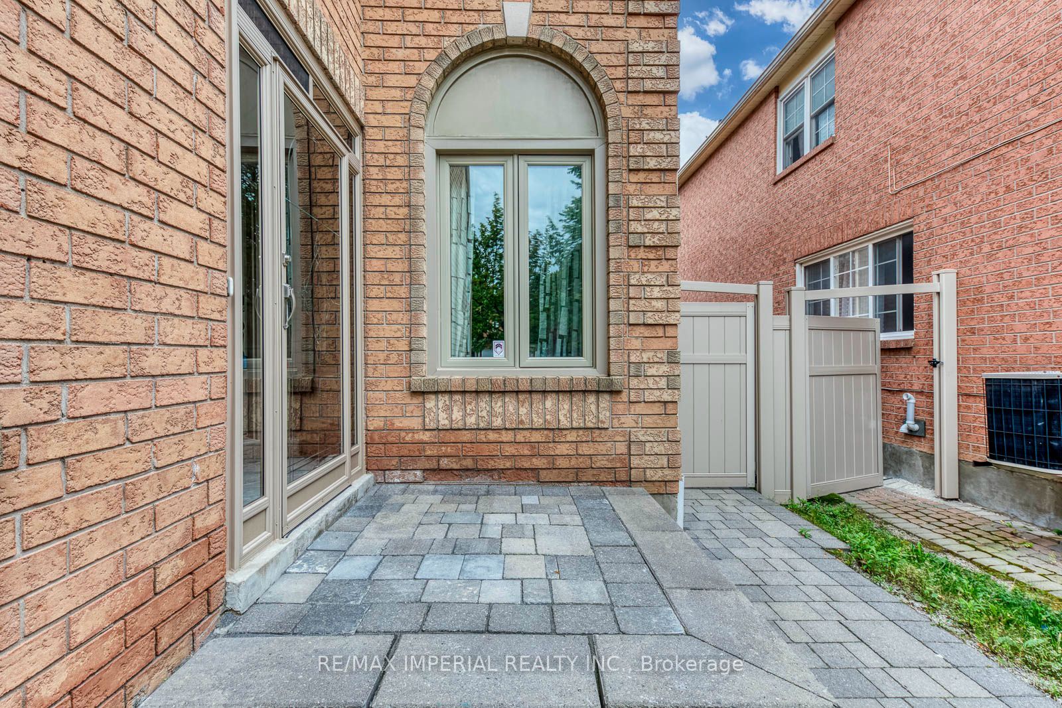
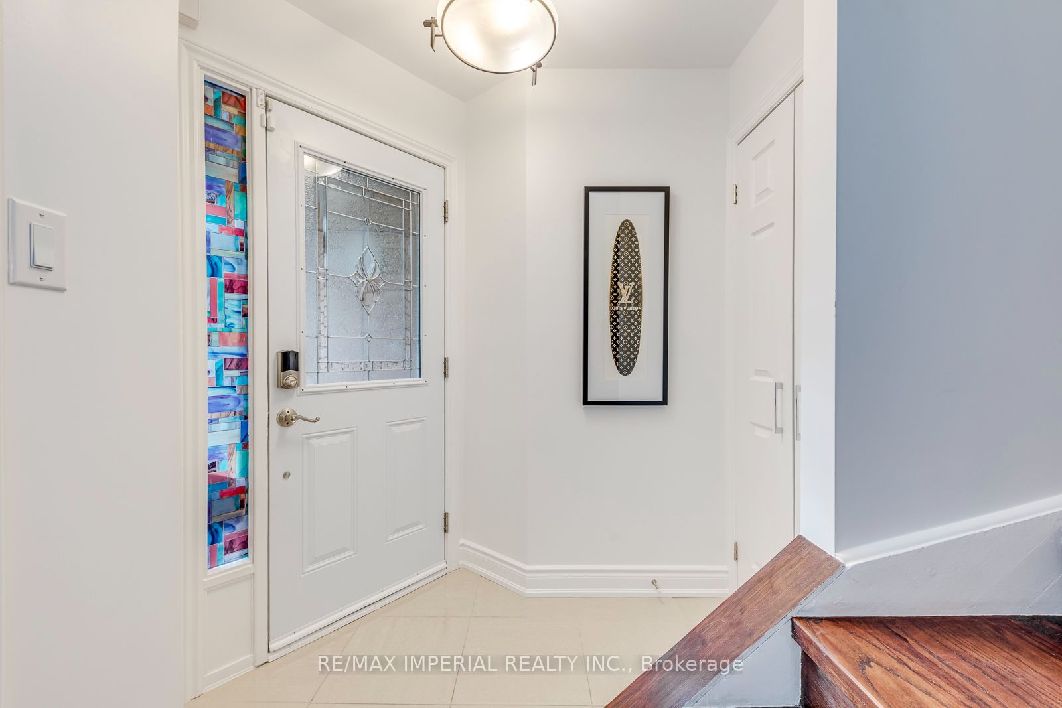
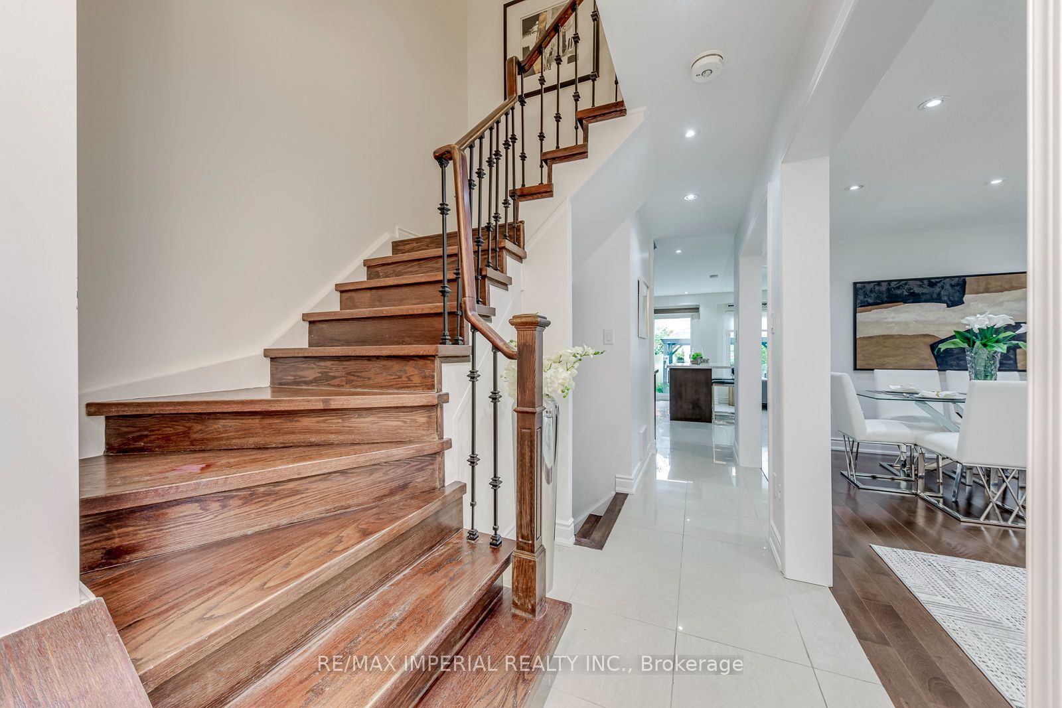
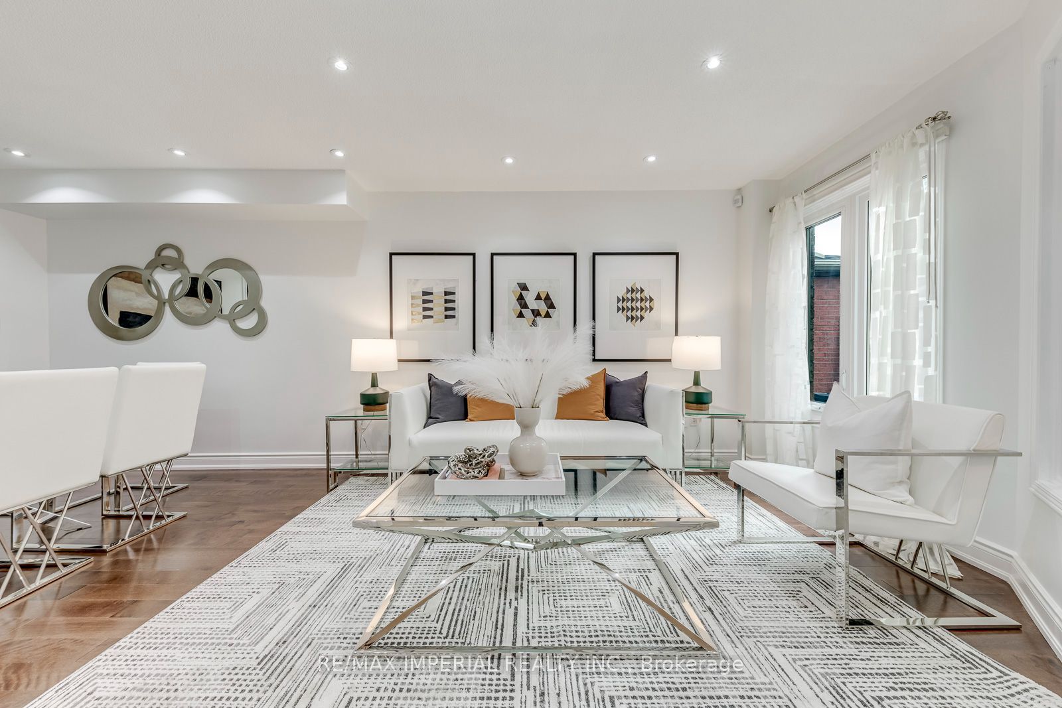
Welcome To This Spacious & Beautifully Upgraded 4-Bedroom, 4-Bath Link Home In A Sought-After, Family-Friendly Neighbourhood in Mississauga. Offering Over 2,400 Sq. Ft. Of Finished Living Space, Including Approx. 1,720 Sq. Ft. Above Grade Plus A 687 Sq. Ft. Finished Basement. Extensively Renovated Inside & Out, With Approx. $150,000 Invested In Improvements past a few years. Features Include Hardwood Flooring Throughout The Main and Upper Levels, Smooth Ceilings, Fresh Paint, Upgraded Insulation, New Quartz Countertops, Gas Stove And A Functional, Family-Friendly Layout. The Finished Basement Adds Excellent Flexible Living Space With New Flooring, New Sink, Fully Renovated Bathroom And Enhanced Insulation-Ideal For A Recreation Room, Home Office, Guest Suite Or Extended Family. Enjoy Great Outdoor Living With An Interlocked Driveway And Backyard, Low-Maintenance Vinyl Fencing And A Beautiful Gazebo, Perfect For Summer Entertaining. The Garage Also Offers Additional Storage Space. No side Walk, Six Parking Spots Available. Conveniently Located Close To Schools, Parks, Shopping, Restaurants, Public Transit And Everyday Amenities, With Easy Access To Highways 401 & 403. A Move-In Ready Home With Space, Comfort And Extensive Upgrades-Perfect For A Growing Family! Family Room Fireplace Sold In "As-Is" Condition. Water Heater Owned.
房源信息
建筑详情
设施与特色
费用信息
包含与不包含
All Appliances(Fridge , Dishwasher, Washer And Dryer, Stove), Elfs, Blinds/Drapes, TV wall mount 1st floor
1st floor family room room TV
位置
相似房源
查看更多
Source: Toronto Regional Real Estate Board (TRREB), via PropTx Innovations Inc.
The data relating to real estate on this website comes in part from the MLS® data feed of PropTx Innovations Inc. The information is deemed reliable but is not guaranteed accurate by PropTx.
The information provided herein must only be used by consumers that have a bona fide interest in the purchase, sale or lease of real estate and may not be used for any commercial purpose or any other purpose.
© 2026 PropTx Innovations Inc. All rights reserved. MLS®, REALTOR® and the associated logos are owned or controlled by The Canadian Real Estate Association (CREA).