#3505 - 3525 Kariya Drive
房源介绍
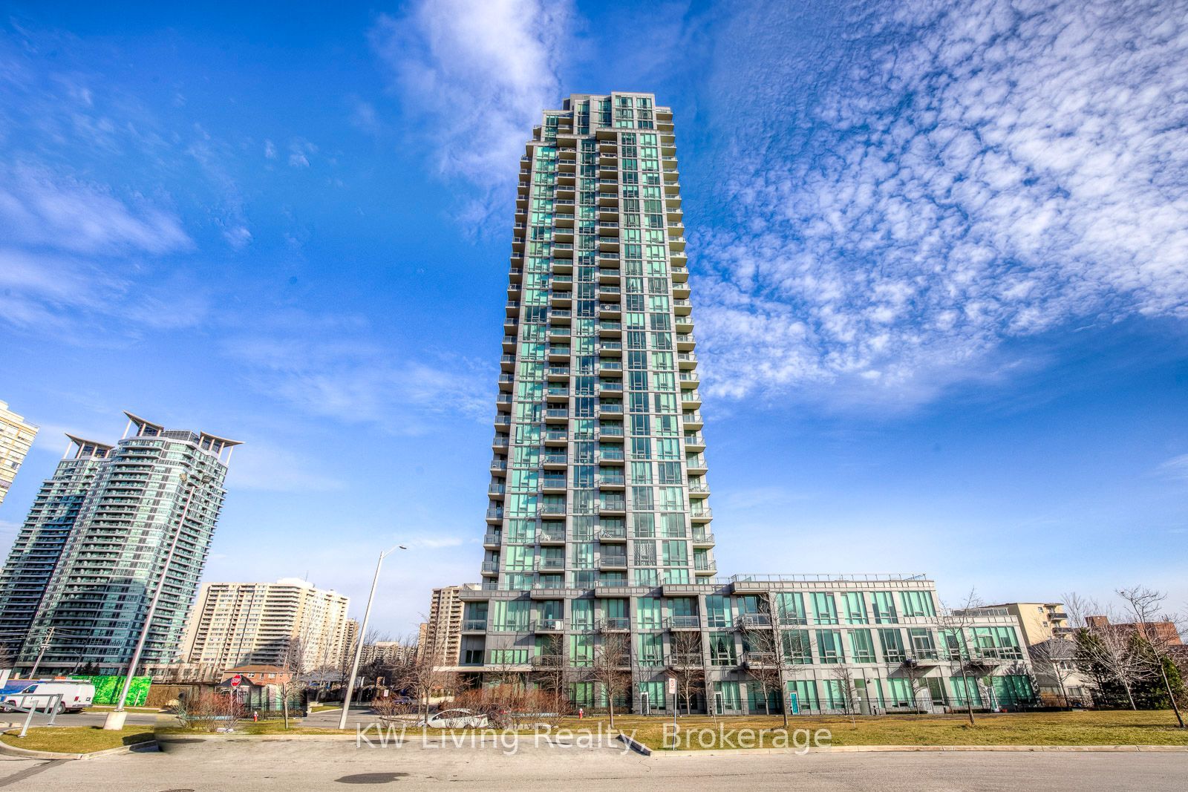
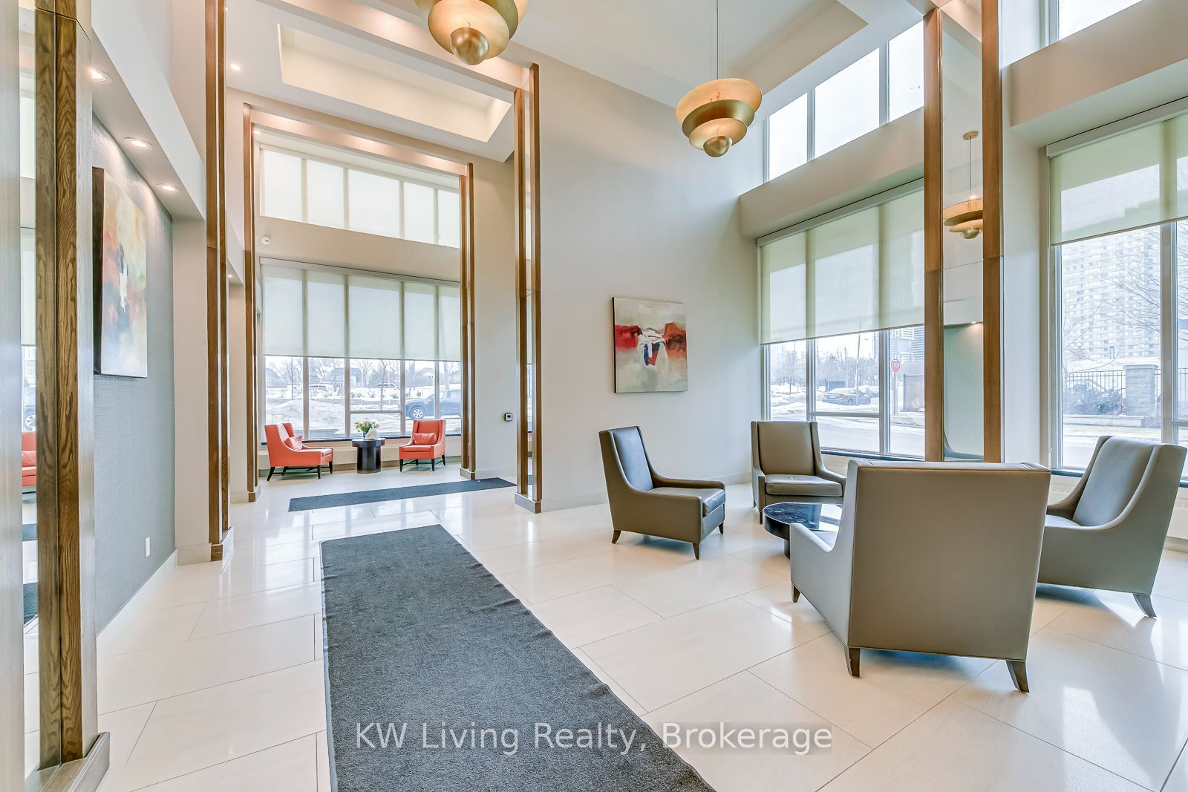
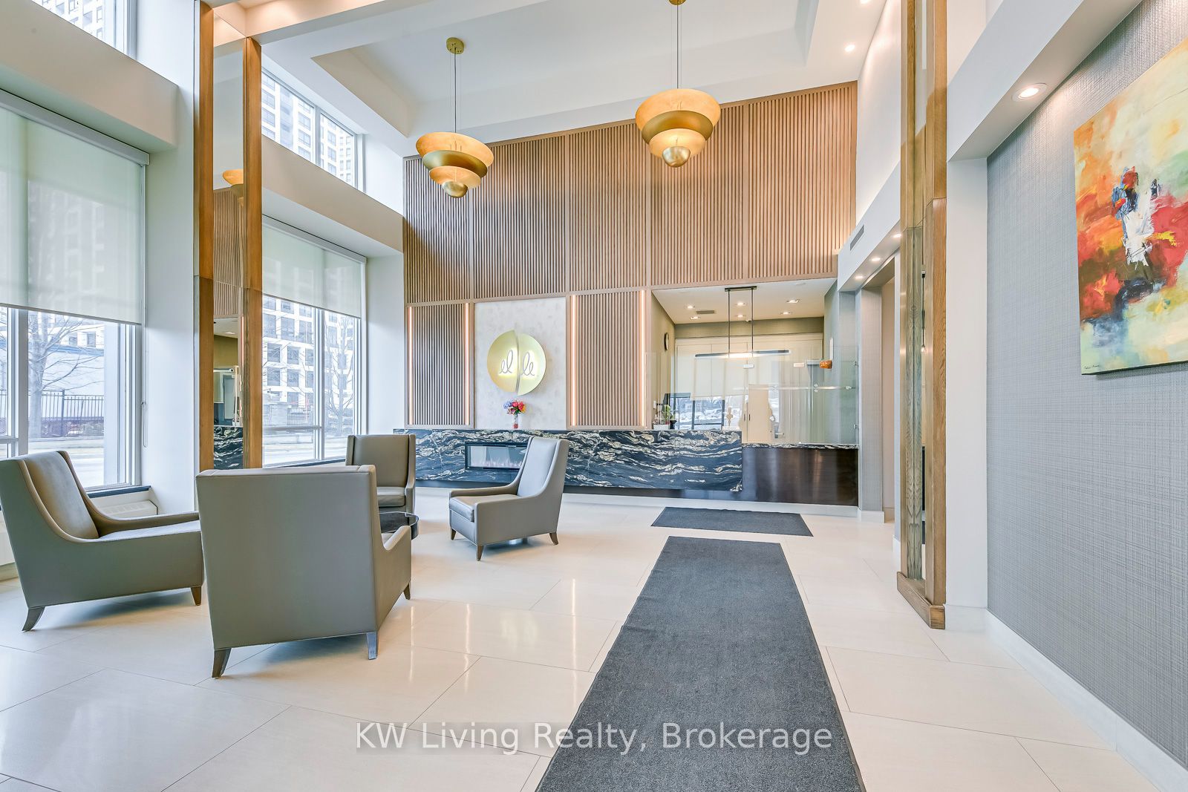
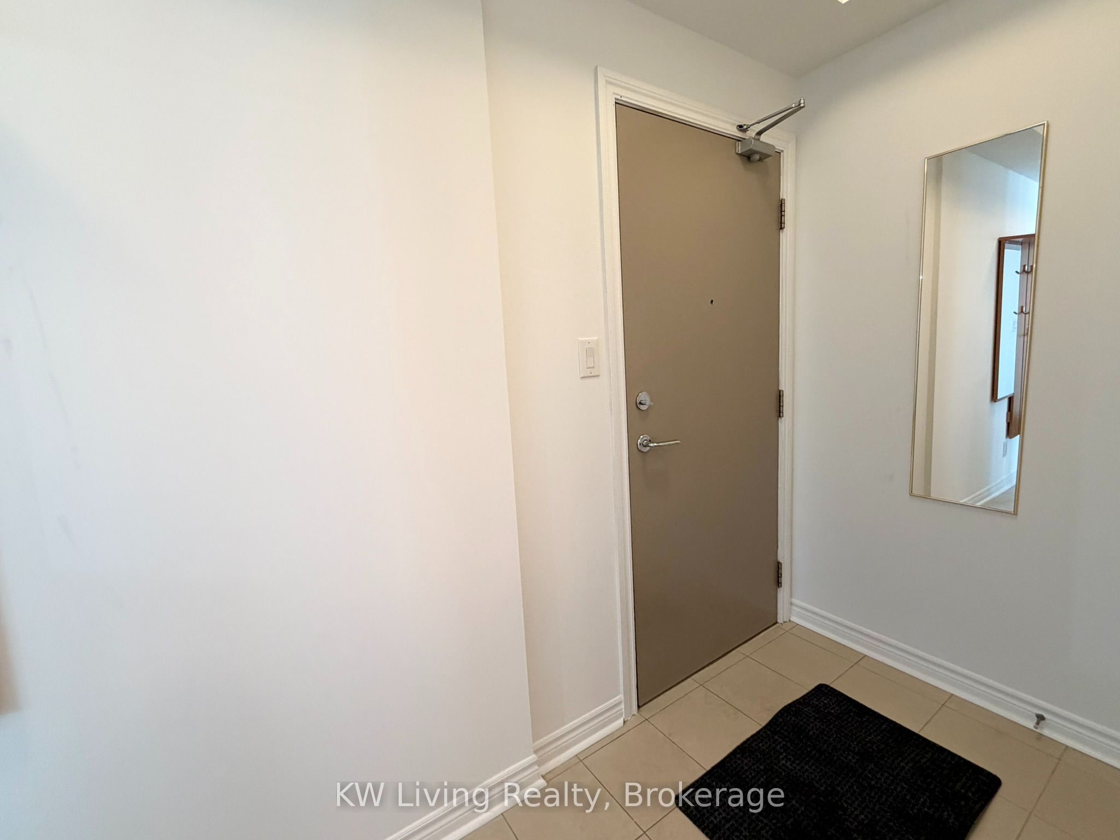
Freshly Painted Spacious 895 Sf Two Bedroom Split Bedroom Layout In Elle Condos With 2 Parking. Balcony Facing North West With Nice View Of Downtown Mississauga. Primary Bedroom With Ensuite Bathroom And Walk-In Closet. Open Den With Windows/ Excellent Amenities: Indoor Pool. Hot Tub, Sauna, Exercise Room, Billiards Room, BBQ Patio, 24 Hrs concierge, Etc. Close TO Square One, City Hall, Library, Schools And Kariya Park. Easy Access To Hwy 403 & QEW.
房源信息
建筑详情
设施与特色
费用信息
包含与不包含
Include Existing Fridge, Stove, B/I Microwave, B/I Dishwasher, Washer & Dryer, All Elfs, Window Coverings. Use Of 2 Parking Spots & 1 Locker. Bedrooms Broadloom Has Been Steam Cleaned.
Tenant Pays For Hydro And Content/Liability Insurance.
位置
相似房源
查看更多
Source: Toronto Regional Real Estate Board (TRREB), via PropTx Innovations Inc.
The data relating to real estate on this website comes in part from the MLS® data feed of PropTx Innovations Inc. The information is deemed reliable but is not guaranteed accurate by PropTx.
The information provided herein must only be used by consumers that have a bona fide interest in the purchase, sale or lease of real estate and may not be used for any commercial purpose or any other purpose.
© 2026 PropTx Innovations Inc. All rights reserved. MLS®, REALTOR® and the associated logos are owned or controlled by The Canadian Real Estate Association (CREA).