3045 Highpoint Side Road
房源介绍
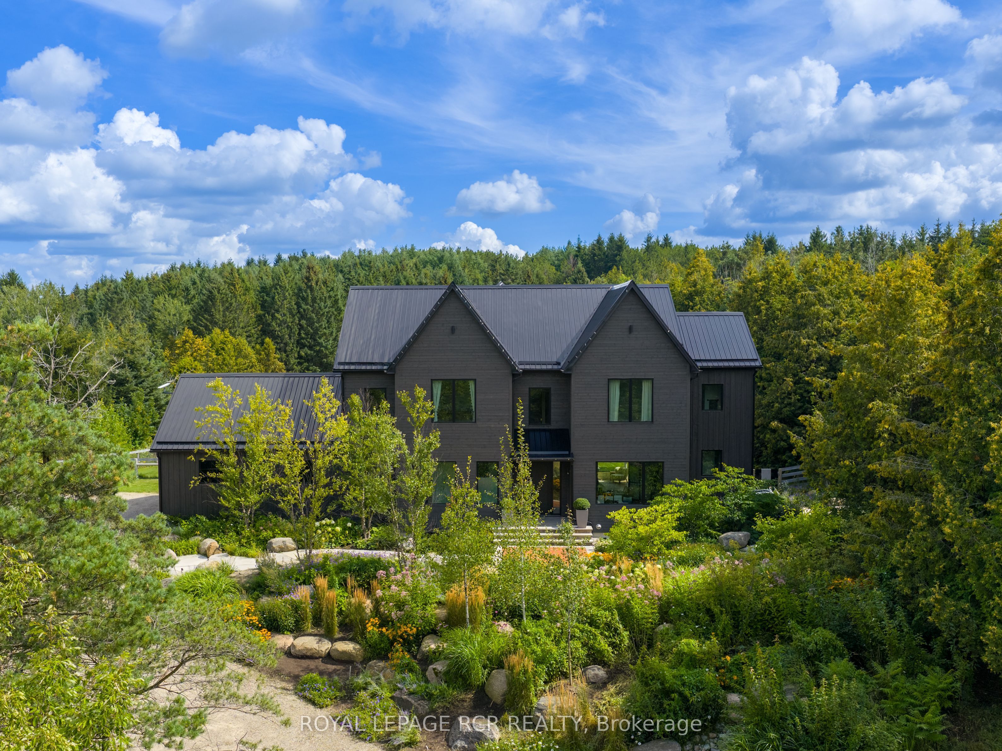
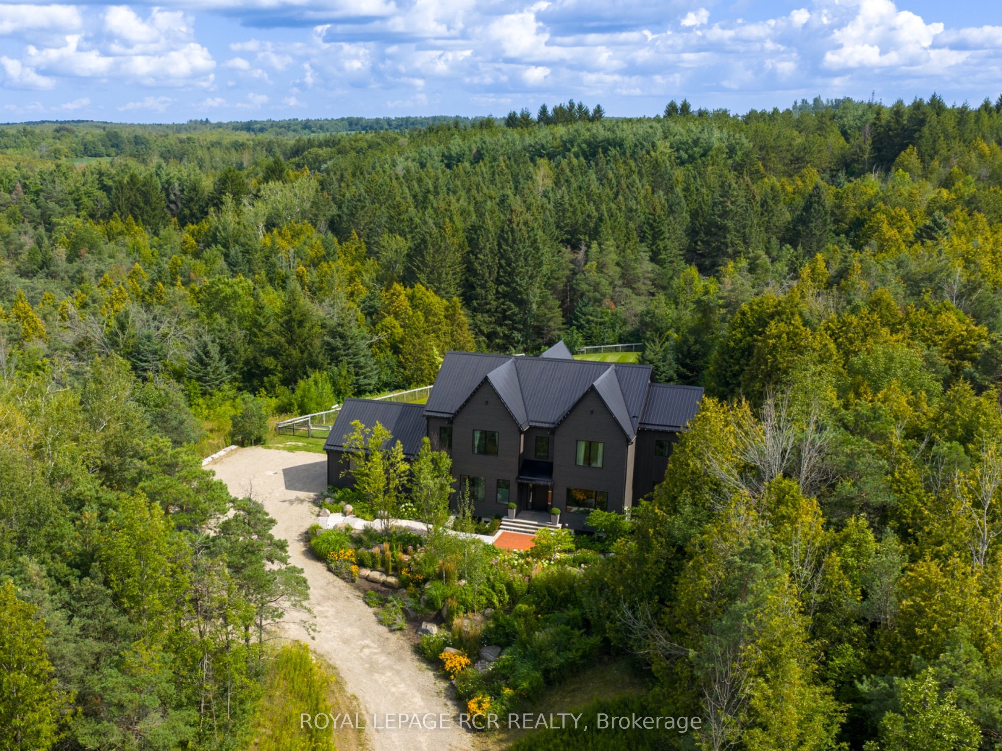
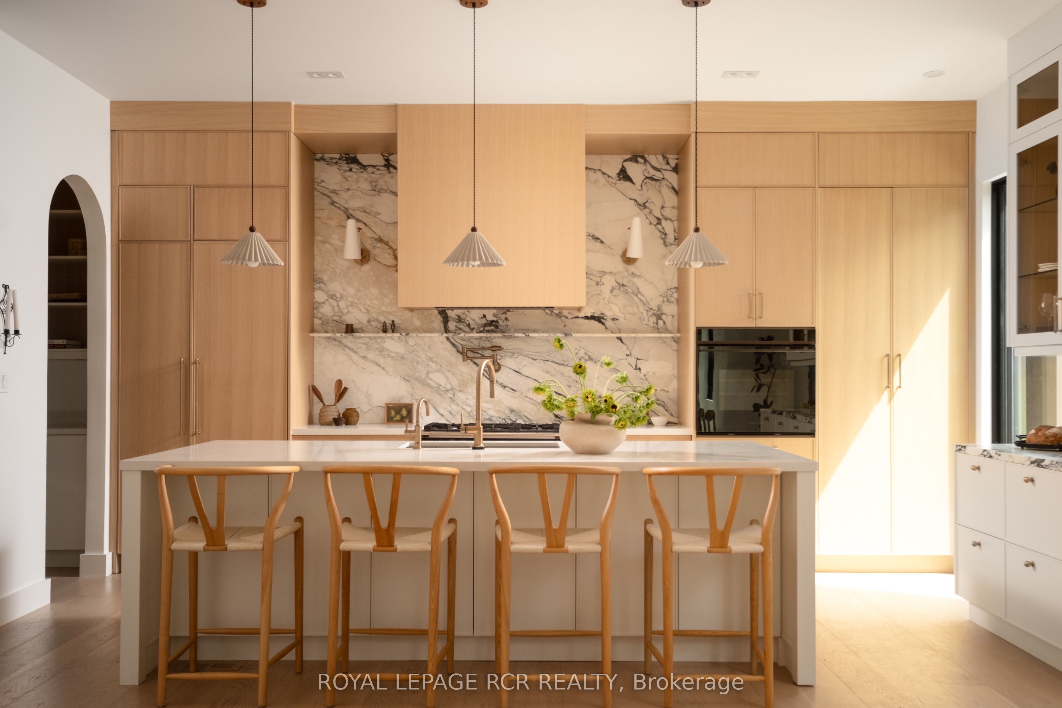
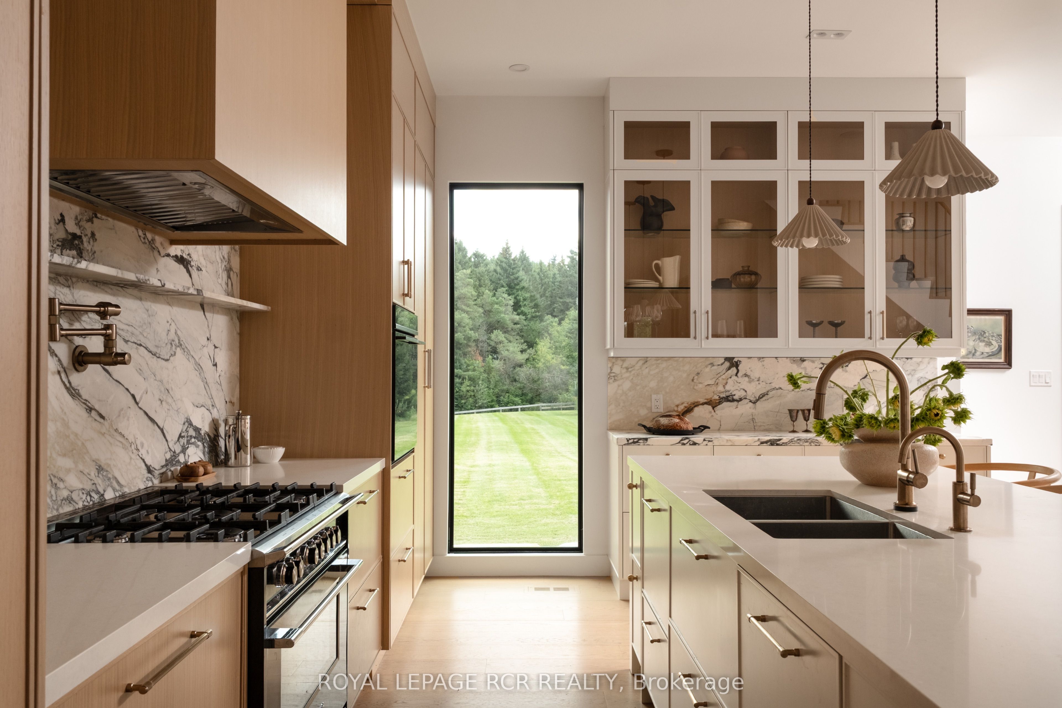
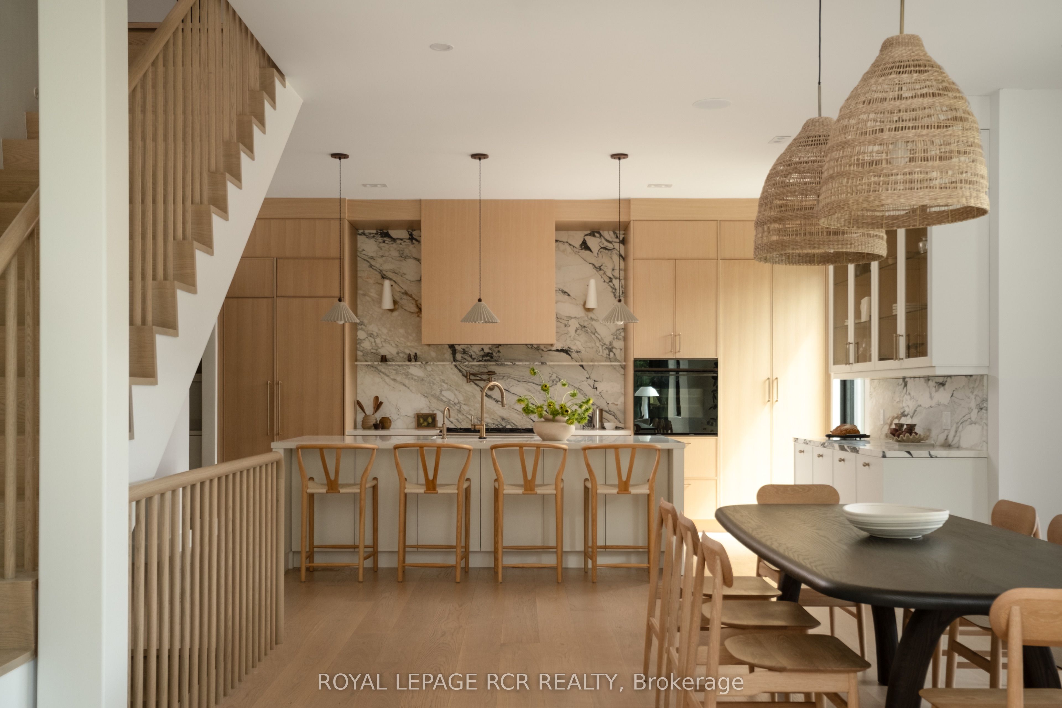
Among the finest homes in Caledon. Set high on a hill across nearly 14 acres, surrounded by mature forest, where wild English gardens meet the clean, sharp lines of a gorgeous modern farmhouse. Private, and entirely its own. Completed in 2022 and built to hold the light and the landscape in equal measure. At the centre of the home, an open-concept kitchen, living and dining space anchored by a statement fireplace and wrapped in floor-to-ceiling corner windows that pull the forest inside from sunrise to last light. The kitchen balances marble, warm wood tones and custom detailing with luxe Fisher & Paykel appliances. A beautiful pantry and custom wine room sit just beyond. Views from nearly every room. The ideal family home. A handsome home office with custom built-in bookcase and rolling ladder, perfect for working from home. Off the kitchen, a mudroom and laundry connect to the two-car garage, with a dedicated dog wash. Upstairs, the primary reads as its own wing. Walk-out balcony, generous walk-in closet, five-piece spa-like ensuite. Designed with the ever-growing family in mind, the floor plan offers 4+2 bedrooms and 5 bathrooms, every bedroom with its own ensuite, and a main floor play room with the flexibility to become a co-primary suite. Below, a full basement with oversized window wells that bring daylight right through the lower level. Newly landscaped with professionally designed gardens and plantings, irrigated throughout. A fully fenced backyard made for dogs, kids and long summer nights. A handcrafted Sip Sauna, built to traditional Finnish standards, sits alongside a wood-burning hot tub overlooking the lush lawn. The ideal weekend escape, without leaving home. A modern farmhouse with the soul of a country house, and the craftsmanship to match.
房源信息
建筑详情
设施与特色
费用信息
包含与不包含
All Appliances, Electrical Light Fixtures, Window Coverings. Fully Stacked Mechanical Room: Medical Grade Air Purifier, Whole Home Steam Humidifier, Ro System, Uv Filter, Water Softener. Sip Sauna and Wood Burning Hot tub.
位置
相似房源
查看更多
Source: Toronto Regional Real Estate Board (TRREB), via PropTx Innovations Inc.
The data relating to real estate on this website comes in part from the MLS® data feed of PropTx Innovations Inc. The information is deemed reliable but is not guaranteed accurate by PropTx.
The information provided herein must only be used by consumers that have a bona fide interest in the purchase, sale or lease of real estate and may not be used for any commercial purpose or any other purpose.
© 2026 PropTx Innovations Inc. All rights reserved. MLS®, REALTOR® and the associated logos are owned or controlled by The Canadian Real Estate Association (CREA).