266 Harvie Avenue
房源介绍
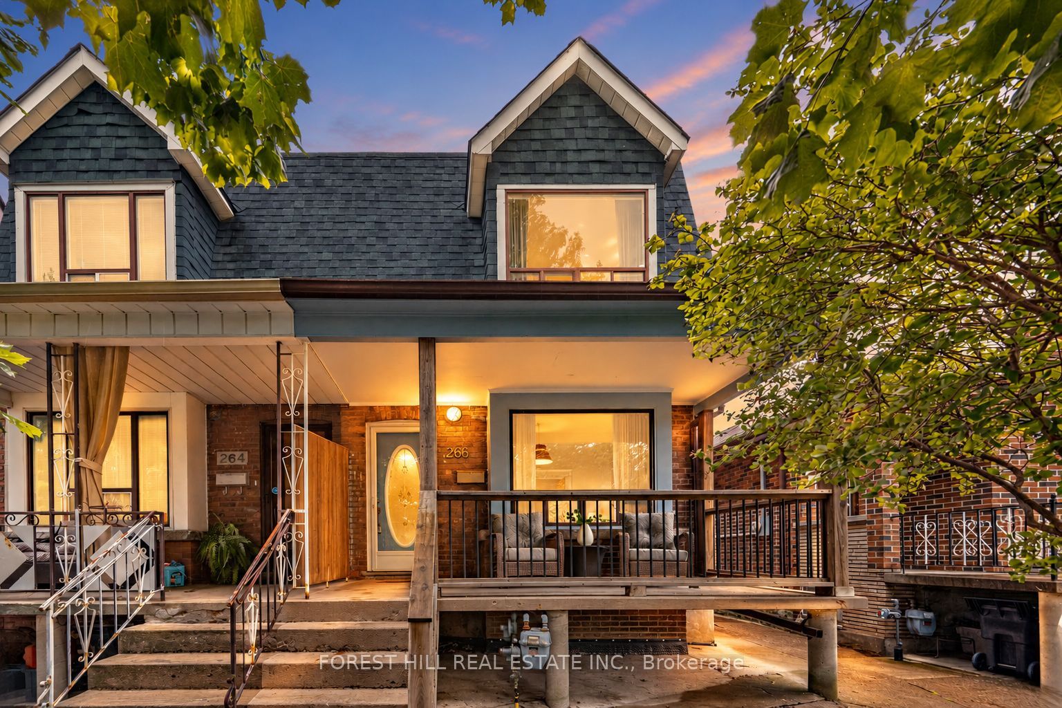
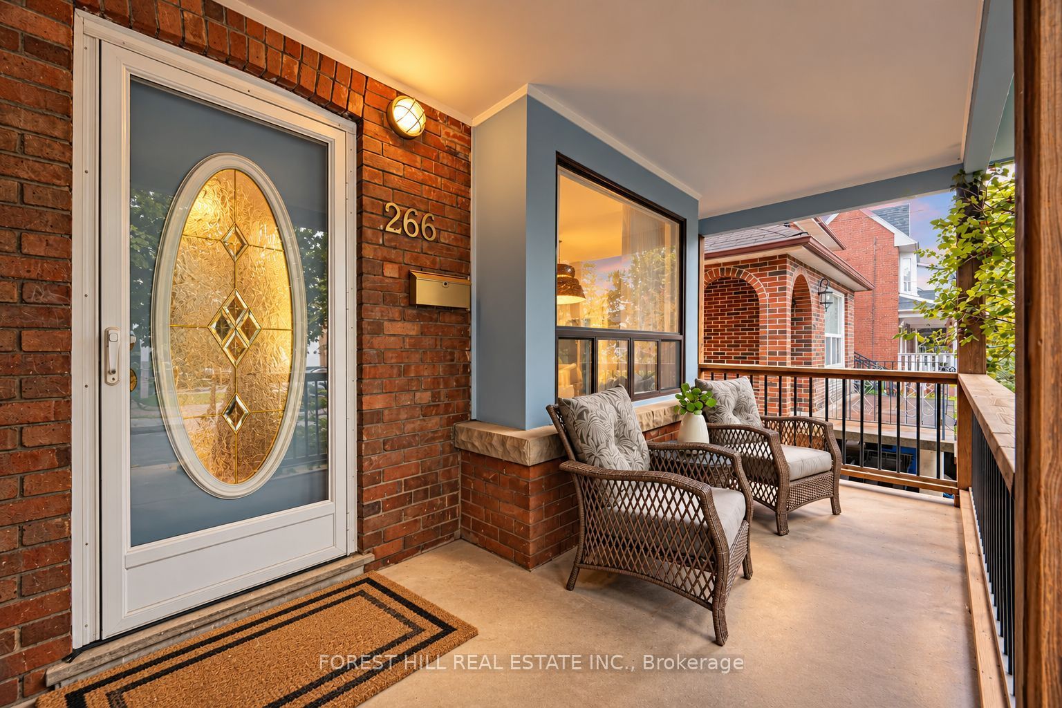
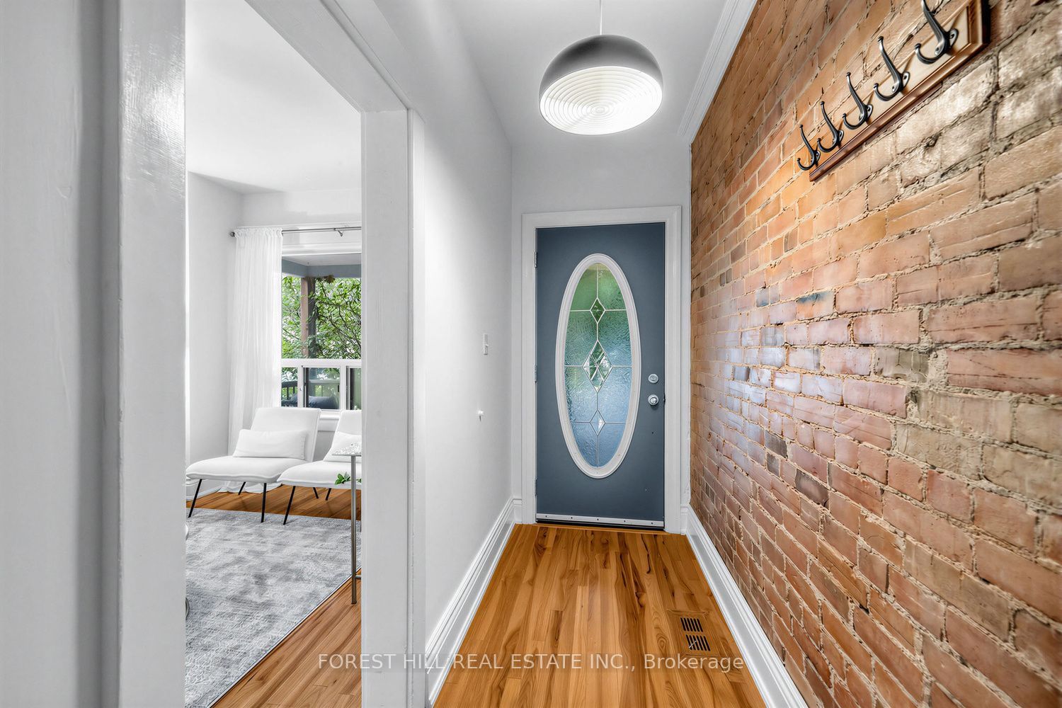
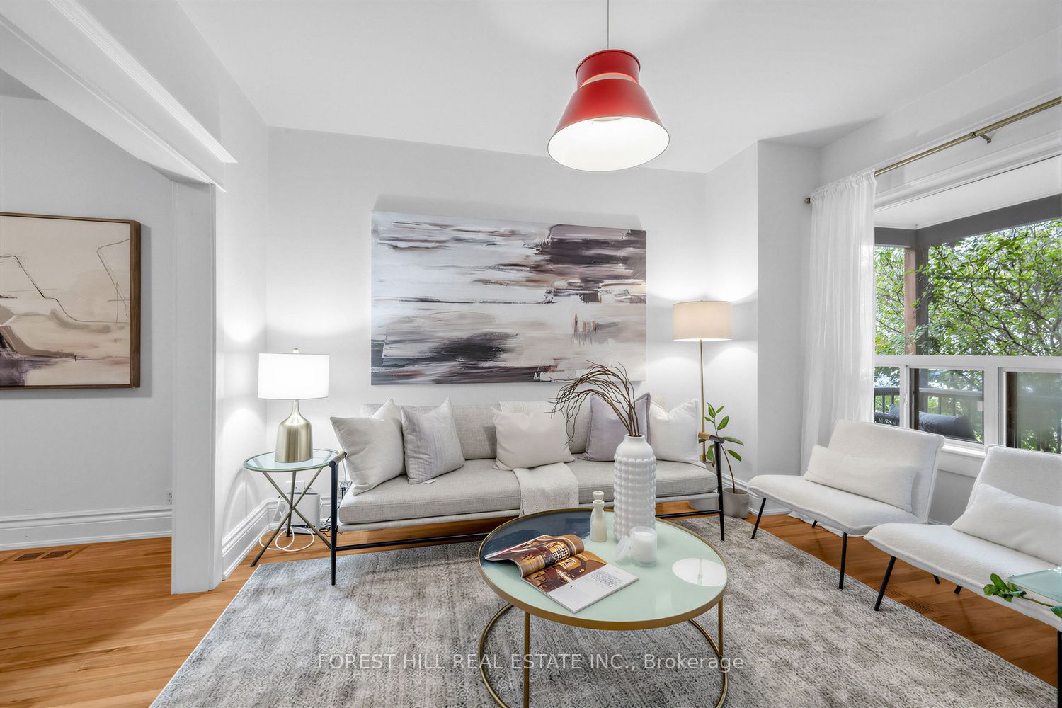
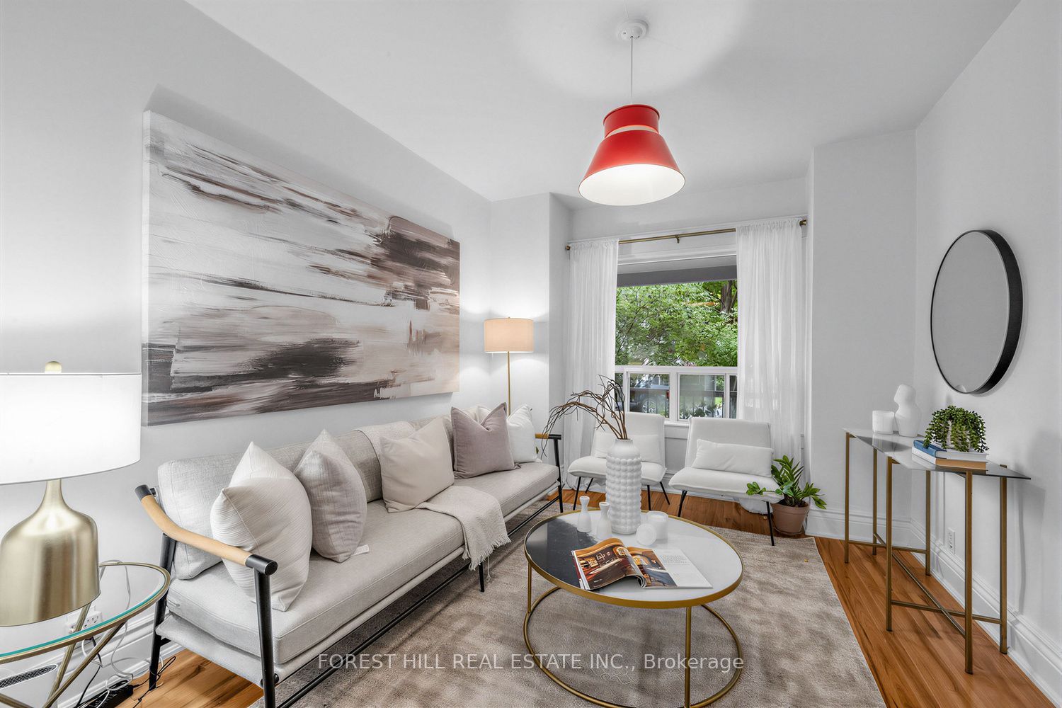
Heart, Heritage & Home on Harvie. Welcome to this charming three-bedroom semi, set on an impressive 128-foot-deep lot and offering a wonderful blend of character, thoughtful updates, and exceptional outdoor space. Exposed brick walls add warmth, texture, and an authentic rustic charm, complemented by hardwood flooring across two levels. At the heart of the main floor is a beautifully updated chef's kitchen featuring quartz countertops and stainless steel appliances, along with the convenience of main-floor laundry. Upstairs, you'll find three comfortable bedrooms. The finished lower level offers fantastic additional living space with its own walk-out to the backyard, creating exciting potential for an in-law suite, guest quarters, home office, or additional income. And then there's the backyard. Set on that incredible 128-foot-deep lot, the lush, established garden and expansive entertaining deck create a private outdoor oasis with room to dine, lounge, garden, and gather. Add two-car parking and, according to the sellers, some of the best neighbours you could be lucky enough to know. All of this just steps from the TTC, St. Clair, shopping, restaurants, parks, and everyday conveniences. Character, space, and an incredible backyard - Harvie has it all.
房源信息
建筑详情
设施与特色
费用信息
包含与不包含
All window coverings, S/S Gas Stove & Oven, Hood Fan, Dw, S/S fridge/freezer, Washer/dryer, All Electric light fixtures, Wall Closets In Master Bedroom. See attached improvements list for full list of upgrades. Basement can easily accommodate a second kitchen (currently kitchenette).
"Tushy Bidet" in second floor bathroom.
位置
相似房源
查看更多
Source: Toronto Regional Real Estate Board (TRREB), via PropTx Innovations Inc.
The data relating to real estate on this website comes in part from the MLS® data feed of PropTx Innovations Inc. The information is deemed reliable but is not guaranteed accurate by PropTx.
The information provided herein must only be used by consumers that have a bona fide interest in the purchase, sale or lease of real estate and may not be used for any commercial purpose or any other purpose.
© 2026 PropTx Innovations Inc. All rights reserved. MLS®, REALTOR® and the associated logos are owned or controlled by The Canadian Real Estate Association (CREA).