3967 Leonardo Street
房源介绍
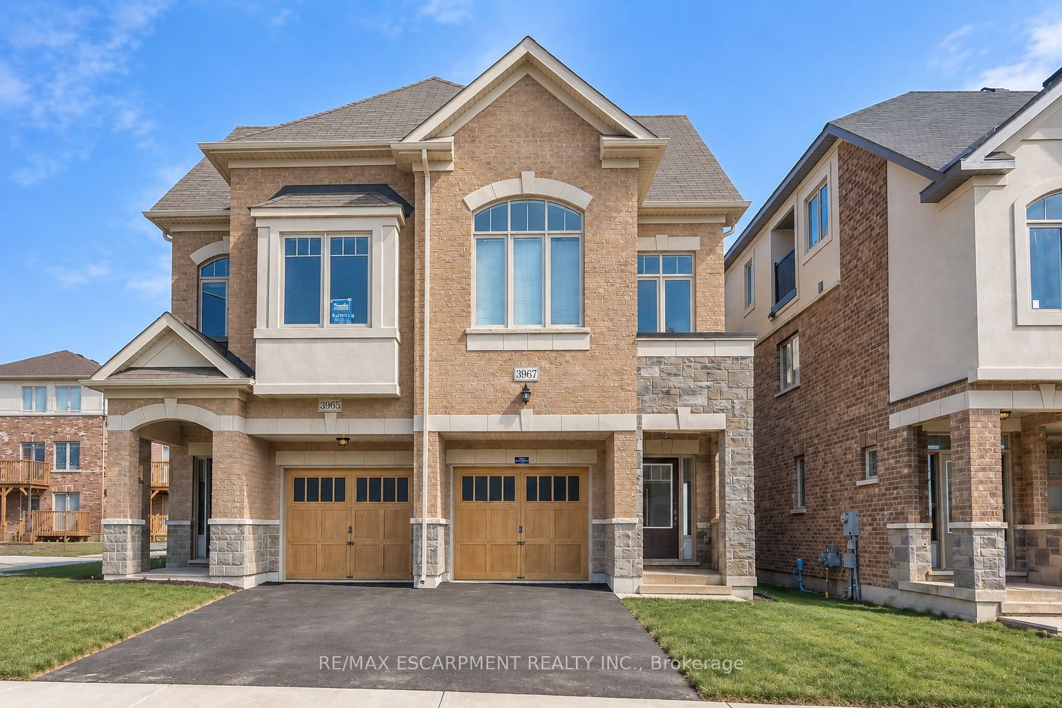
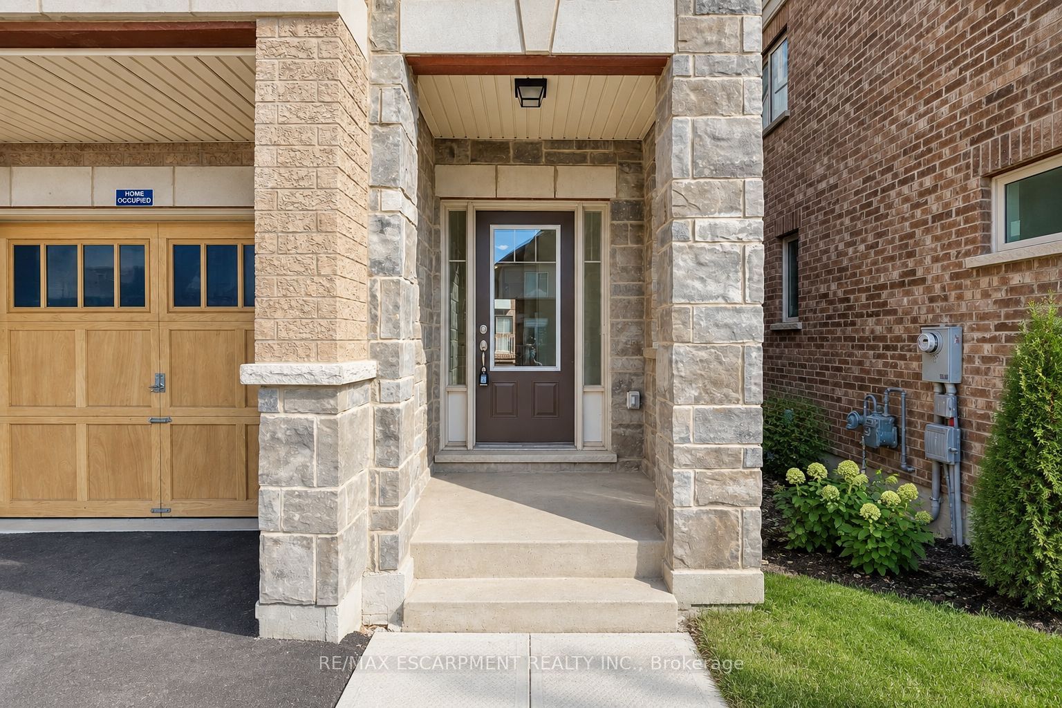
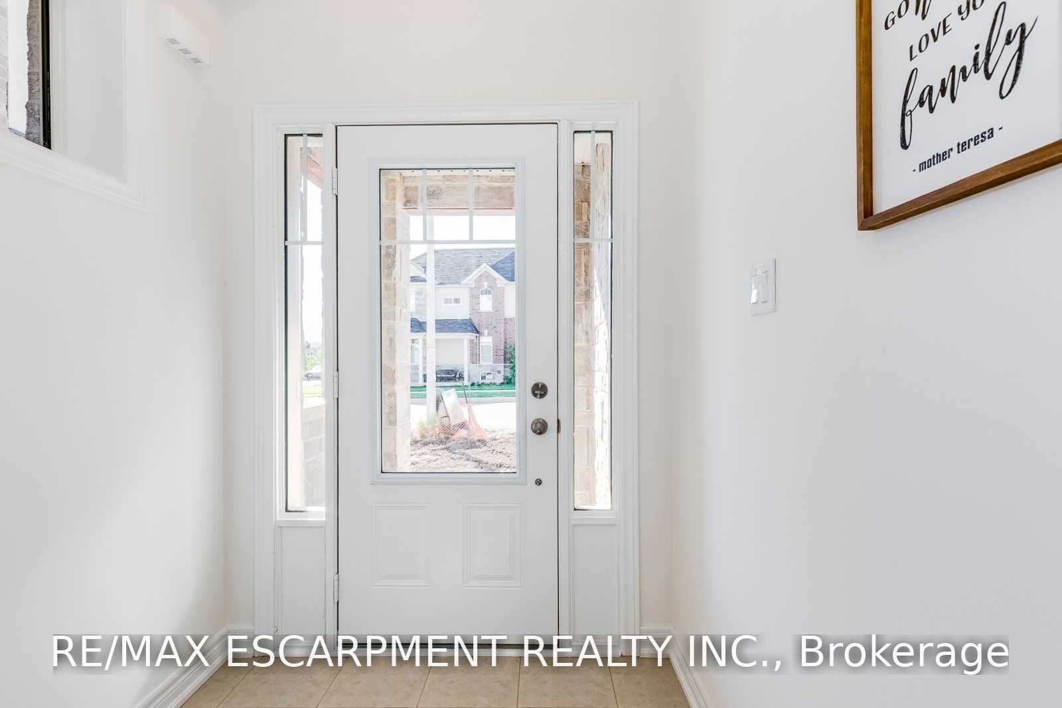
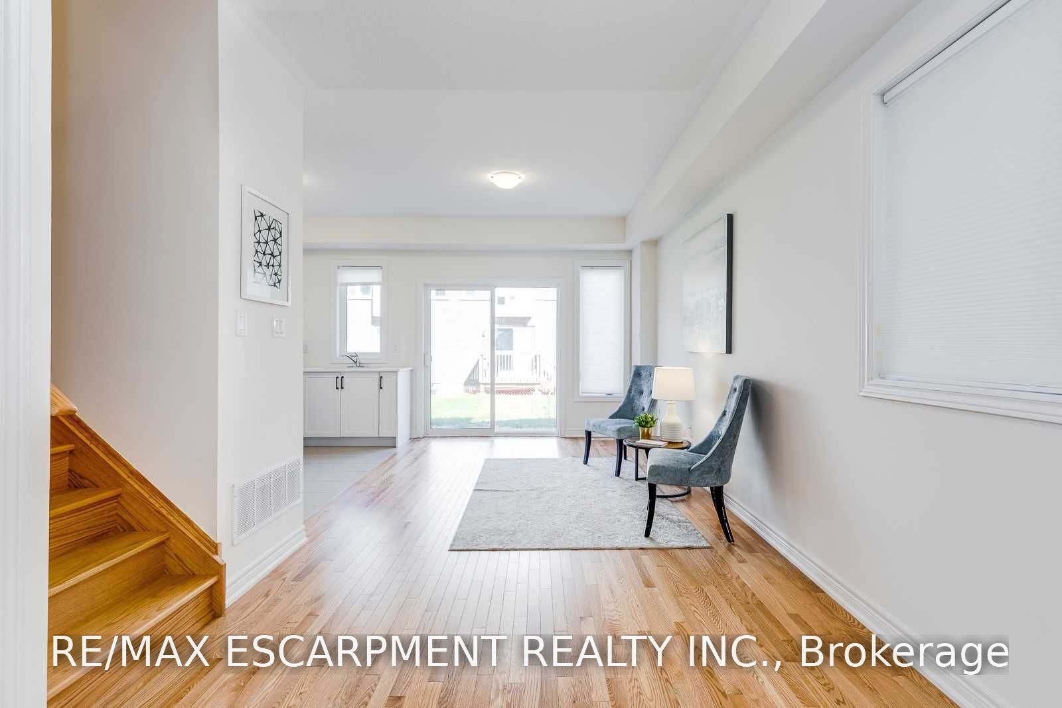
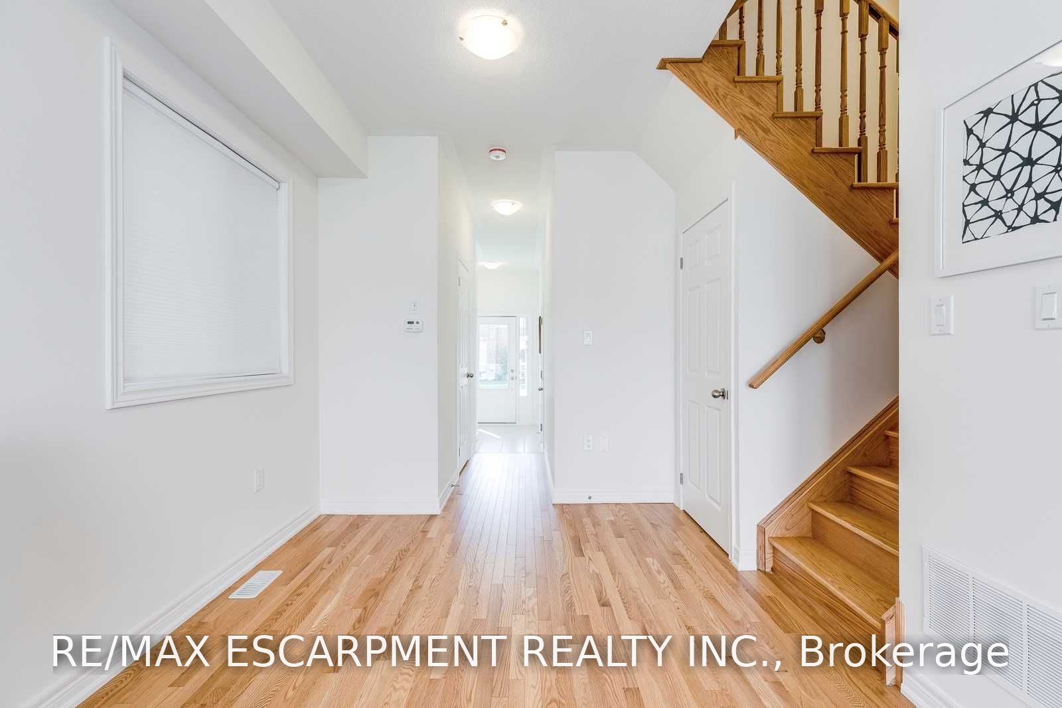
Welcome to this spacious 4-bedroom, 4-bathroom semi-detached home offering approximately 1,601 sq. ft. of bright, functional living space in Burlington's sought-after Alton Village West community. With three thoughtfully designed levels, an attached garage and parking for two vehicles, this home offers plenty of room for comfortable family living.Step inside to a bright, open-concept main floor featuring impressive 9-foot ceilings and a seamless living, dining and kitchen layout. The modern kitchen is finished with premium cabinetry, stainless steel appliances and quartz countertops, while a walkout to the backyard makes it easy to extend everyday living and entertaining outdoors.Upstairs, the spacious primary bedroom offers the privacy of its own ensuite, accompanied by two additional bedrooms, a full 4-piece bathroom and convenient upper-level laundry. Continue to the third floor and discover one of the home's standout features-an expansive private loft with its own 4-piece bathroom. Currently designed as the fourth bedroom, this impressive level also offers excellent flexibility as a private retreat, home office, guest suite or additional family living space.Complete with central air, ensuite laundry, a private entrance and attached garage, this well-designed home offers the space and functionality of a larger family home without sacrificing convenience.Ideally situated near Walkers Line and Dundas in one of North Burlington's popular family communities, this spacious three-storey home is a fantastic opportunity to enjoy modern, low-maintenance living with plenty of room to grow.
房源信息
建筑详情
设施与特色
包含与不包含
Microwave, stove, fridge, dishwasher, hood vent, washer and dryer, all existing light fixtures and window coverings.
None.
位置
相似房源
查看更多
Source: Toronto Regional Real Estate Board (TRREB), via PropTx Innovations Inc.
The data relating to real estate on this website comes in part from the MLS® data feed of PropTx Innovations Inc. The information is deemed reliable but is not guaranteed accurate by PropTx.
The information provided herein must only be used by consumers that have a bona fide interest in the purchase, sale or lease of real estate and may not be used for any commercial purpose or any other purpose.
© 2026 PropTx Innovations Inc. All rights reserved. MLS®, REALTOR® and the associated logos are owned or controlled by The Canadian Real Estate Association (CREA).