#805 - 225 Veterans Drive
房源介绍
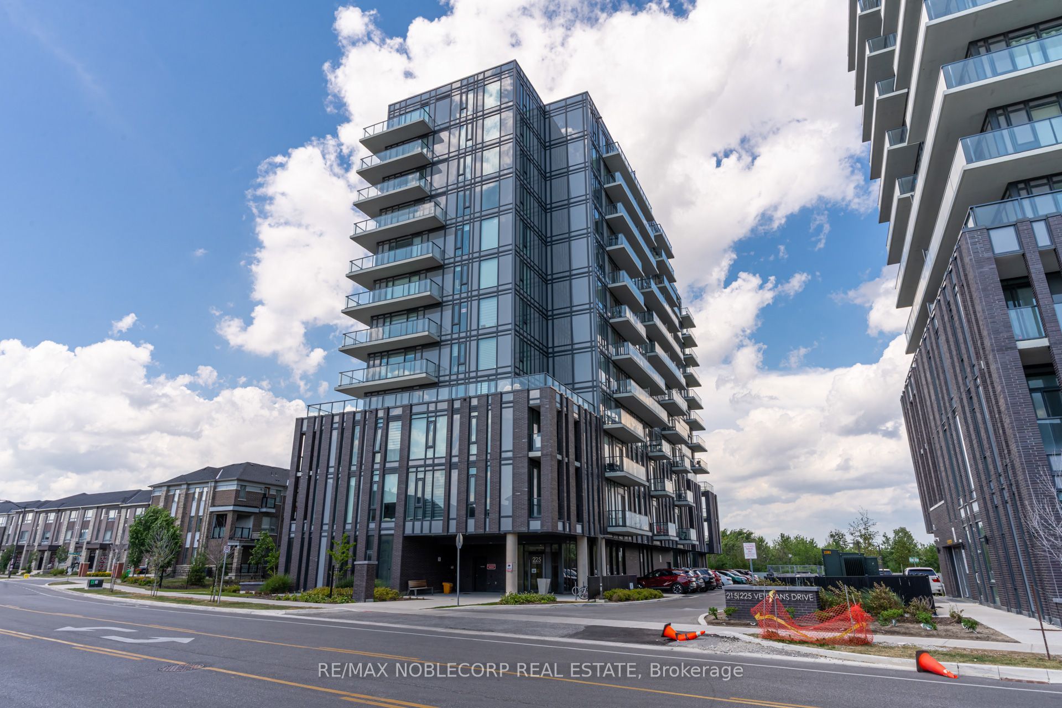
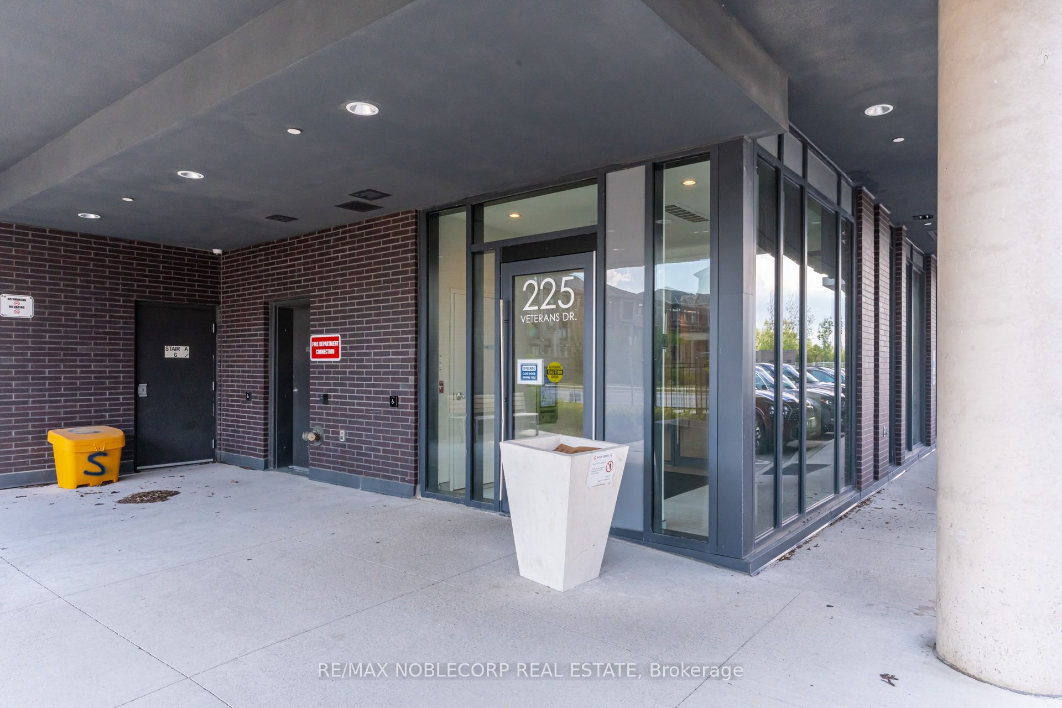
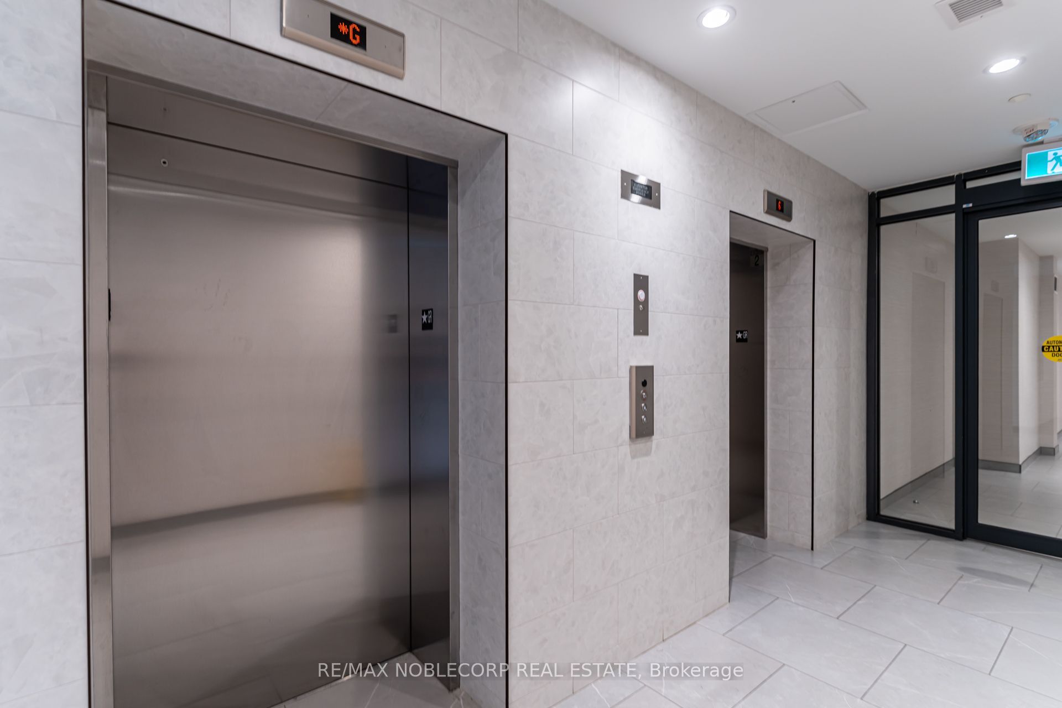
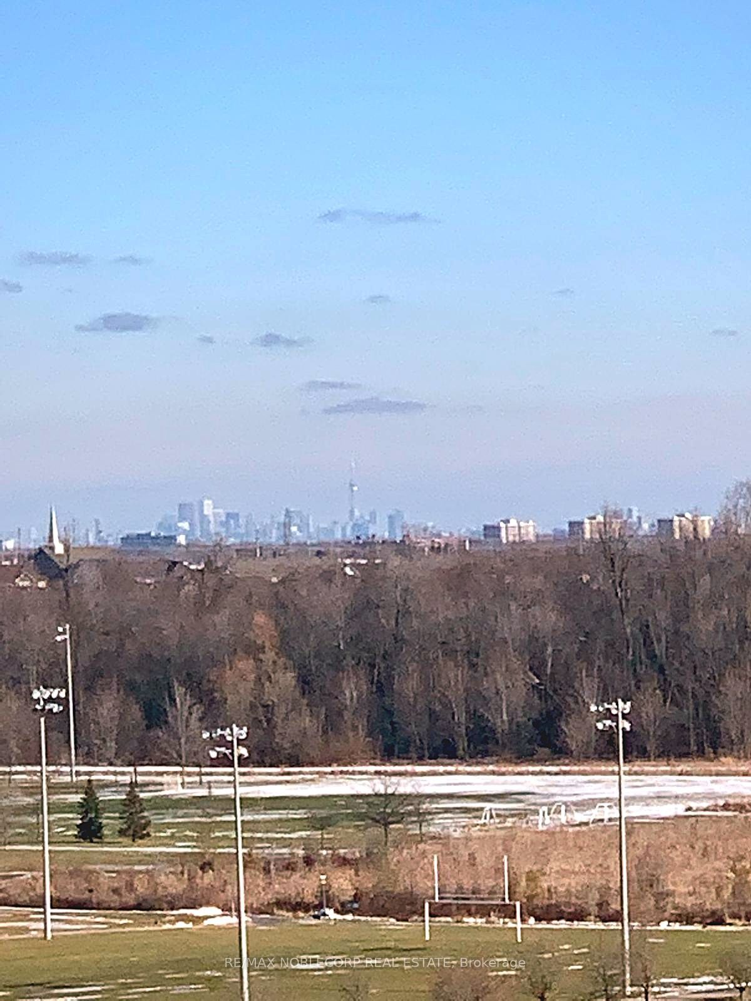
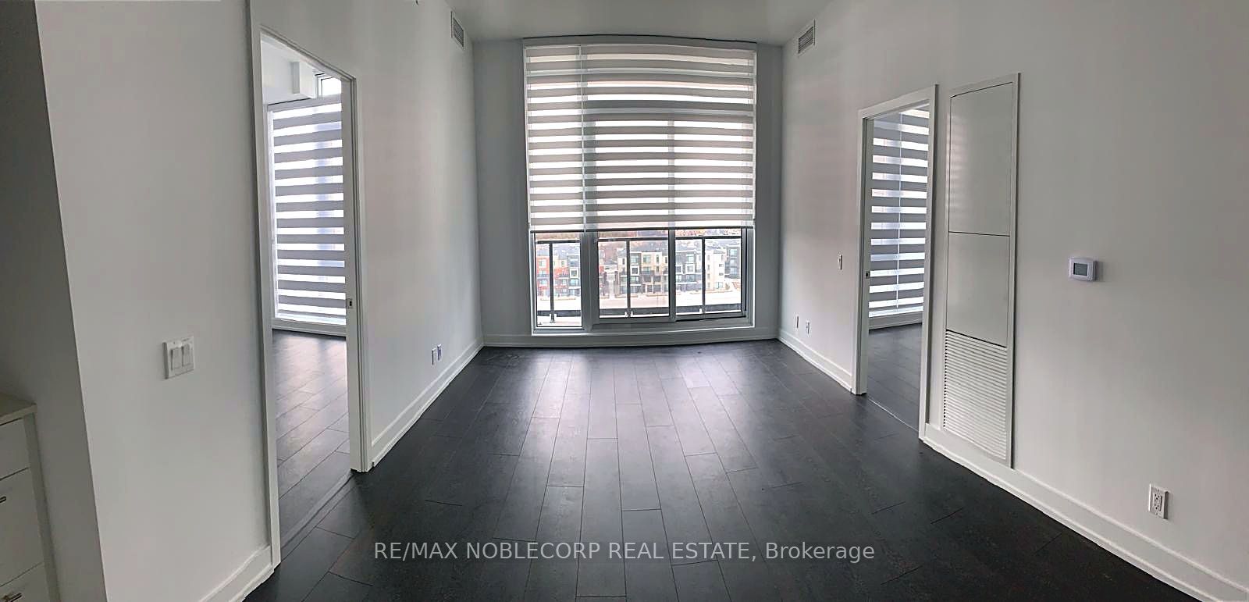
Beautiful, 2 bedroom, 2 bath (split bedroom layout) with 10' ceilings, conveniently located mins to Go Station, Creditview Sandalwood Park. Clear, unobstructed views with an oversized balcony, 2 year old condo with modern finishes, quartz counters, stainless steel appliances, additional island, zebra/room darkening blinds, with parking and a massive locker/storage in a separate, standalone room. Well appointed amenities include: fitness room/gym, BBQ courtyard, party room, concierge etc.
房源信息
建筑详情
设施与特色
费用信息
包含与不包含
One parking spot, One locker (very large sized separate room), All existing appliances, light fixtures and window coverings (Pictures of the condo were taken when vacant). 2 EV charging stations available in the parking lot
Utilities extra
位置
相似房源
查看更多

Source: Toronto Regional Real Estate Board (TRREB), via PropTx Innovations Inc.
The data relating to real estate on this website comes in part from the MLS® data feed of PropTx Innovations Inc. The information is deemed reliable but is not guaranteed accurate by PropTx.
The information provided herein must only be used by consumers that have a bona fide interest in the purchase, sale or lease of real estate and may not be used for any commercial purpose or any other purpose.
© 2026 PropTx Innovations Inc. All rights reserved. MLS®, REALTOR® and the associated logos are owned or controlled by The Canadian Real Estate Association (CREA).