2814 Forks Of The Credit Road
房源介绍
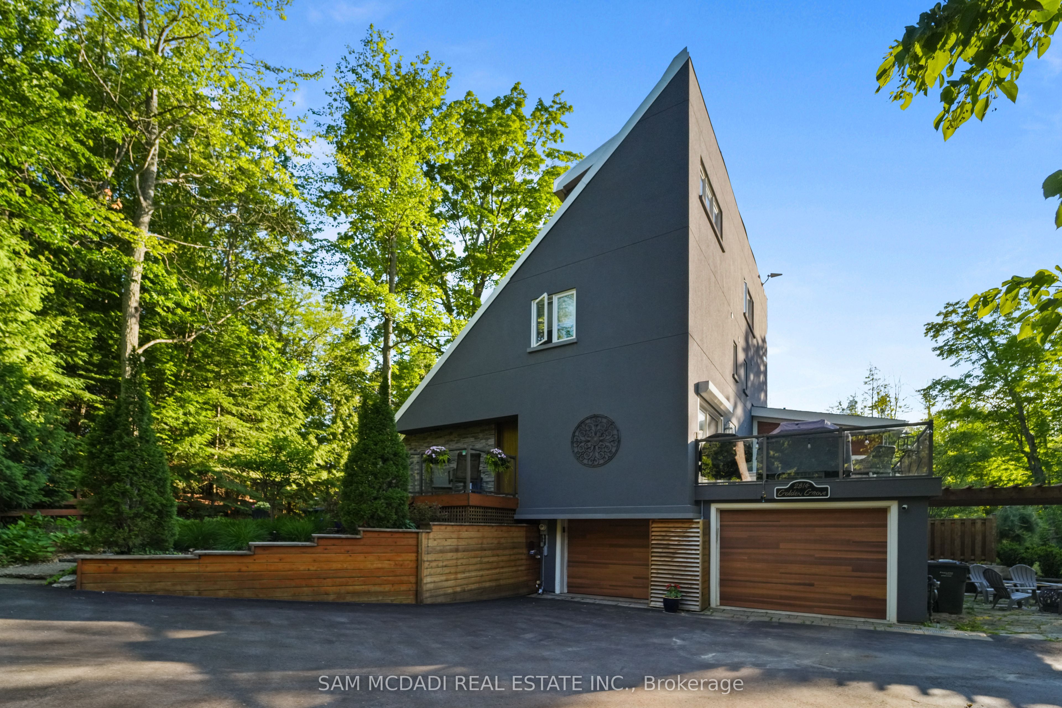
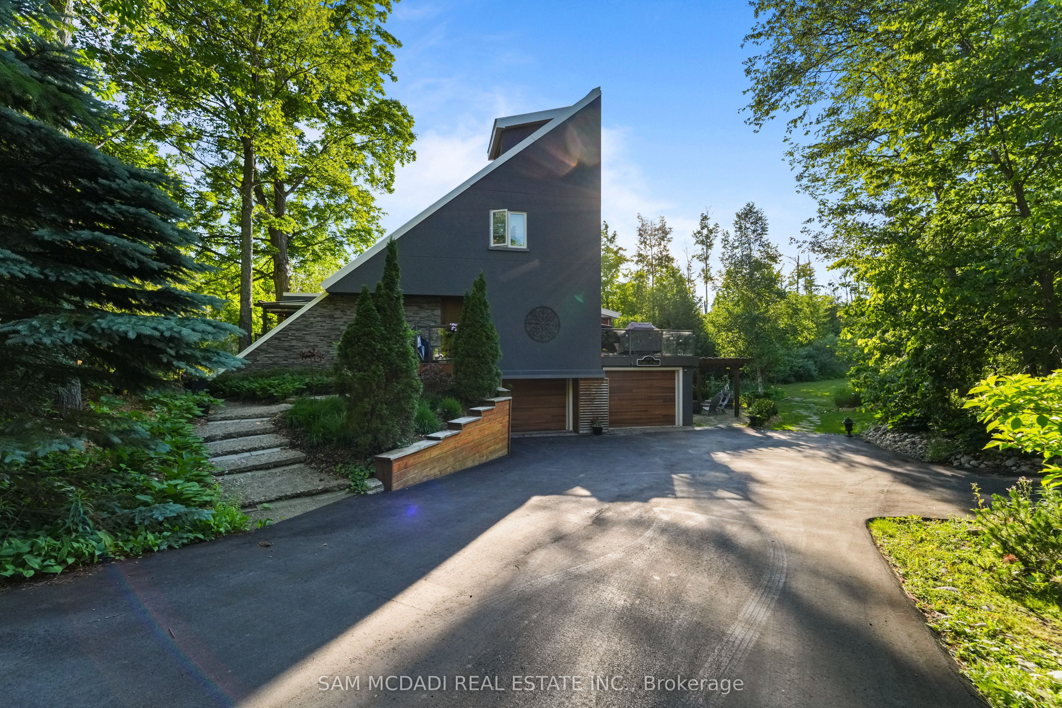
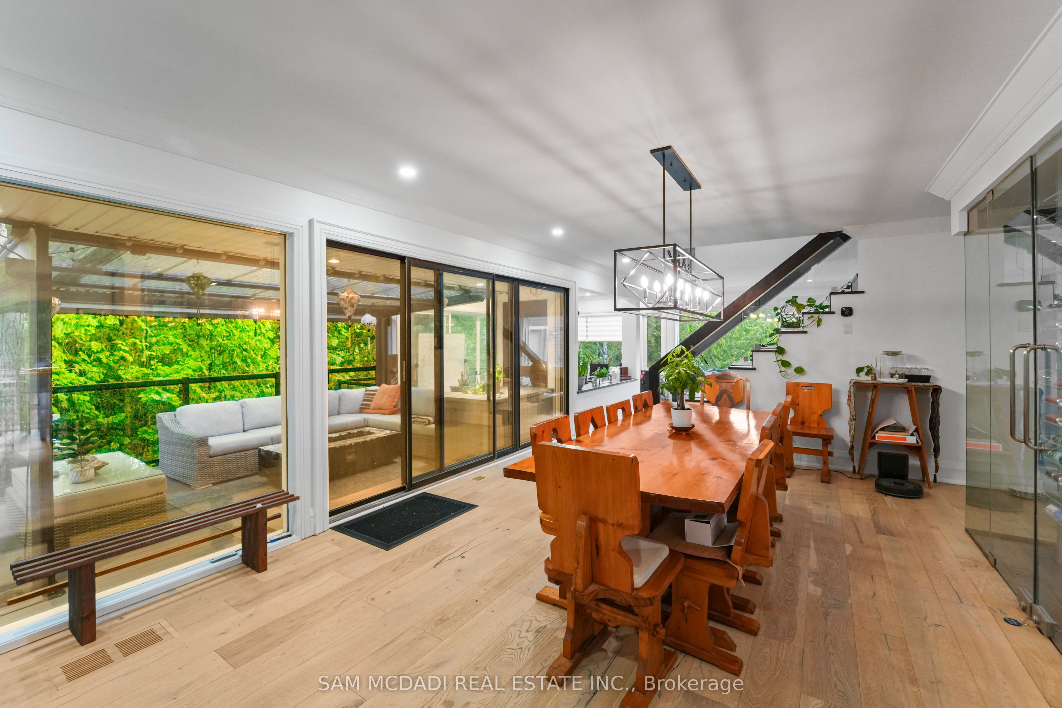
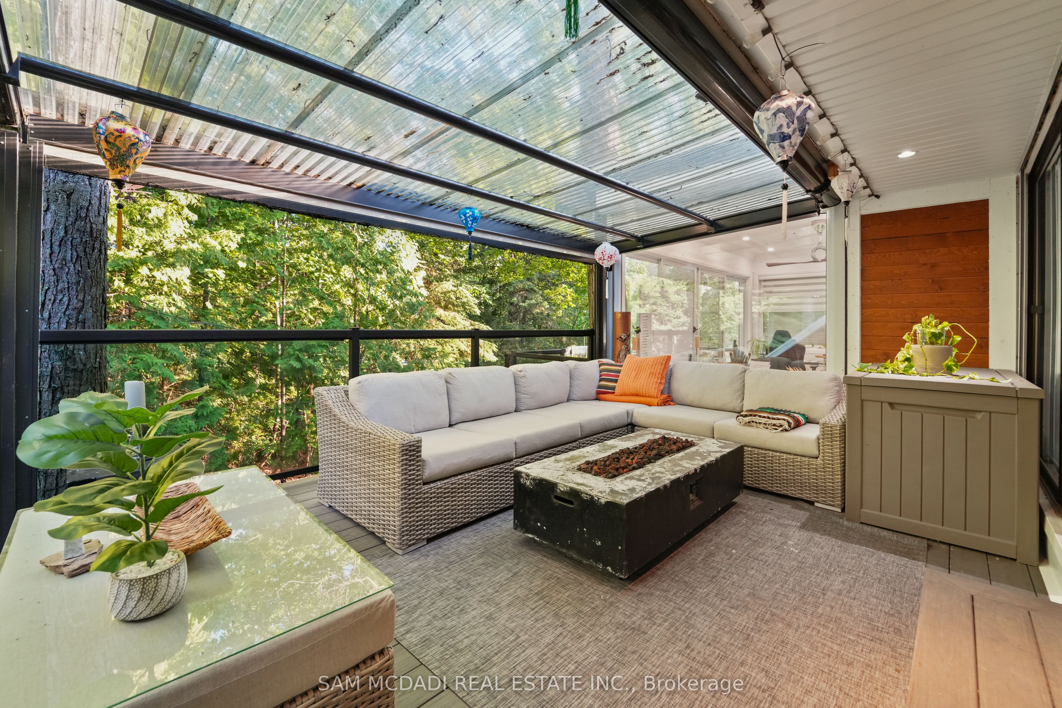
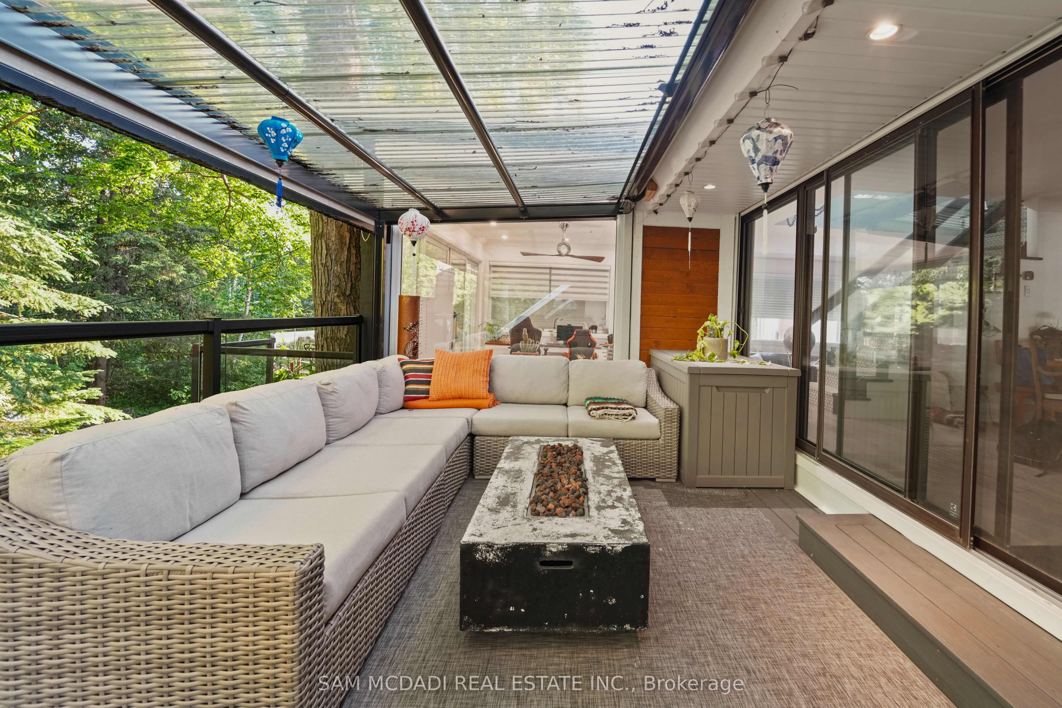
Discover a truly unique and breathtaking country estate where nature, privacy, and exceptional design come together in perfect harmony. Set on a picturesque 2.71 acres and ideally positioned between the Pulpit Club, Caledon Mountain Trout Club, Caledon Ski Club, Brampton Flying Club, and along the Bruce Trail, this magnificent property offers an unmatched lifestyle within close proximity to the city. A resort-like sanctuary awaits, designed for both grand entertaining and quiet, restorative living. An inground saltwater pool, outdoor shower, and cold plunge offer spa-like relaxation, while the wood-fired pizza oven, outdoor bar, and firepit create exceptional gathering spaces. Extensive, thoughtfully constructed walking trails wind throughout the grounds, complemented by aromatic and carefully curated gardens. A charming children's playhouse/bunkie, pool cabana, and 3 decks further enhance this one-of-a-kind outdoor setting. Inside, expansive windows fill the home with natural light and bring the outdoors in. The modern kitchen features marble countertops, stainless steel appliances, and a striking backsplash, flowing into the dining area. The living room is anchored by a stunning brick accent wall and wood-burning fireplace, while a home office with built-in desk and outdoor access provides a serene workspace. The main floor primary suite is a tranquil escape with a luxurious 4-pc ensuite and walk-in shower. Upstairs, 3 spacious bedrooms and 2 well-appointed baths provide comfort for family and guests. The 3rd floor loft serves as a wellness sanctuary with an infrared sauna and custom built-in sauna. Additional highlights include heated marble bathroom floors, new hardwood flooring, and a custom floor-to-ceiling glass wine cellar. Designed for peace of mind, the home features a backup generator, air quality systems, water treatment, and major electrical upgrades. Elegant, modern and immersed in nature - 2814 Forks of the Credit Road leaves nothing to be desired.
房源信息
建筑详情
设施与特色
费用信息
包含与不包含
All existing window coverings including RollerUp security shutters, light fixtures, stainless steel kitchen appliances including Frigidaire fridge, GE gas stove and Samsung dishwasher, laundry appliances including LG washer and dryer set, wood-burning fireplace and related equipment, hot tub and related equipment, infrared sauna (2019), 10-person custom-built-in sauna (2023), outdoor pizza oven, automatic garage door opener and remote(s), air exchanger system (2024), air purifier system (2024), water treatment system, sprinkler irrigation system, back-up generator, heat pump system, furnace (2024), AC, hot water tank.
位置
相似房源
查看更多

Source: Toronto Regional Real Estate Board (TRREB), via PropTx Innovations Inc.
The data relating to real estate on this website comes in part from the MLS® data feed of PropTx Innovations Inc. The information is deemed reliable but is not guaranteed accurate by PropTx.
The information provided herein must only be used by consumers that have a bona fide interest in the purchase, sale or lease of real estate and may not be used for any commercial purpose or any other purpose.
© 2026 PropTx Innovations Inc. All rights reserved. MLS®, REALTOR® and the associated logos are owned or controlled by The Canadian Real Estate Association (CREA).