215 Oakwood Crescent
房源介绍
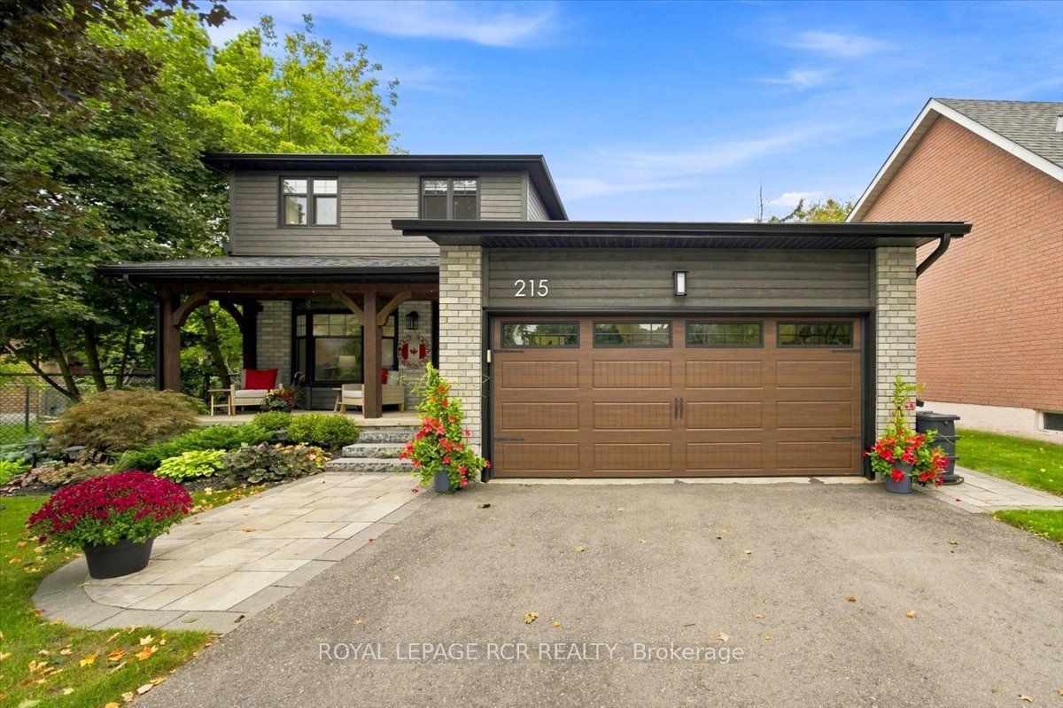
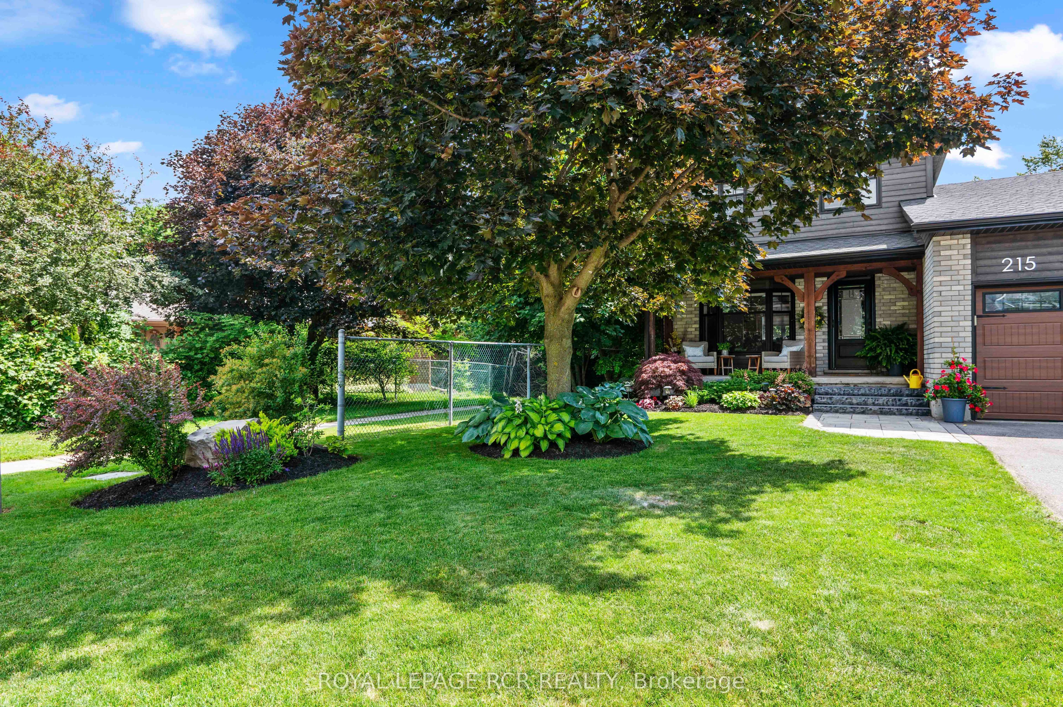
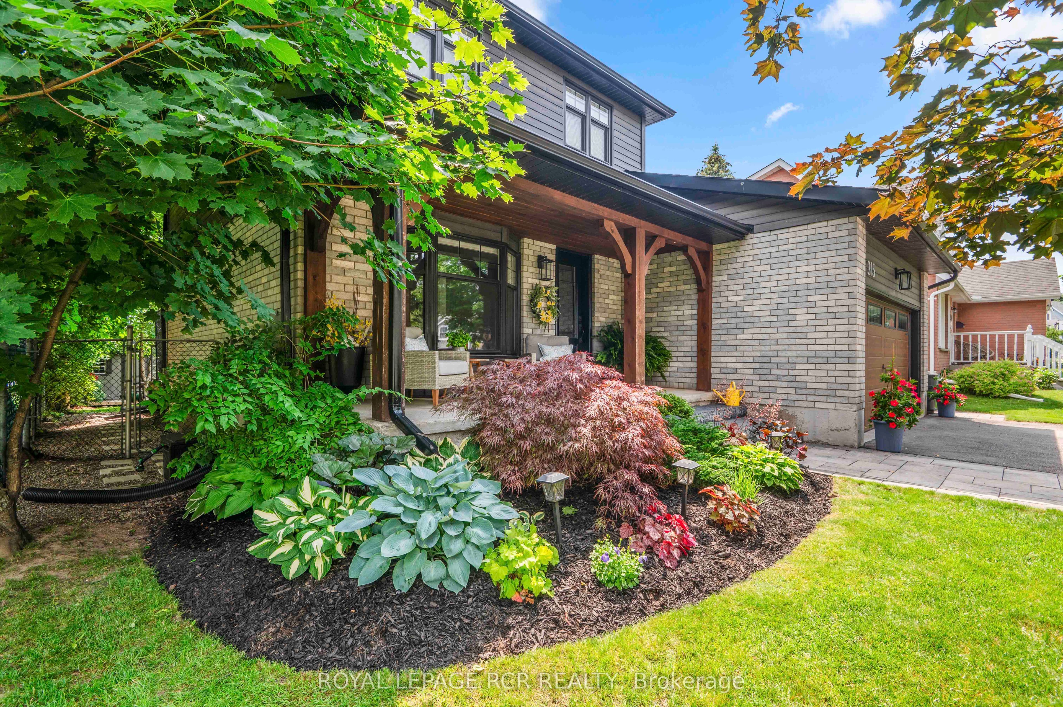
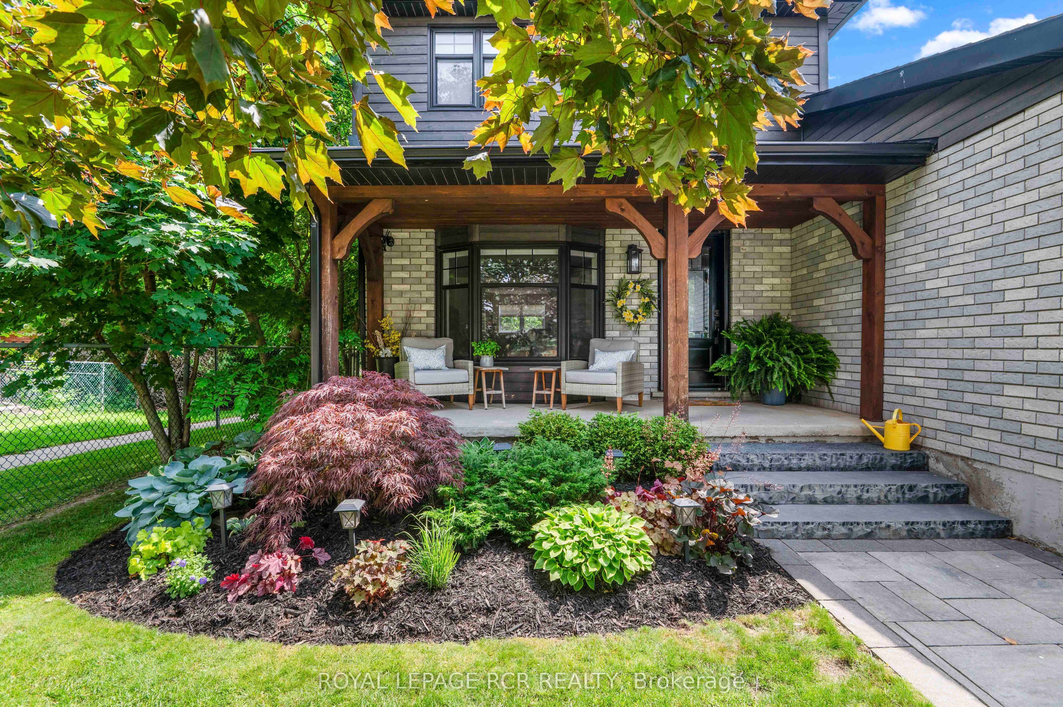
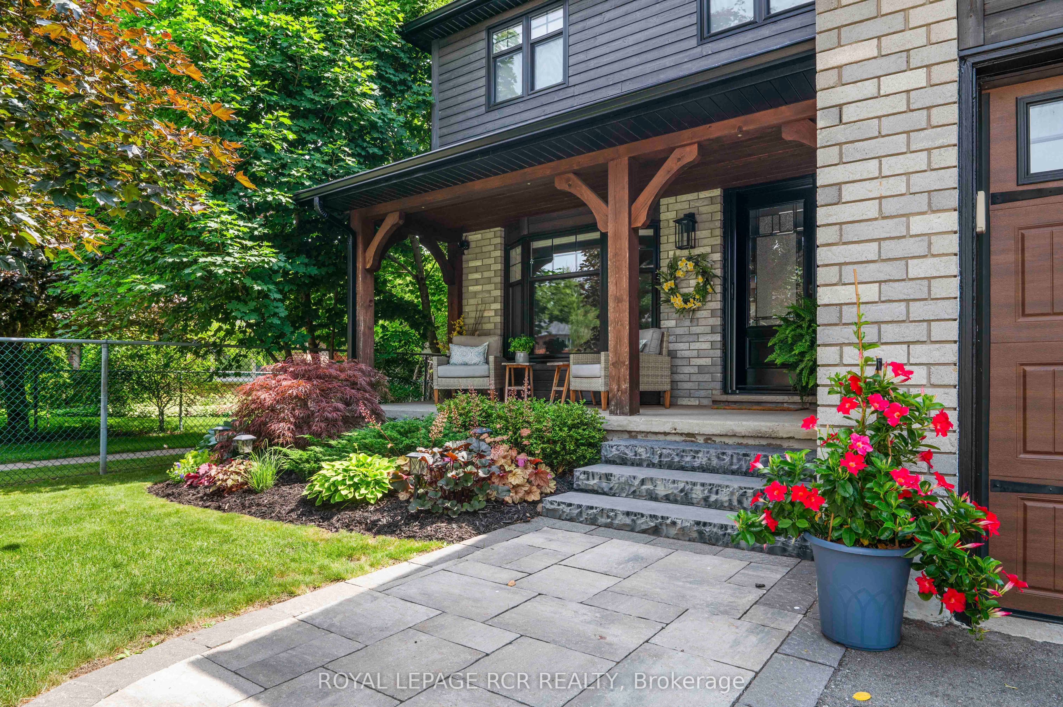
Welcome to 215 Oakwood Crescent in Orangeville, a completely renovated 3 bedroom, 3 bathroom home with a fully finished lower level, heated 2 car garage and a private backyard backing onto the park. Mature landscaping and a phantom screen door at the front entry are just a few of the thoughtful details that make this home feel cared for from the start. Inside, the main level feels warm, bright and connected, with hardwood flooring throughout and a bow window filling the living room with natural light. At the heart of the home, the kitchen has been given plenty of personality with 3 tone cabinetry, granite countertops, backsplash, a copper farmhouse sink, custom range hood and a live edge island with breakfast bar seating that naturally draws everyone in. A 5 burner gas cooktop, wall oven and microwave, pantry and coffee bar add the practical side, while the adjoining dining area opens directly to the back deck for an easy indoor outdoor flow. The main level also includes laundry with a 2 piece powder room with in floor heating, along with access to the heated garage that has a separate door leading directly to the backyard. Upstairs, laminate flooring runs through 3 comfortable bedrooms share a 3 piece bathroom with heated tile flooring, a heated towel bar and walk in tiled shower. Downstairs, the finished lower level offers a spacious rec room with a gas fireplace and pot lights, a 4 piece bathroom and additional storage. Then there is the backyard. Fully fenced and surrounded by mature landscaping and perennial gardens, it feels private, established and surprisingly peaceful for an in town property. The deck is made for summer with a glass railing, electric awning and privacy screens, while the hot tub gives you a place to unwind year round. A garden shed adds convenient storage, and with the park directly behind the property, the yard feels even more open, giving 215 Oakwood Crescent an outdoor setting that is hard to replicate.
房源信息
建筑详情
设施与特色
费用信息
包含与不包含
fridge, cooktop, wall oven & microwave, dishwasher, all existing elfs, all window coverings, washer, dryer, water softener, CAC, HWT, gas bbq, Pax wardrobes in primary & rec room, hot tub, electric awning, security cameras (hardware only), generac
Large mirror behind door in primary, golf simulator
位置
相似房源
查看更多
Source: Toronto Regional Real Estate Board (TRREB), via PropTx Innovations Inc.
The data relating to real estate on this website comes in part from the MLS® data feed of PropTx Innovations Inc. The information is deemed reliable but is not guaranteed accurate by PropTx.
The information provided herein must only be used by consumers that have a bona fide interest in the purchase, sale or lease of real estate and may not be used for any commercial purpose or any other purpose.
© 2026 PropTx Innovations Inc. All rights reserved. MLS®, REALTOR® and the associated logos are owned or controlled by The Canadian Real Estate Association (CREA).