76 Midsummer Drive
房源介绍
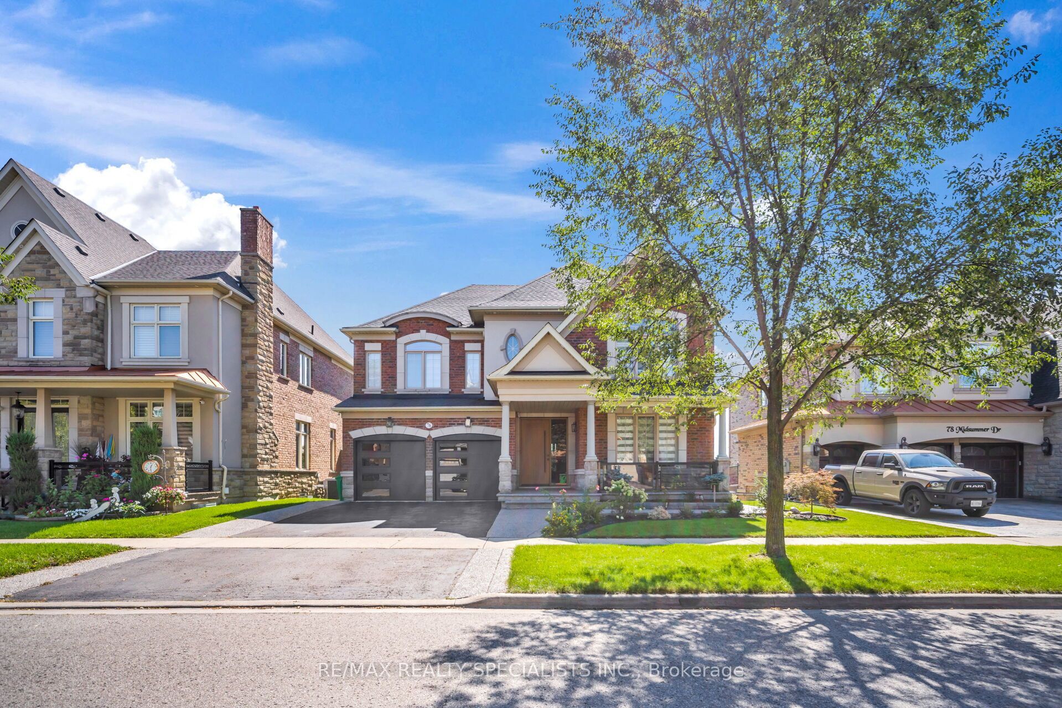
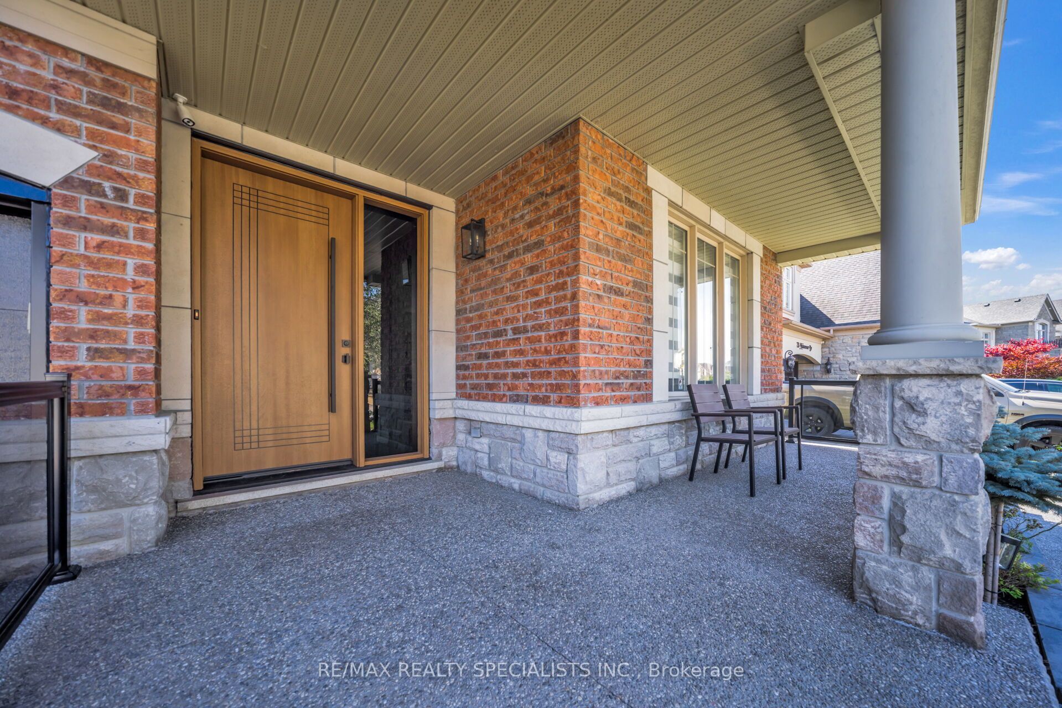
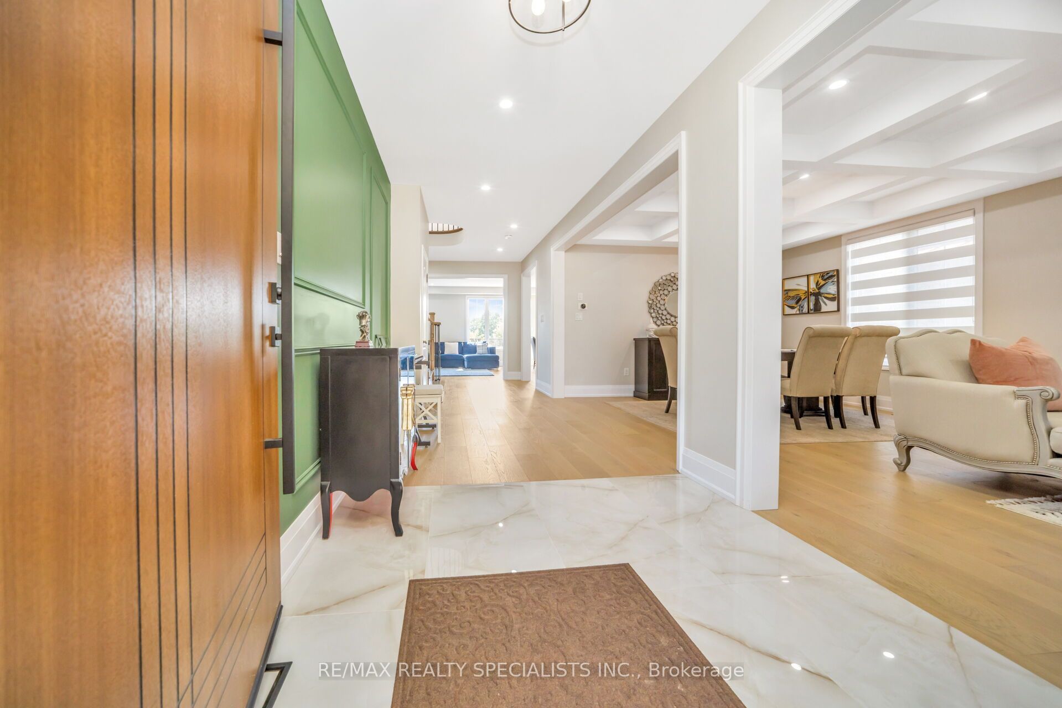
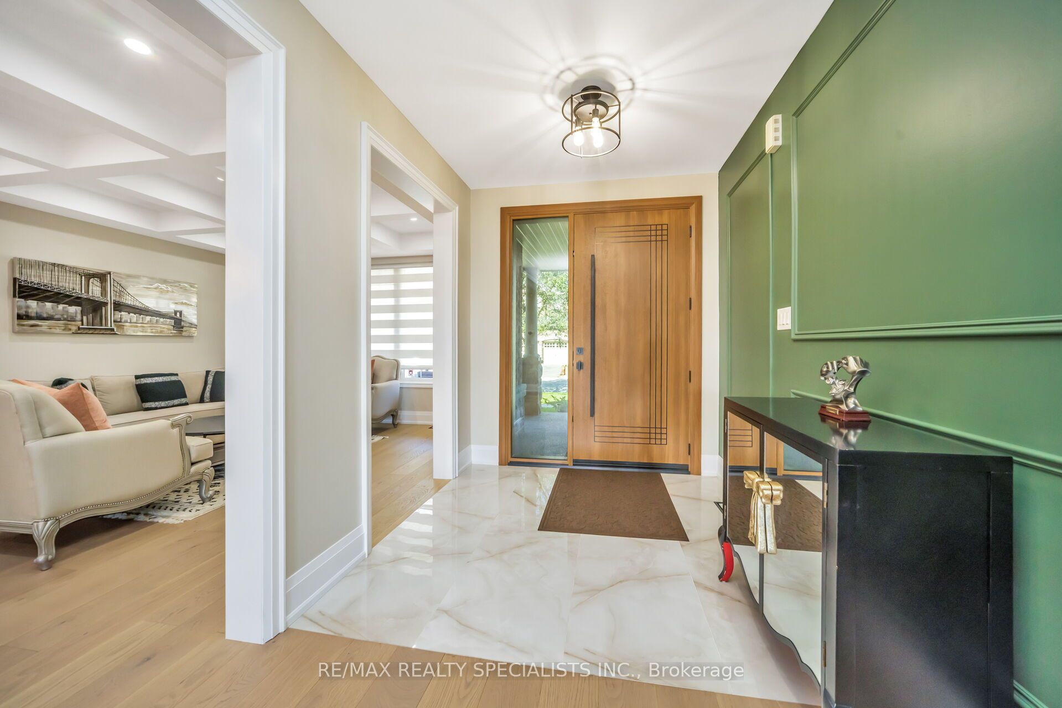
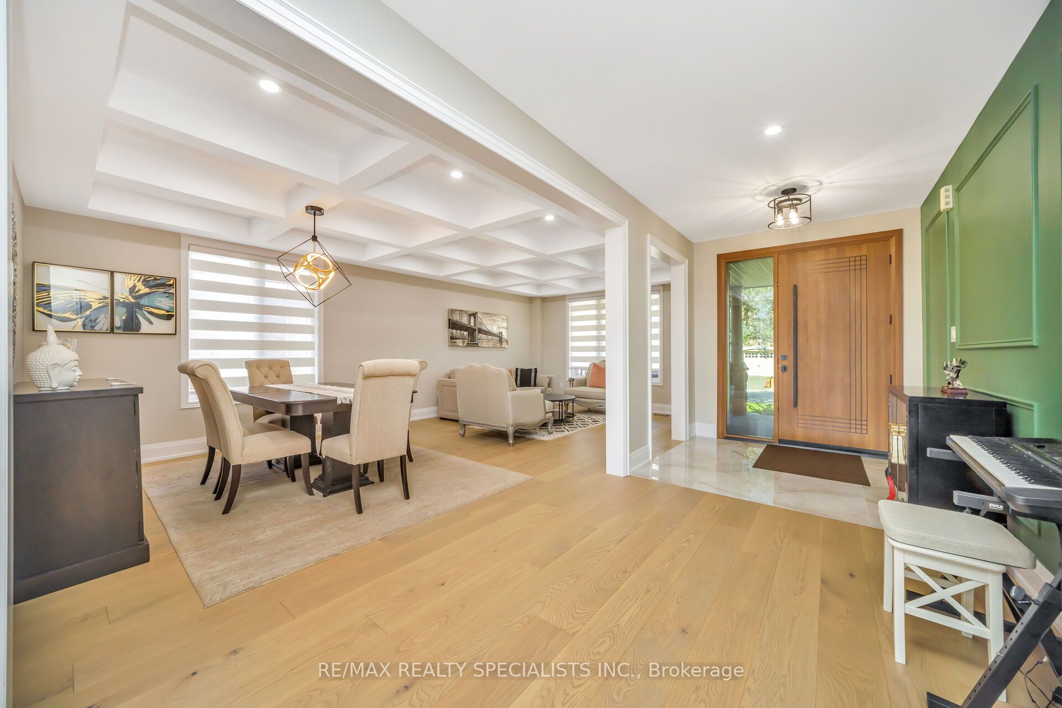
Welcome to this exceptional ravine lot, detached home in a prestigious neighborhood, offering a rare blend of luxury, privacy, and natural beauty. This beautifully renovated all-brick and stone residence features a double car garage, nine-foot ceilings on the main floor, elegant coffered ceilings, hardwood throughout the main and second levels, pot lights, and high-end finishes throughout. The bright open concept living and dining area is perfect for entertaining, while the sun-filled family room showcases large windows framing serene ravine views. The gourmet kitchen offers built-in appliances, a gas cooktop, granite countertops and backsplash, a striking waterfall center island, and ample storage. The breakfast area walks out to an expansive composite deck overlooking the ravine, an incredible private setting for entertaining or quiet evenings. A main floor den with a full washroom provides flexibility for a bedroom or home office. Upstairs, an oak staircase with iron pickets and a skylight leads to generously sized bedrooms. The primary retreat enjoys ravine views, a walk-in closet, and a spa-like ensuite, with a second primary-style bedroom and a convenient Jack and Jill bath for the additional bedrooms. Immaculate, spacious, and move-in ready, This home offers a truly rare leasing opportunity with its spectacular ravine setting and upscale finishes.
房源信息
建筑详情
设施与特色
包含与不包含
S/S Fridge, S/S Gas Stove, S/S Dishwasher, Rangehood. Built in Oven, Built in Microwave. All window coverings and blinds, garage door openers.
位置
相似房源
查看更多
Source: Toronto Regional Real Estate Board (TRREB), via PropTx Innovations Inc.
The data relating to real estate on this website comes in part from the MLS® data feed of PropTx Innovations Inc. The information is deemed reliable but is not guaranteed accurate by PropTx.
The information provided herein must only be used by consumers that have a bona fide interest in the purchase, sale or lease of real estate and may not be used for any commercial purpose or any other purpose.
© 2026 PropTx Innovations Inc. All rights reserved. MLS®, REALTOR® and the associated logos are owned or controlled by The Canadian Real Estate Association (CREA).