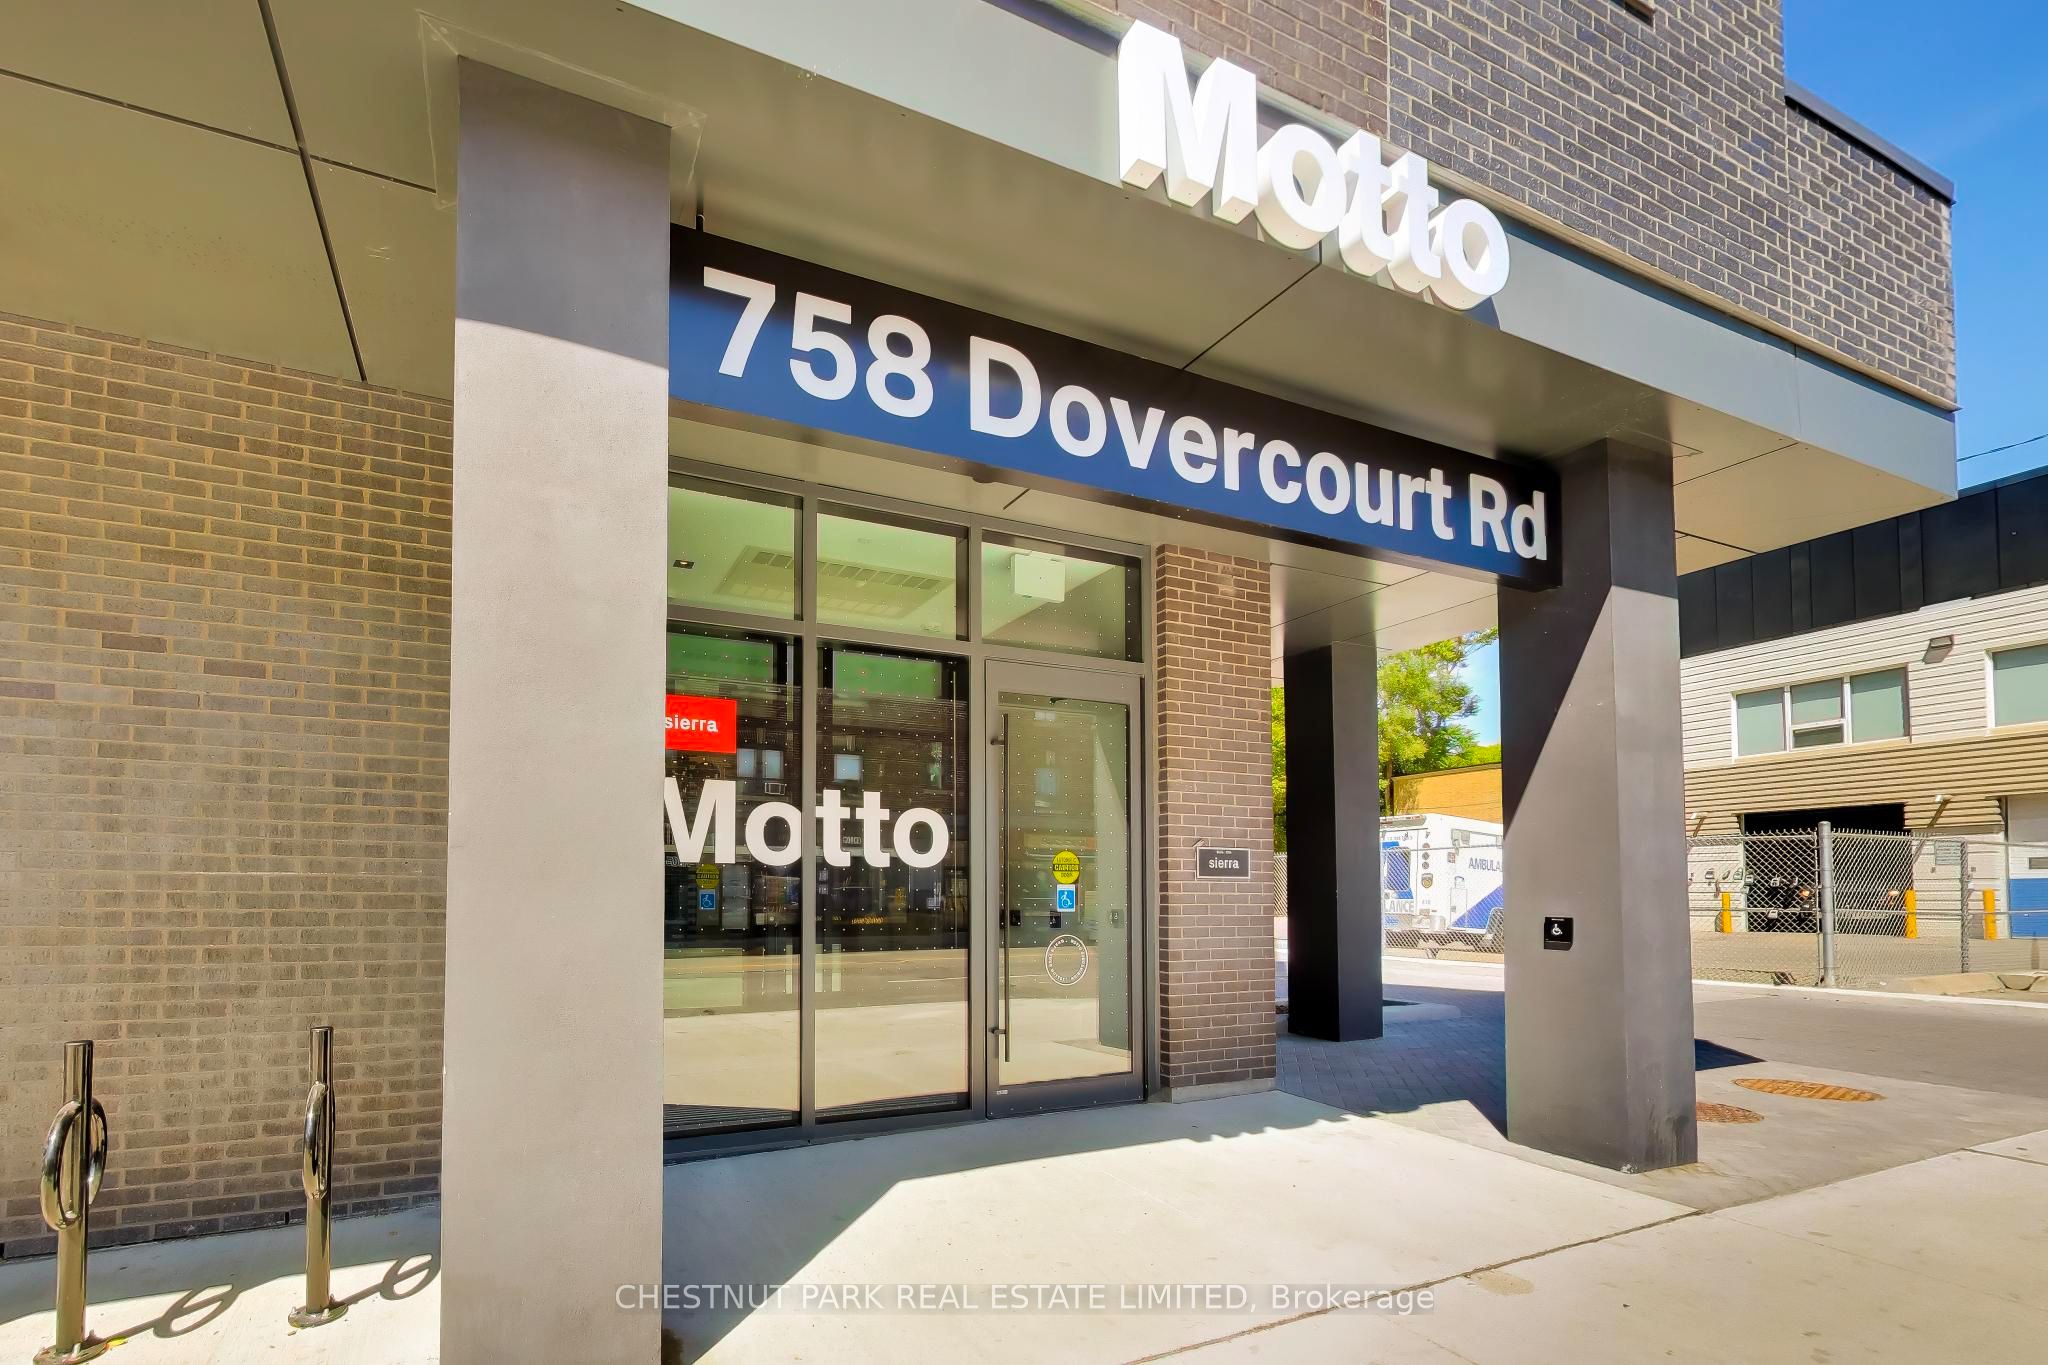
#209 - 758 Dovercourt Road
房源介绍
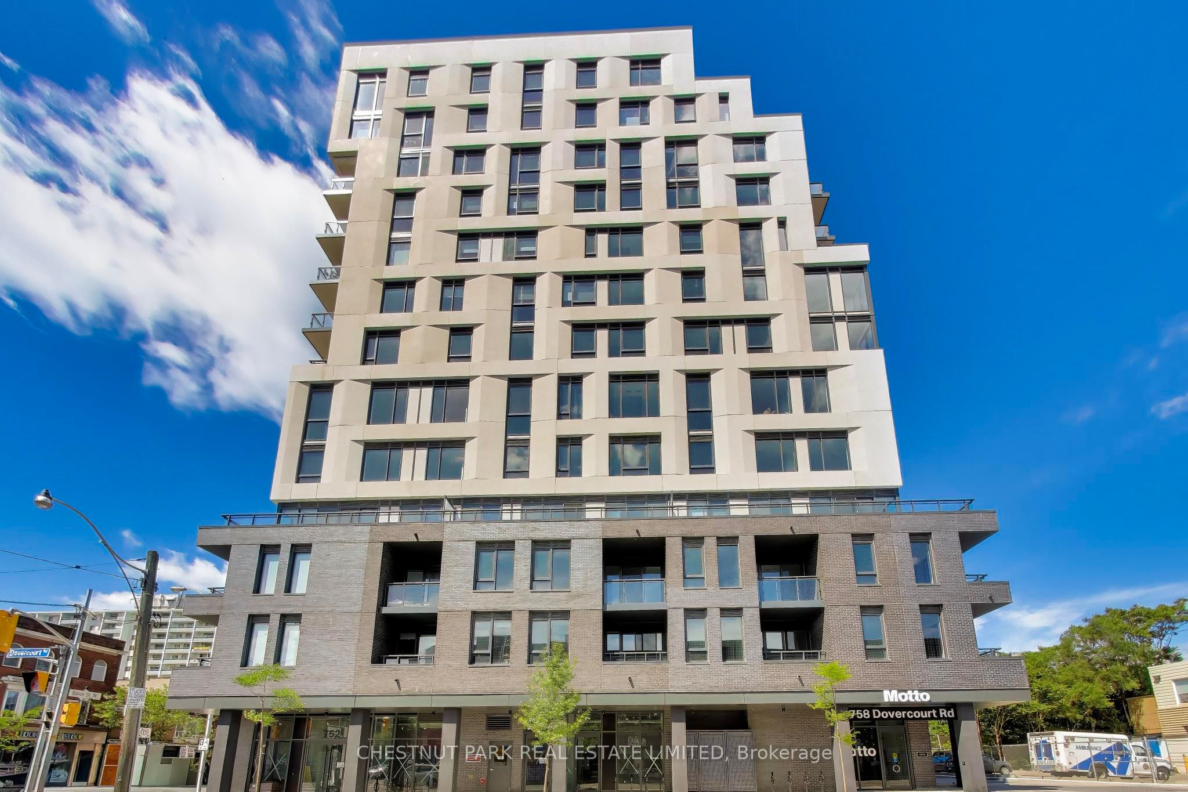
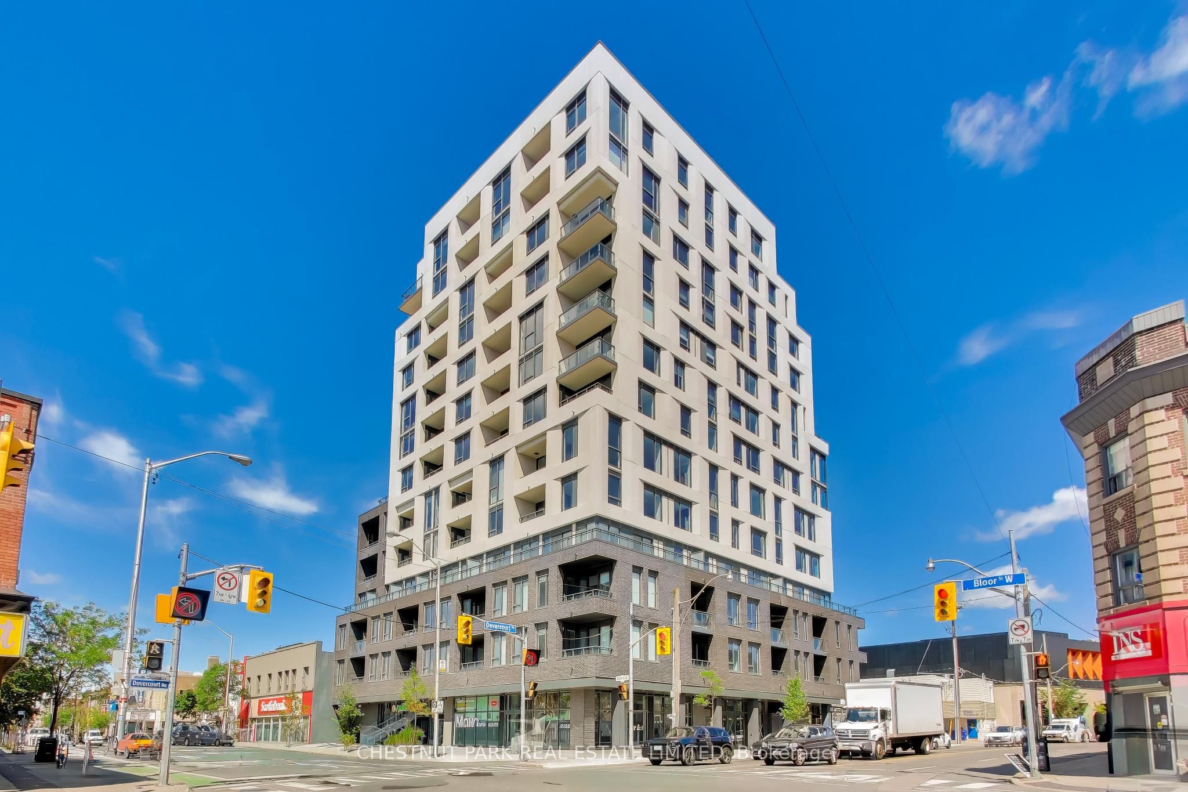
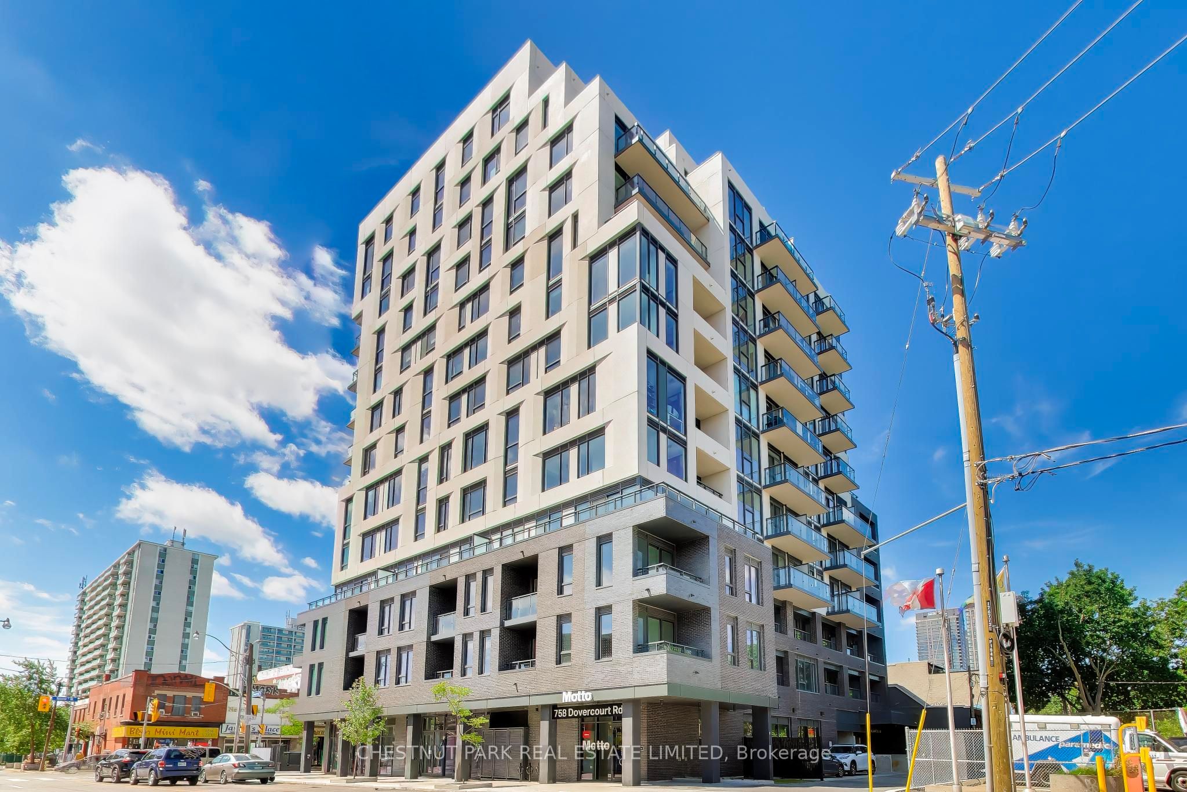
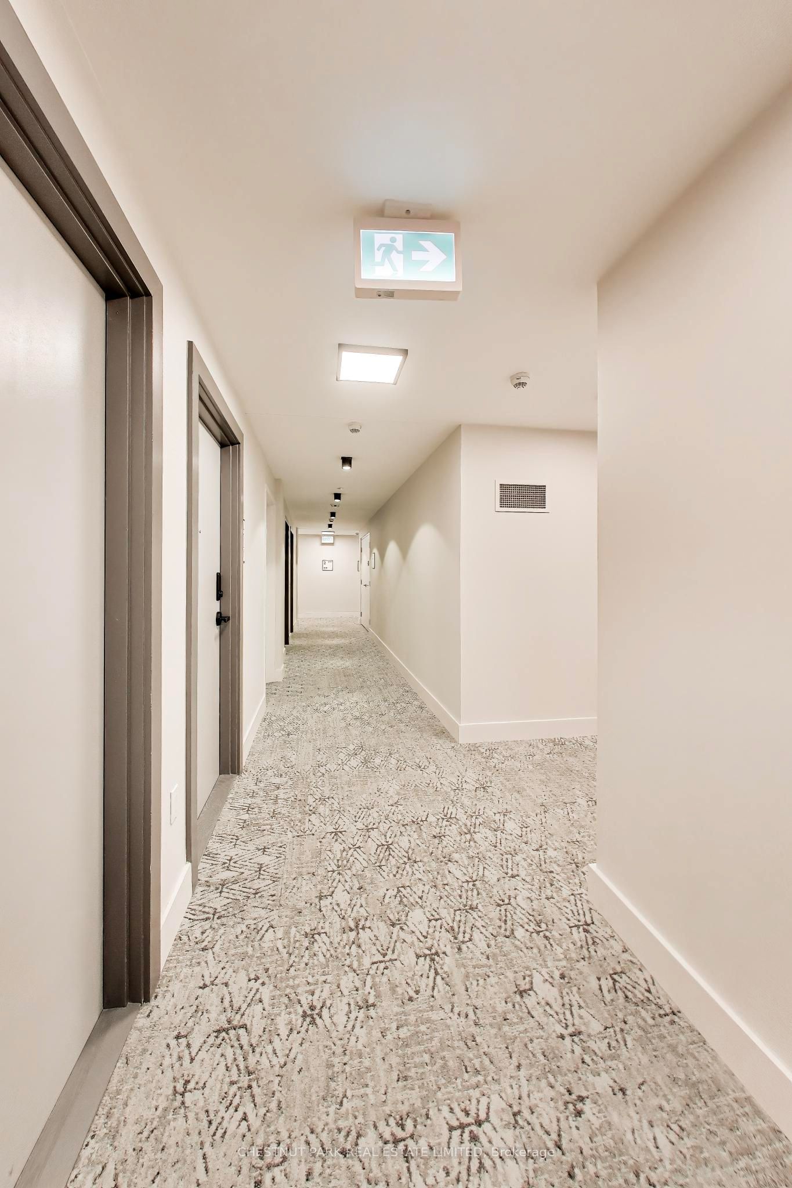
Never lived in one bedroom offering 528 sq ft of efficiently designed interior space, 9 foot ceilings, and a private south-facing balcony. Floor to ceiling sliding doors draw in natural light throughout the day, extending the suite to a 32 sq ft outdoor terrace. Wide plank flooring flows through the open concept living and dining areas in a clean, continuous run. The kitchen features ceiling height cabinetry, stone counters, and a full stainless appliance package. Sliding glass door with black frame separates the bedroom from the main living area, adding an architectural moment to a smartly laid out floor plan. The three piece bath includes a walk in shower. In-suite stacked laundry included. Smart home features include digital entry and programmable climate control. Motto is a boutique mid rise by RAW Architecture with interiors by Patton Design Studio, fitness centre, co-working spaces, and a landscaped rooftop terrace with BBQs. Steps to Ossington and Dufferin Stations, 19 minutes to Union by TTC, and UP Express access to Pearson nearby. Paradise Theatre next door, Piano Piano around the corner, Christie Pits and Dufferin Grove Market minutes away.
房源信息
建筑详情
设施与特色
费用信息
包含与不包含
See Schedule B
See Schedule B
位置
相似房源
查看更多
Source: Toronto Regional Real Estate Board (TRREB), via PropTx Innovations Inc.
The data relating to real estate on this website comes in part from the MLS® data feed of PropTx Innovations Inc. The information is deemed reliable but is not guaranteed accurate by PropTx.
The information provided herein must only be used by consumers that have a bona fide interest in the purchase, sale or lease of real estate and may not be used for any commercial purpose or any other purpose.
© 2026 PropTx Innovations Inc. All rights reserved. MLS®, REALTOR® and the associated logos are owned or controlled by The Canadian Real Estate Association (CREA).