9680 Plank Road
房源介绍
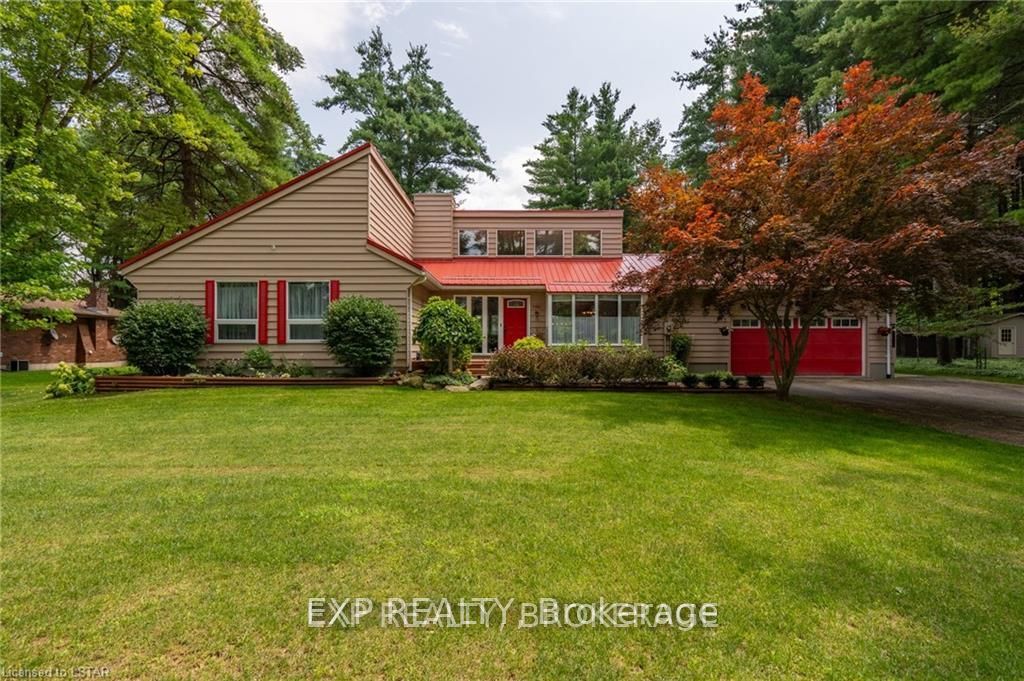
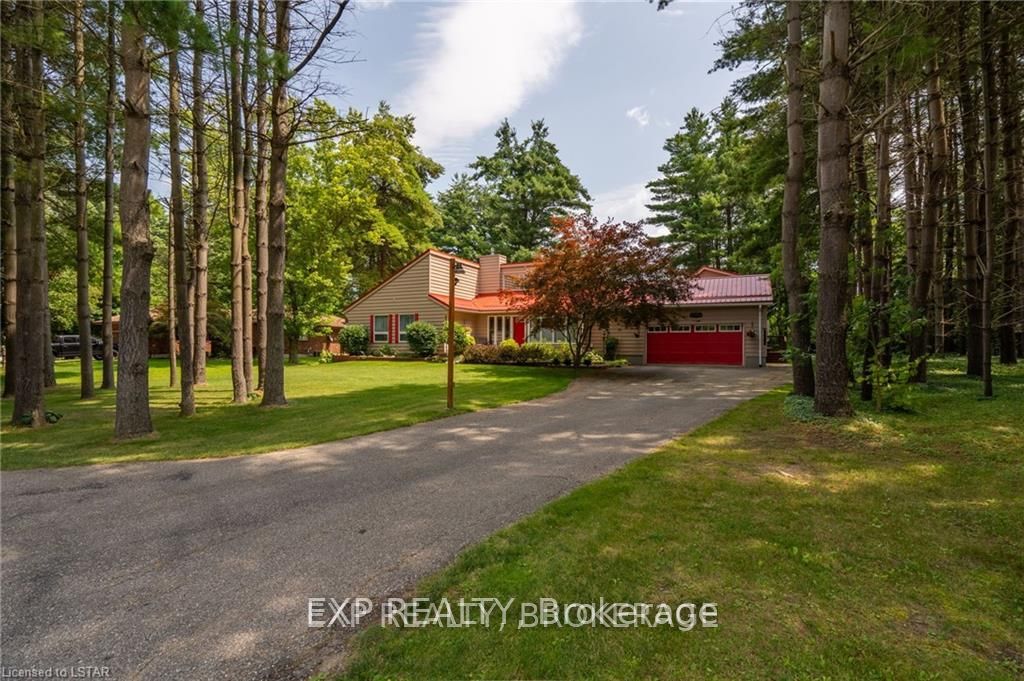
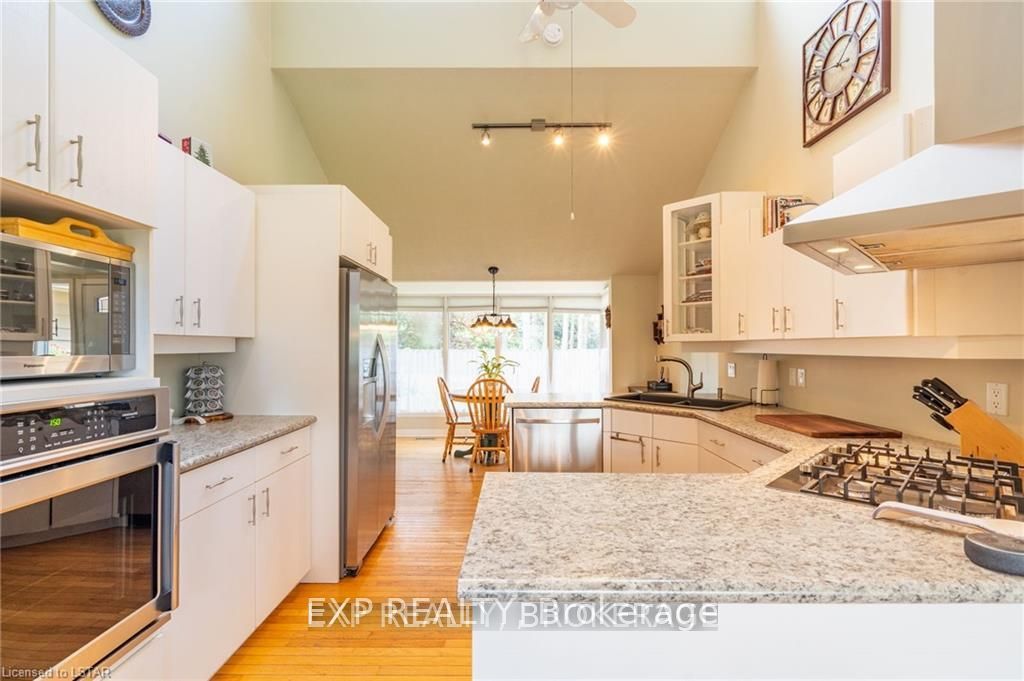
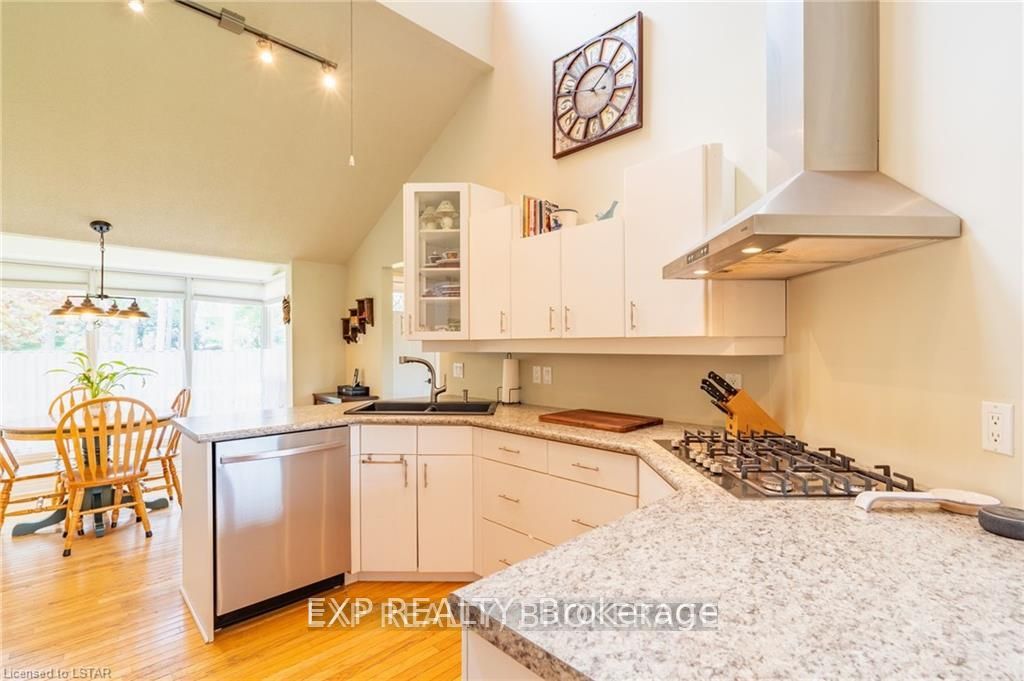
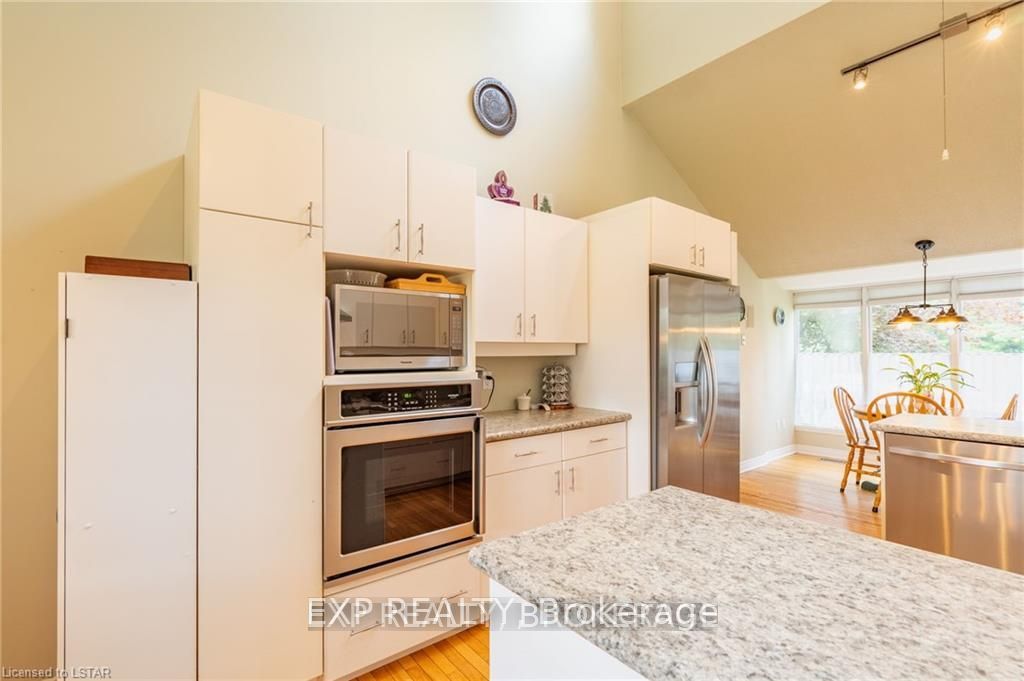
MULTI-GENERATIONAL LIVING AT ITS FINEST! This rare and versatile property features two fully independent residences connected by a heated enclosed breezeway, offering the perfect setup for extended families, multi-generational living, guest accommodations, caregiver housing, or potential income opportunities. Situated on a private and beautifully landscaped 0.62-acre lot surrounded by mature shade trees, this exceptional property offers a peaceful country-like setting complete with a pool cabana, fire pit, sundeck, and plenty of outdoor space to relax and entertain. The main ranch-style home boasts 3 bedrooms, 2 bathrooms, vaulted ceilings, hardwood flooring, a spacious living room with a gas fireplace, a modern kitchen with pantry, dining area, and convenient main-floor laundry. The finished lower level includes a large family room with a second gas fireplace, workshop, cold room, and ample storage space. The second residence is a charming Cape Cod-style bungaloft offering its own private living quarters. Highlights include vaulted ceilings, a gas fireplace, kitchen, dining area, main-floor bedroom with cheater ensuite, and access to a private deck. The upper level features a guest bedroom, sitting area, and balcony overlooking the main living space. A chair lift provides easy accessibility to the second floor, making this an excellent option for aging parents or guests. The expansive unfinished basement offers endless possibilities for future living space, recreation, or storage. Both homes are move-in ready and meticulously maintained, with recent updates including a durable metal roof, ensuite improvements, updated flooring, and more. A truly unique opportunity to own a private family compound designed for today's evolving lifestyle needs.
房源信息
建筑详情
设施与特色
费用信息
包含与不包含
Built-in Microwave, Carbon Monoxide Detector, Central Vacuum, Dishwasher, Dryer, Garbage Disposal, Gas Oven Range, Gas Stove, Garage Door Opener, Pool Equipment, RangeHood, Refrigerator, Smoke Detector, Washer, Window Coverings
位置
相似房源
查看更多
Source: Toronto Regional Real Estate Board (TRREB), via PropTx Innovations Inc.
The data relating to real estate on this website comes in part from the MLS® data feed of PropTx Innovations Inc. The information is deemed reliable but is not guaranteed accurate by PropTx.
The information provided herein must only be used by consumers that have a bona fide interest in the purchase, sale or lease of real estate and may not be used for any commercial purpose or any other purpose.
© 2026 PropTx Innovations Inc. All rights reserved. MLS®, REALTOR® and the associated logos are owned or controlled by The Canadian Real Estate Association (CREA).