103 Bridge Street
房源介绍
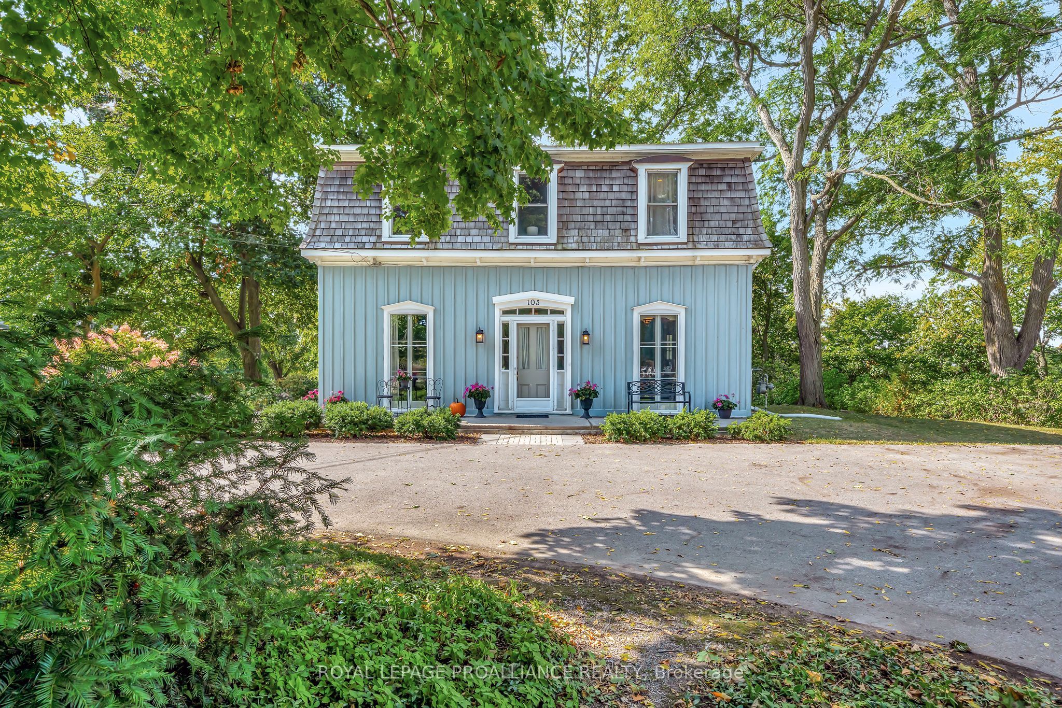
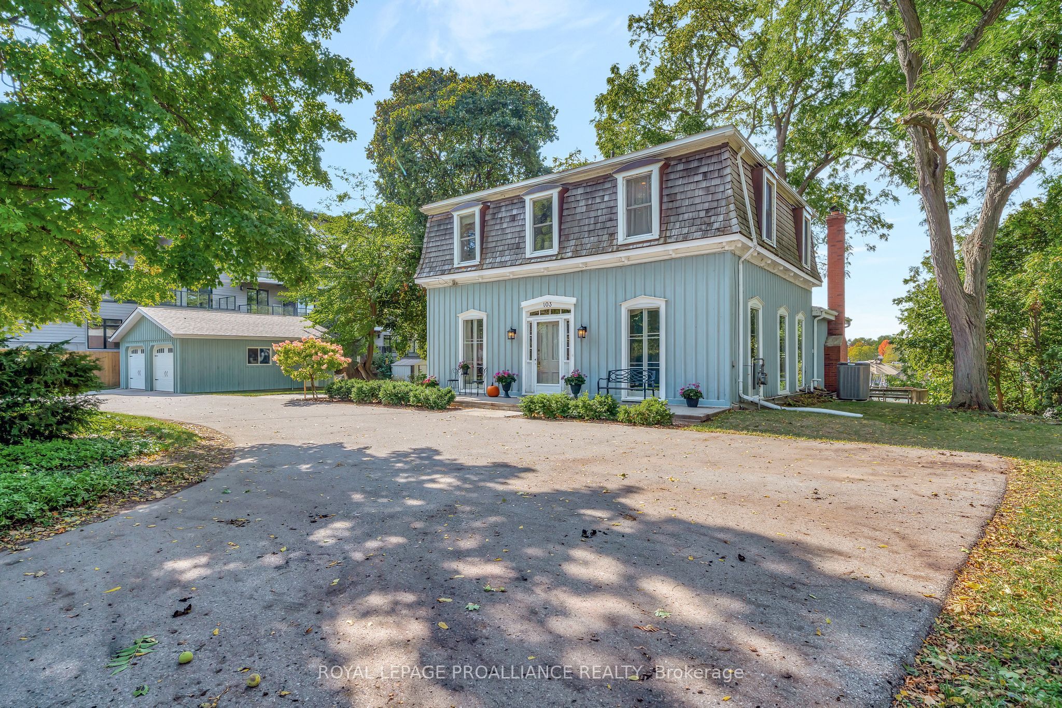
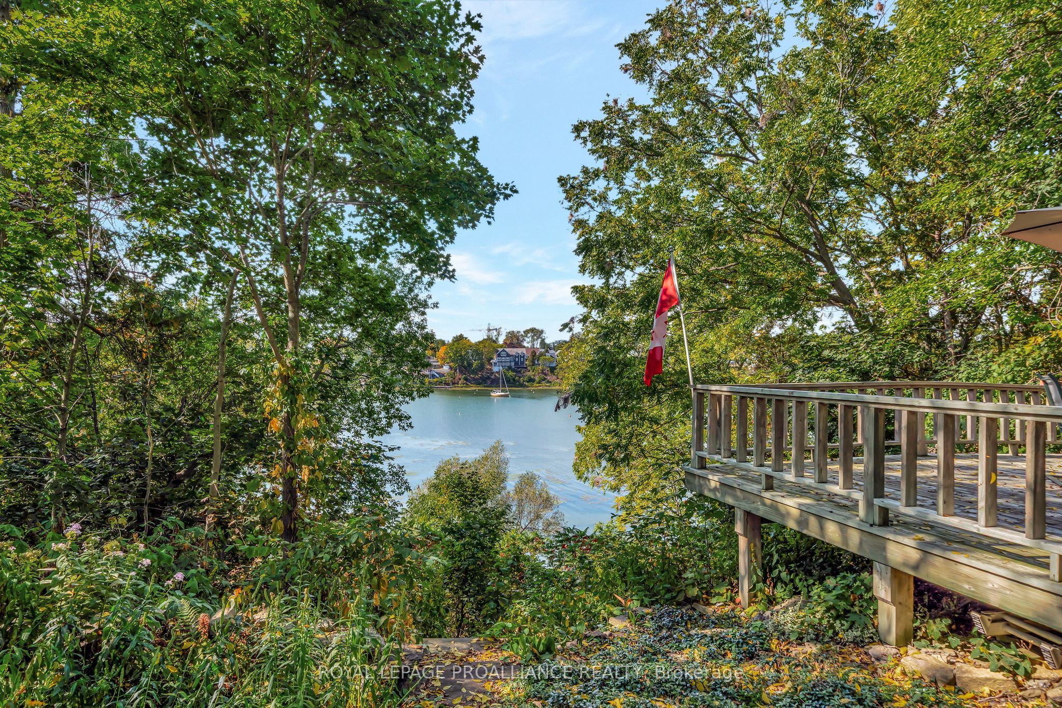
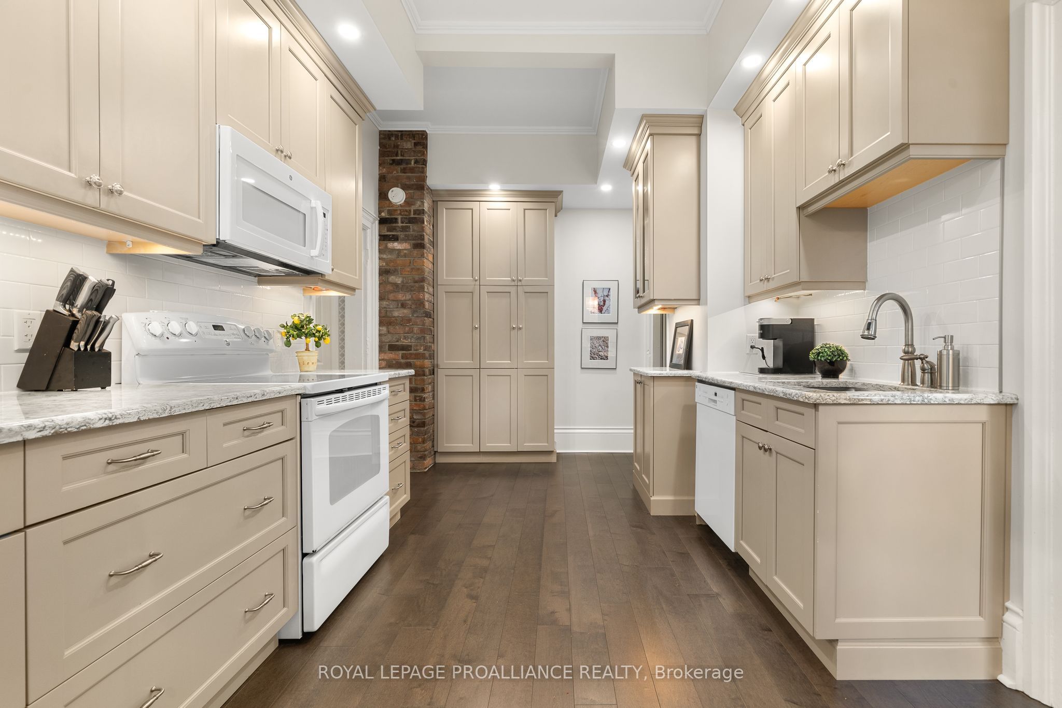
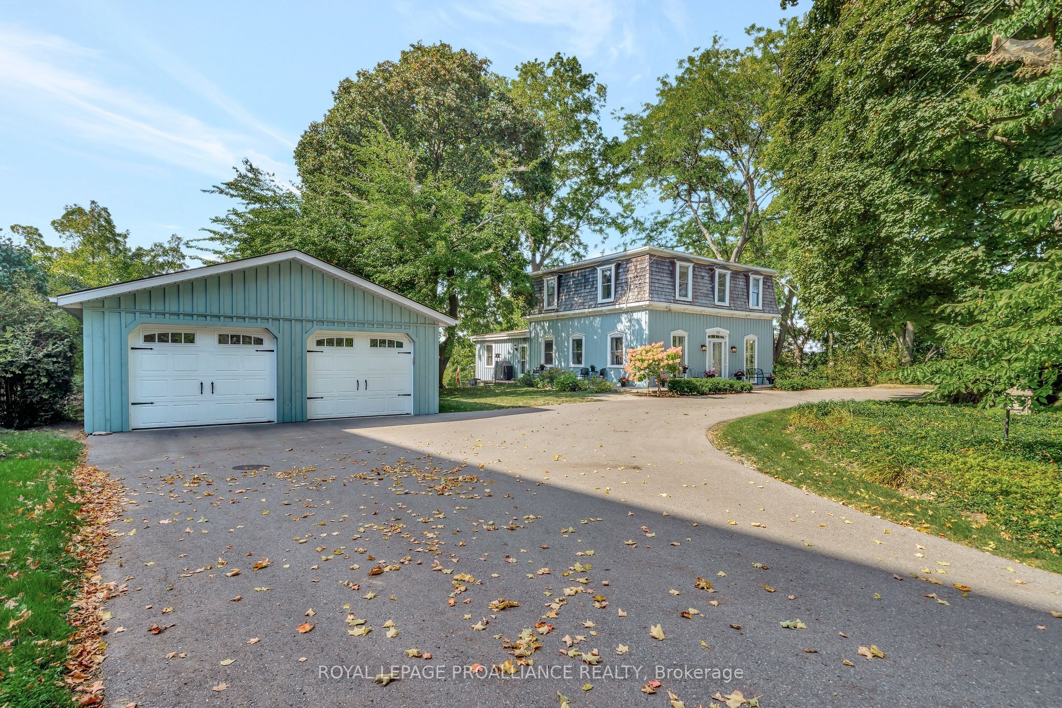
Welcome to 103 Bridge Street, Picton. This charming 5-bedroom, 2-bath waterfront home is beautifully situated on Picton Harbour and is everything you imagine a romantic life to be in The County. Enjoy peaceful mornings surrounded by nature, watching sail boats pass by from this secluded property with 146 feet of waterfront! The home features large windows, french doors, and tall ceilings, offering abundant natural light and timeless character throughout. Lush perennial gardens provide a low-maintenance outdoor setting, the home is generously set back from Bridge Street in a grove of mature trees. Large property (approx. 1.3 Acres) set back from the road. Well-maintained by its current owners, this property offers warmth, privacy, and space in an exceptional location. Just minutes from downtown Picton, The Royal Hotel, The Regent Theatre, The Claramount Club (with indoor pool, fitness centre and tennis courts), fine dining, shops, and Picton Memorial Hospital. https://www.claramountclub.ca. County living at its finest! Minutes to Sandbanks Provincial Park. **New Kitchen - 2015 (new cupboards, quartz counters, appliances, hardwood flooring), New Main Floor Bathroom - 2022 , Library Family Room. Main Floor Bedroom, Bathroom and Laundry Addition in 1986, Large Deck in Backyard overlooking picturesque Picton Bay. Separate 2 Car Garage with Carriage Trade Doors is 24 feet ( 100 Amp Power added in 2016), Tongue and Groove Wood Ceilings in many rooms. Pine Floors are underneath the broadloom on the 2nd floor. Cedar Shake portion of roof done in 2015 (overall life expectancy 40 years). Original build was in the 1870's. Tremendous character! Conde Nast Traveler Magazine has voted Prince Edward County as one of the top places in the world to visit in 2026!
房源信息
建筑详情
设施与特色
费用信息
包含与不包含
Existing Appliances in Kitchen: Kenmore Fridge and Dishwasher , General Electric Stove and Microwave. Whirlpool Washer & Dryer (approximately 3 years old), All electrical light fixtures, Windows coverings Garage Door Opener and Garage Door Remote (s), Dining Room Rug, Upright Grand Piano, Antique Oil Lamp in Dining Room, smoke Detectors (s), Carbon Monoxide Detector(s).
位置
相似房源
查看更多
Source: Toronto Regional Real Estate Board (TRREB), via PropTx Innovations Inc.
The data relating to real estate on this website comes in part from the MLS® data feed of PropTx Innovations Inc. The information is deemed reliable but is not guaranteed accurate by PropTx.
The information provided herein must only be used by consumers that have a bona fide interest in the purchase, sale or lease of real estate and may not be used for any commercial purpose or any other purpose.
© 2026 PropTx Innovations Inc. All rights reserved. MLS®, REALTOR® and the associated logos are owned or controlled by The Canadian Real Estate Association (CREA).