179530 GREY 17 Road
房源介绍
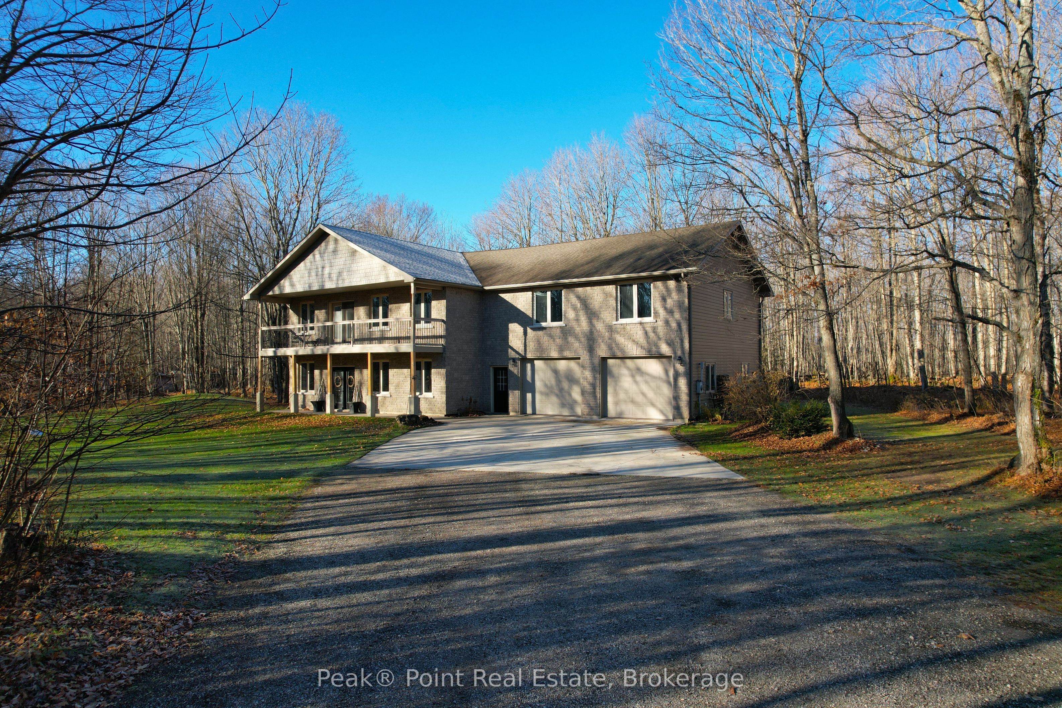
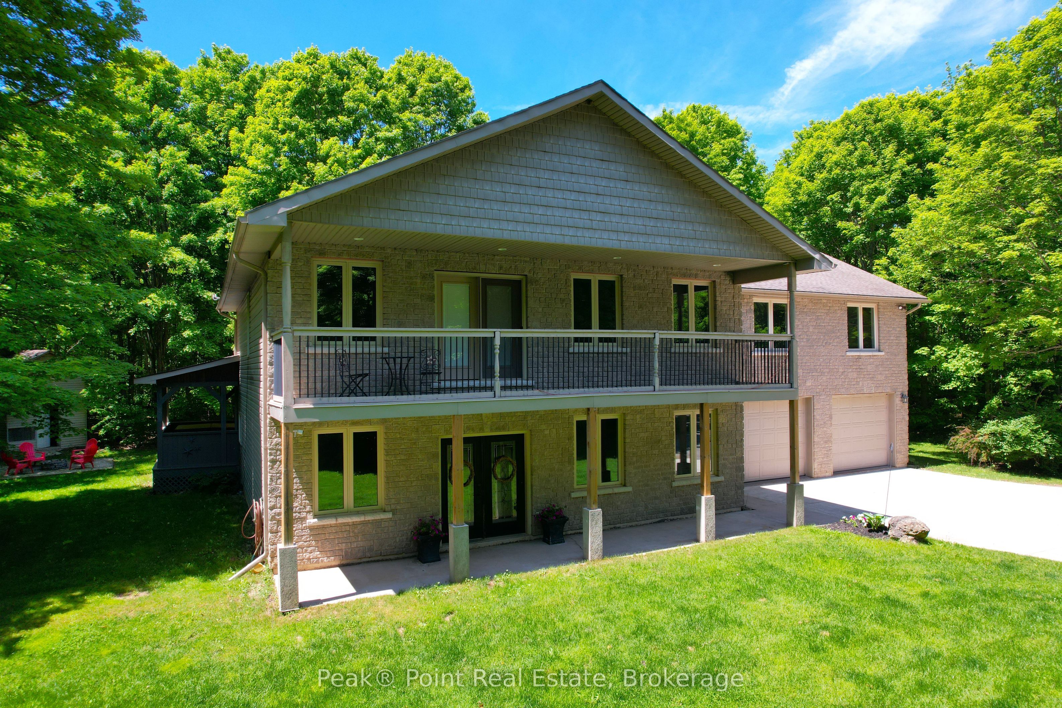
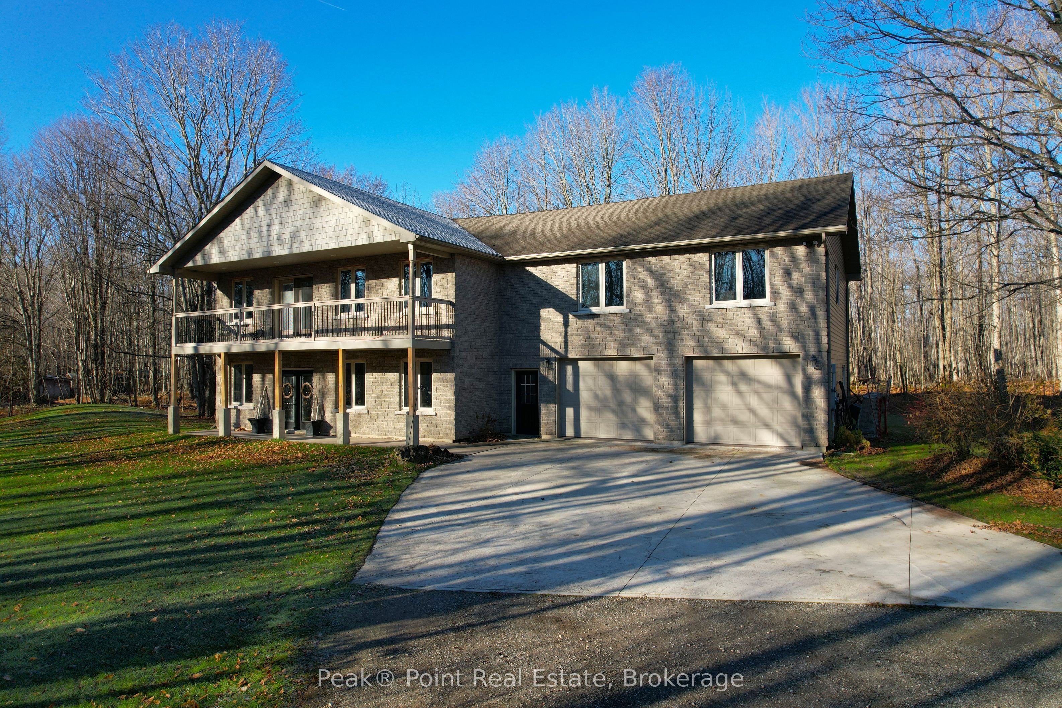
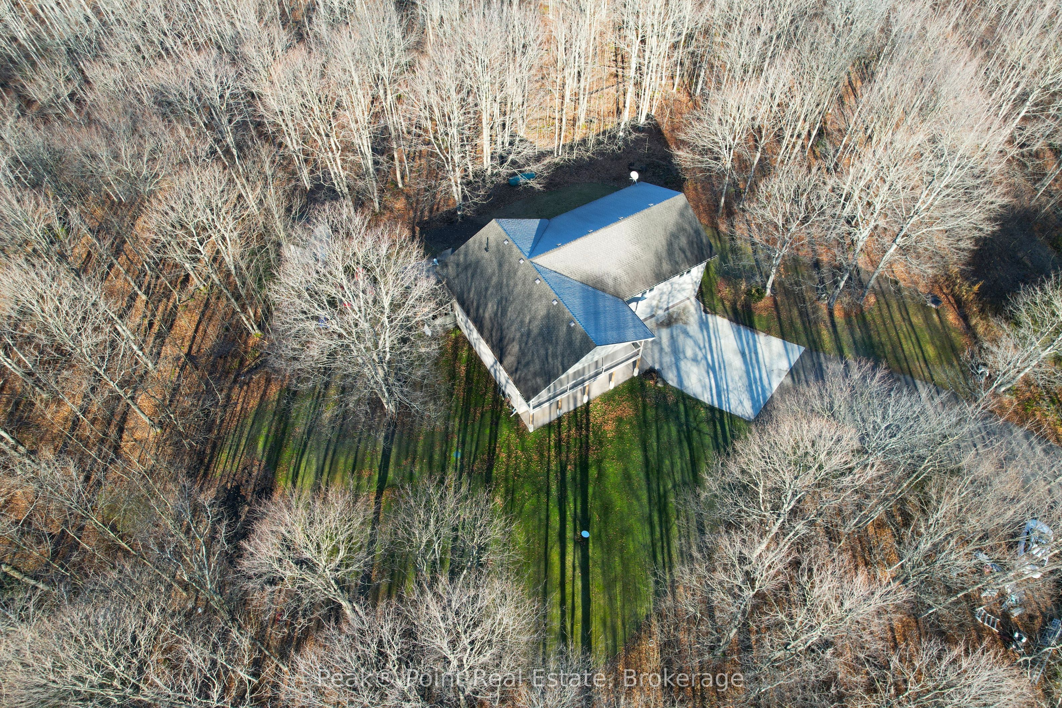
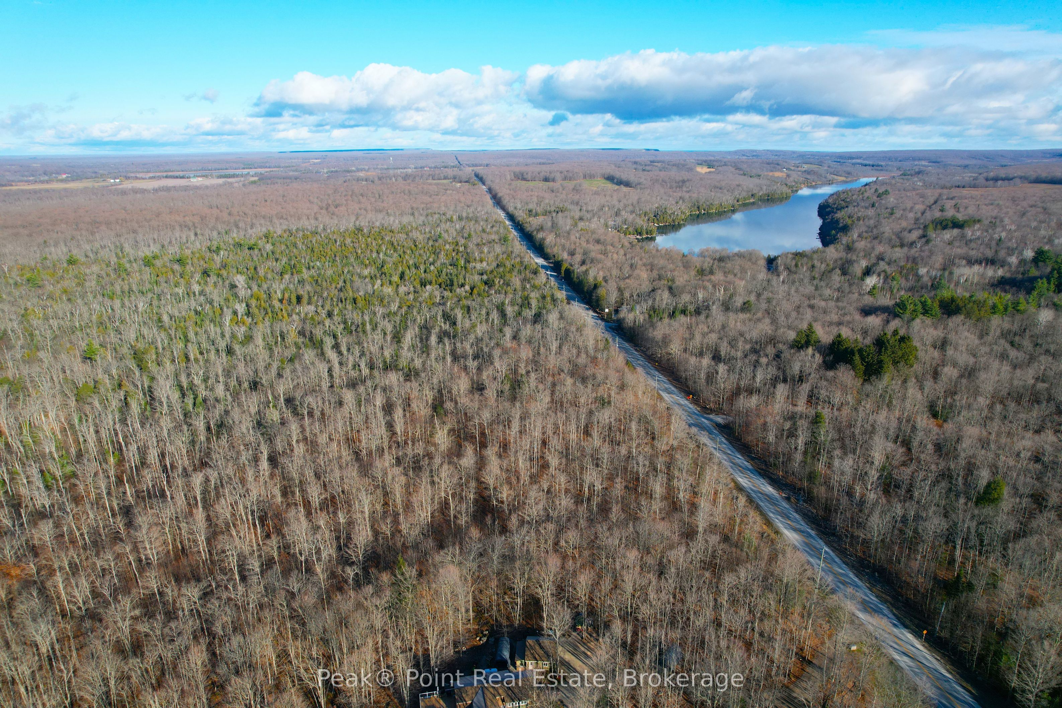
This impressive home in Georgian Bluffs, Ontario, on 2.01 acres, offers a perfect blend of modern amenities and classic charm. The two-story residence features four bedrooms, three bathrooms, including a generously sized primary suite. The home's entryway is particularly striking, with ornate glass-paneled doors and a distinctive stone floor inlay. The heart of the home is its open concept living area, where the kitchen, dining room, and living room seamlessly flow together. The kitchen is a standout feature with its white cabinetry, stainless steel appliances, and large breakfast bar, perfect for both cooking and entertaining. Hardwood floors run throughout the main living areas, adding warmth and elegance. Large windows and French doors allow natural light to flood the space, while offering views of the surrounding landscape. The bathrooms are well-appointed, one 3pc. with shower on the main floor, a 4pc. bath on the upper level + the primary ensuite featuring a luxurious marble-look walk-in shower. The main floor laundry is conveniently located in the hall, just off the garage. Upstairs you'll find an amazing bonus-a super large rec room for all ages to enjoy! This multi-purpose room offers a ton of possibilities & is a pleasure to view. The master bedroom is also quite large & features access to upper balcony, as well as a large dream ensuite. Additional features include ceiling fans, recessed lighting, in-floor heating throughout, on demand hot water, central air for cooling, a large, attached garage and a welcoming front porch. The overall design blends modern amenities with touches of rustic charm, creating a comfortable and stylish living environment. Tons of room to kick back in nature and enjoy outdoor living here! Just a short drive to neighbouring towns such as: Owen Sound, Shallow Lake & Wiarton. This is your next dream home!
房源信息
建筑详情
设施与特色
费用信息
包含与不包含
Appliances
Personal items (hot tub negotiable)
位置
相似房源
查看更多
Source: Toronto Regional Real Estate Board (TRREB), via PropTx Innovations Inc.
The data relating to real estate on this website comes in part from the MLS® data feed of PropTx Innovations Inc. The information is deemed reliable but is not guaranteed accurate by PropTx.
The information provided herein must only be used by consumers that have a bona fide interest in the purchase, sale or lease of real estate and may not be used for any commercial purpose or any other purpose.
© 2026 PropTx Innovations Inc. All rights reserved. MLS®, REALTOR® and the associated logos are owned or controlled by The Canadian Real Estate Association (CREA).