176 High Bluff Lane
房源介绍
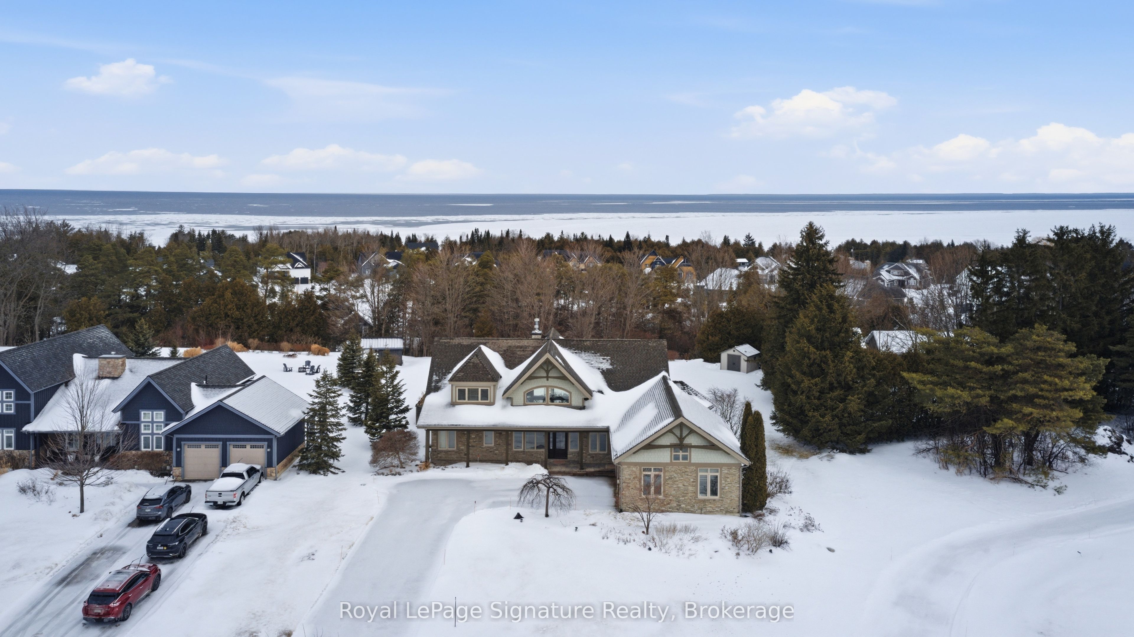
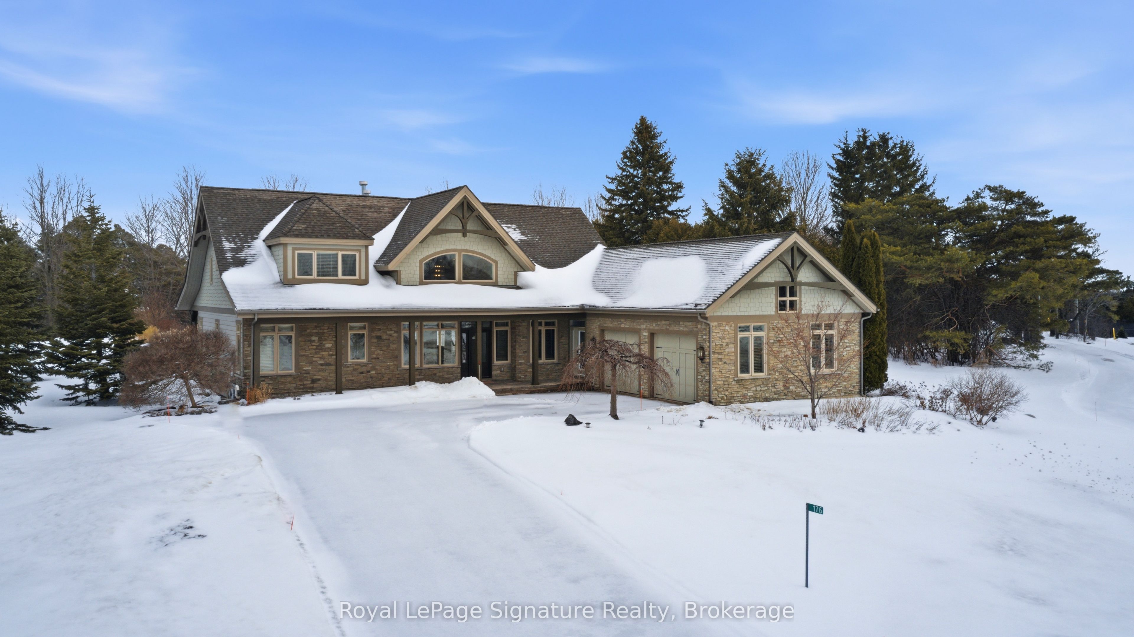
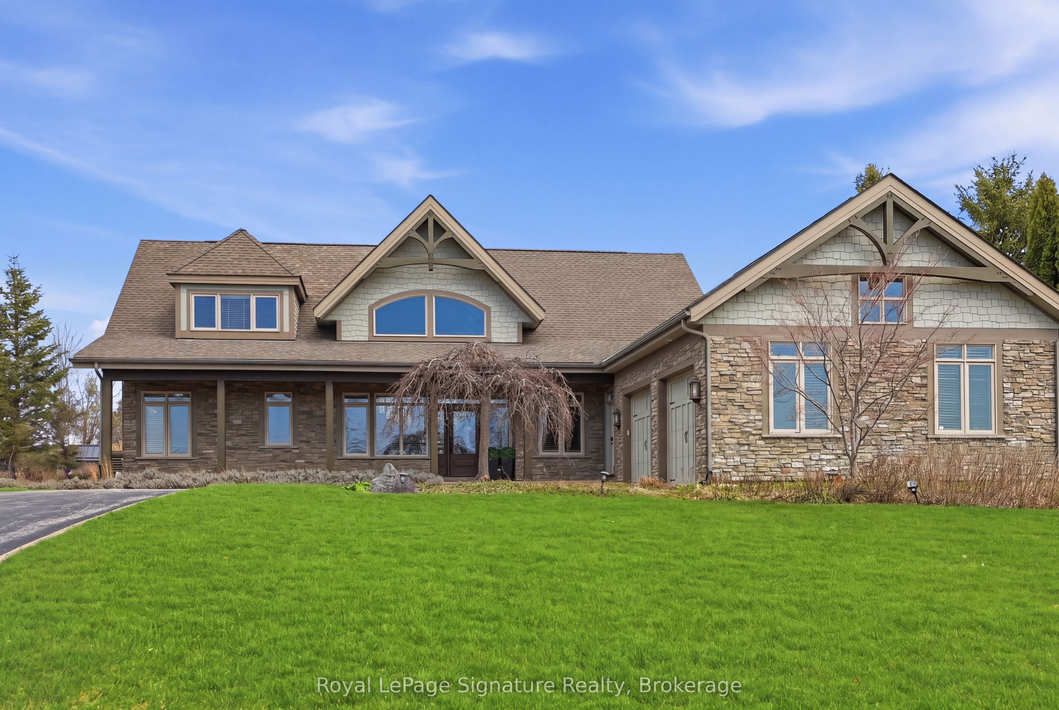
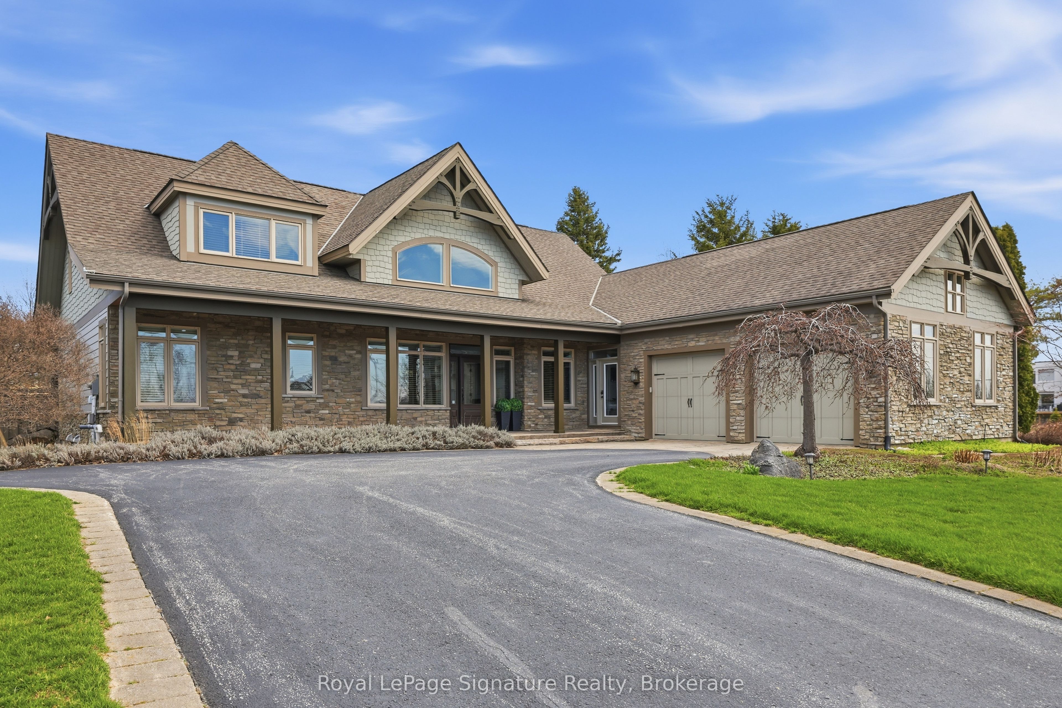
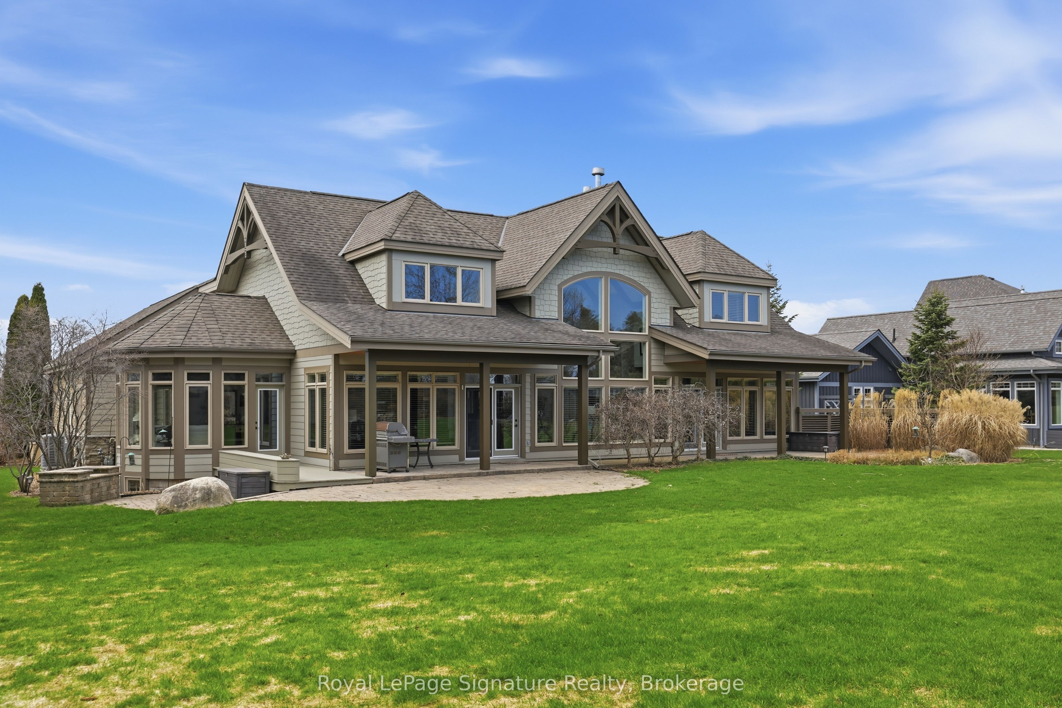
Welcome to 176 High Bluff Lane in the sought-after Trailwoods community of Thornbury, a beautifully crafted custom home offering exceptional main-floor living just moments from the water, trails and vibrant downtown. Designed with comfort and elegance in mind, the main level showcases vaulted ceilings, a stunning stone fireplace and an abundance of natural light. The spacious kitchen is the heart of the home, featuring a large island, walk-in pantry and seamless flow to the dining and living areas, perfect for entertaining. A dedicated main floor office, convenient laundry/mudroom and a serene primary suite with walk-in closet and luxurious 5-piece ensuite complete this level. Upstairs, two generous bedrooms each offer their own private ensuites ideal for family or guests. The finished lower level provides additional living space with in-floor heating, perfect for recreation, media and fitness. Built as the Trailwoods model home, this property has been meticulously maintained and thoughtfully upgraded. Highlights include a 7KW Generac generator, 200 AMP service with whole-home surge protection, dual sump pumps with generator backup, a 5-ton Carrier A/C (2020), Rinnai Combi Boiler (2020), Life Breath HRV, water softener, Honeywell True Steam humidifier, and 24/7 monitored alarm system.The insulated garage features LED lighting, heater and existing gas line. Exterior features include stamped concrete porches, Hardy Board siding, refreshed wood beams (2025), a 100 sq. ft. garden shed, extended landscaping with full irrigation, and a recently sealed driveway. An exceptional offering in West Thornbury
房源信息
建筑详情
设施与特色
费用信息
包含与不包含
Stove, fridge, dishwasher, washing machine, dryer, window coverings, generac generator
位置
相似房源
查看更多
Source: Toronto Regional Real Estate Board (TRREB), via PropTx Innovations Inc.
The data relating to real estate on this website comes in part from the MLS® data feed of PropTx Innovations Inc. The information is deemed reliable but is not guaranteed accurate by PropTx.
The information provided herein must only be used by consumers that have a bona fide interest in the purchase, sale or lease of real estate and may not be used for any commercial purpose or any other purpose.
© 2026 PropTx Innovations Inc. All rights reserved. MLS®, REALTOR® and the associated logos are owned or controlled by The Canadian Real Estate Association (CREA).