#112 - 1101 Clement Street
房源介绍
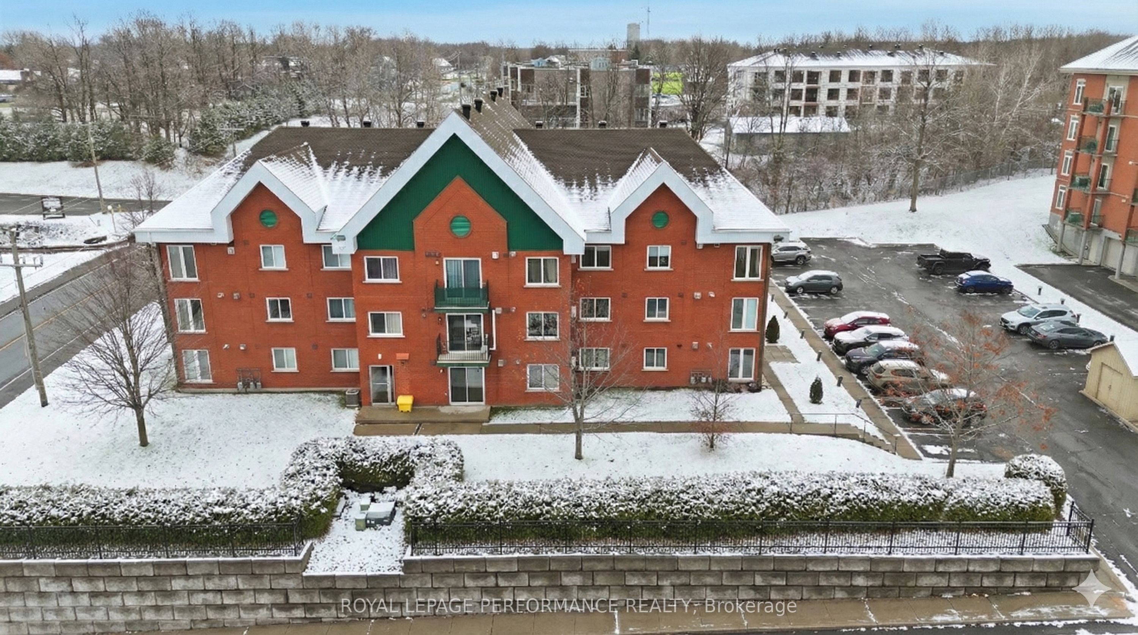
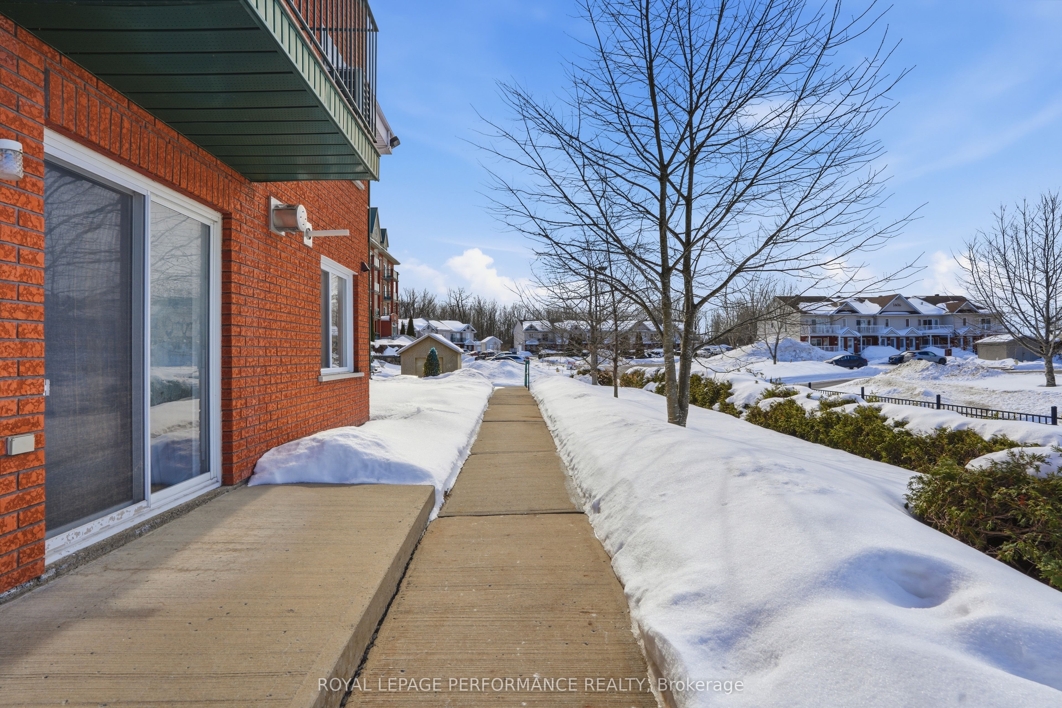
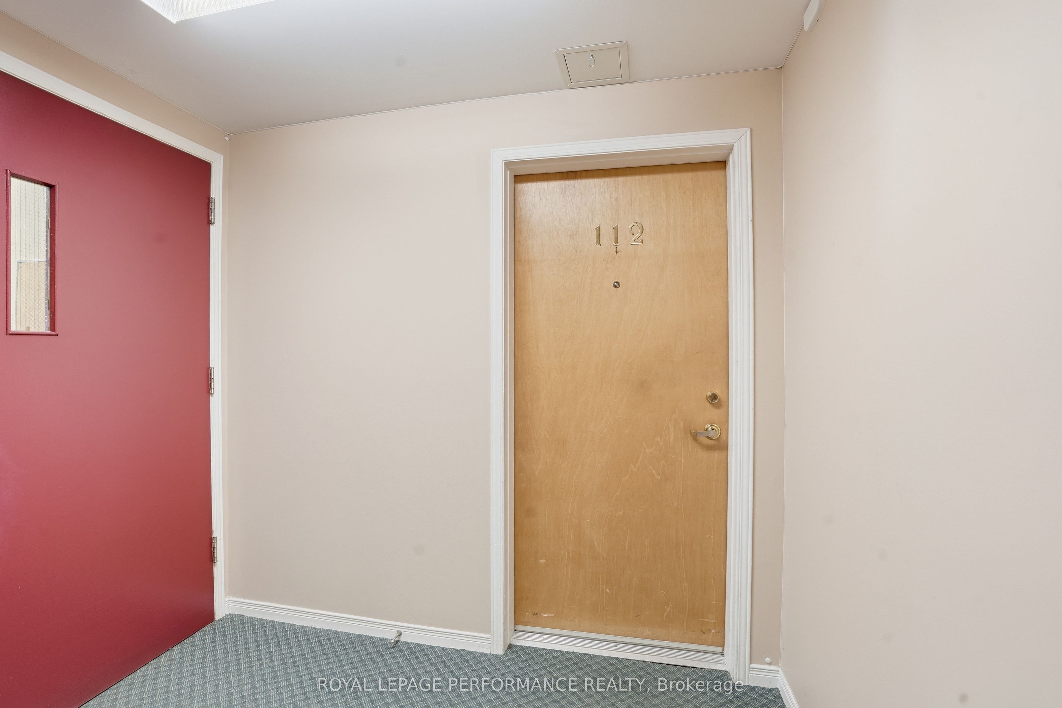
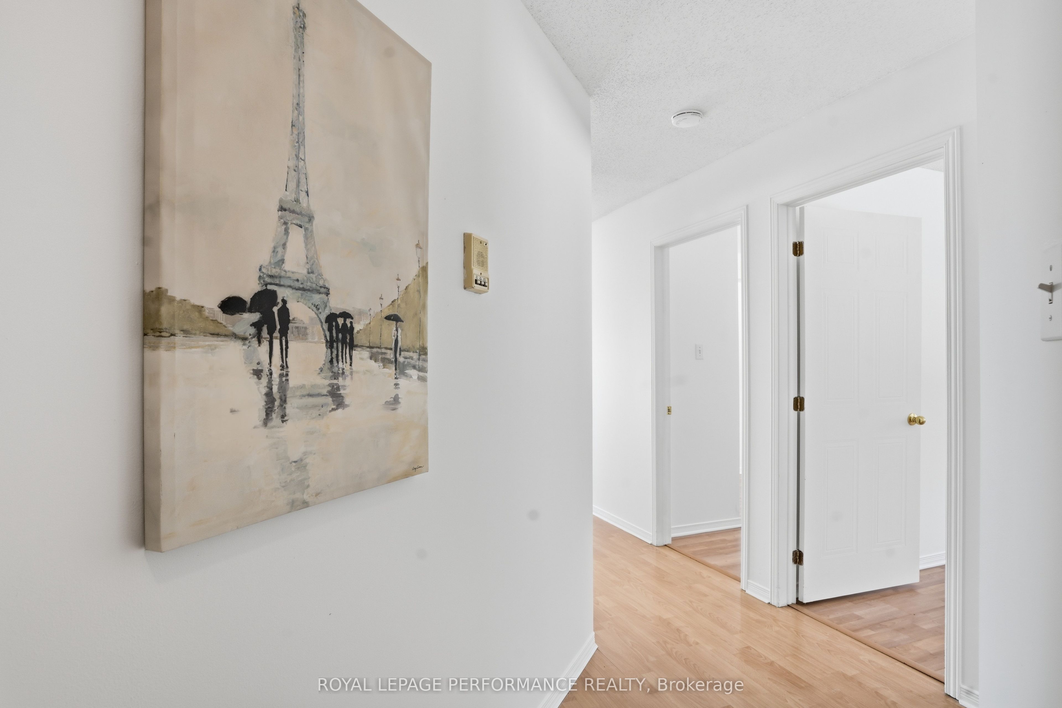
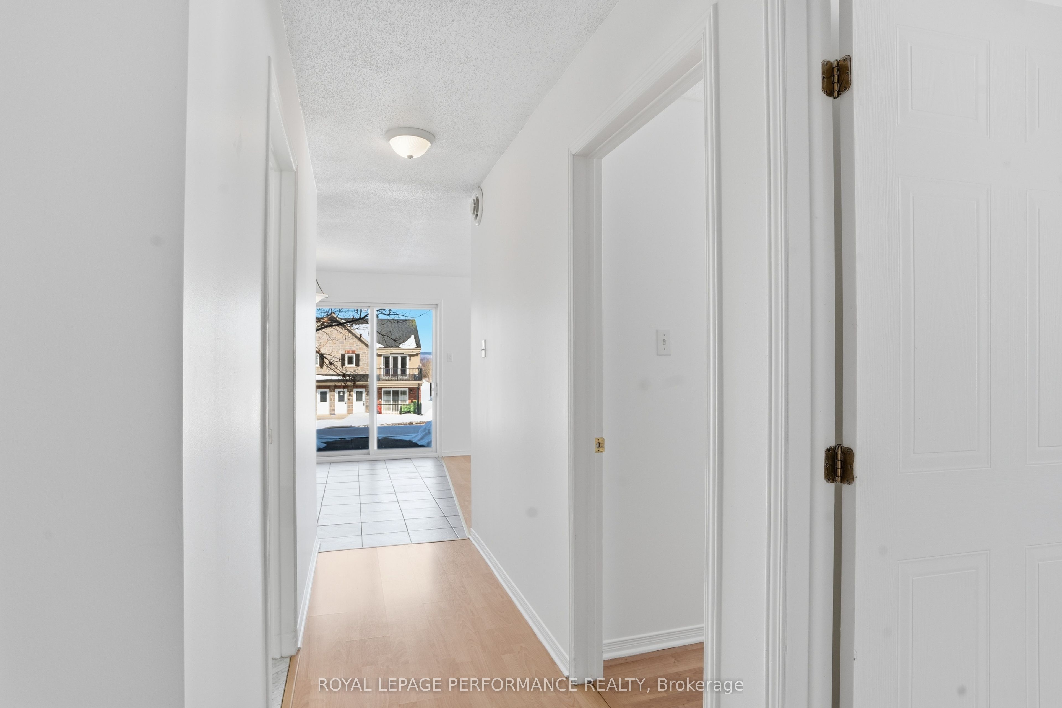
Step into bright, effortless living with this stunning main-floor condo in an unbeatable location! From the moment you walk in, you'll love the airy open-concept design featuring a bright kitchen, dining, and living area that feels both spacious and welcoming.Large windows flood the space with natural light, while the cozy natural gas fireplace adds warmth and charm - perfect for relaxing evenings at home. Patio doors lead directly outside, giving you easy access to fresh air and outdoor enjoyment right from your living room. This well-designed unit offers two comfortable bedrooms, a full four-piece bathroom, and the convenience of in-unit laundry with bonus storage space - a rare and practical feature that makes everyday living easy. Hot water baseboard heating provides steady, comfortable warmth throughout the seasons. You'll appreciate the dual access to the building from both the front and rear entrances, exclusive parking for your unit, plus additional visitor parking for family and friends. Located just minutes from shopping, grocery stores, pharmacies, restaurants, and Hawkesbury General Hospital, this condo offers the perfect blend of comfort, convenience, and lifestyle. Whether you're downsizing, buying your first home, or looking for a low-maintenance property in a prime area, this one checks all the boxes. Bright. Convenient. Move-in ready. Don't miss your opportunity to make it yours! Some photos have been virtually staged using AI. Furniture and décor shown in certain images are for illustrative purposes only. The property is Vacant.
房源信息
建筑详情
设施与特色
费用信息
位置
相似房源
查看更多
Source: Toronto Regional Real Estate Board (TRREB), via PropTx Innovations Inc.
The data relating to real estate on this website comes in part from the MLS® data feed of PropTx Innovations Inc. The information is deemed reliable but is not guaranteed accurate by PropTx.
The information provided herein must only be used by consumers that have a bona fide interest in the purchase, sale or lease of real estate and may not be used for any commercial purpose or any other purpose.
© 2026 PropTx Innovations Inc. All rights reserved. MLS®, REALTOR® and the associated logos are owned or controlled by The Canadian Real Estate Association (CREA).