36 Windemere Road
房源介绍
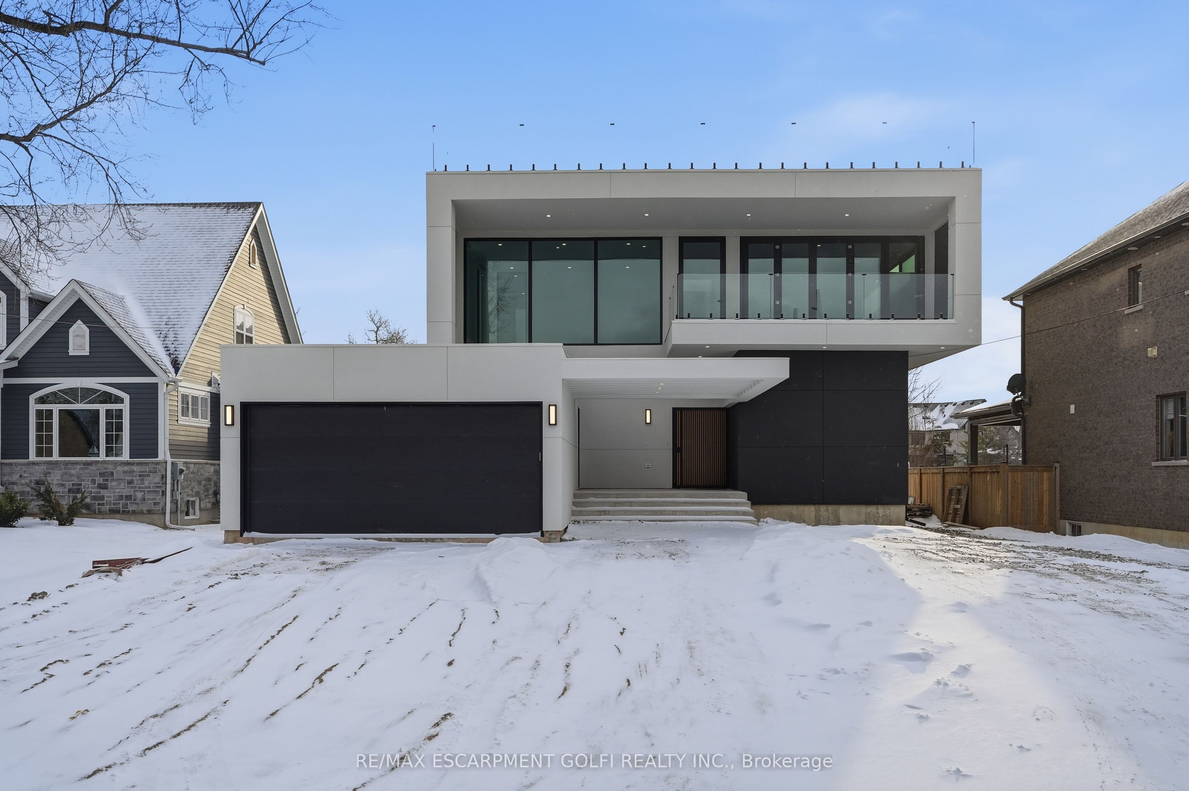
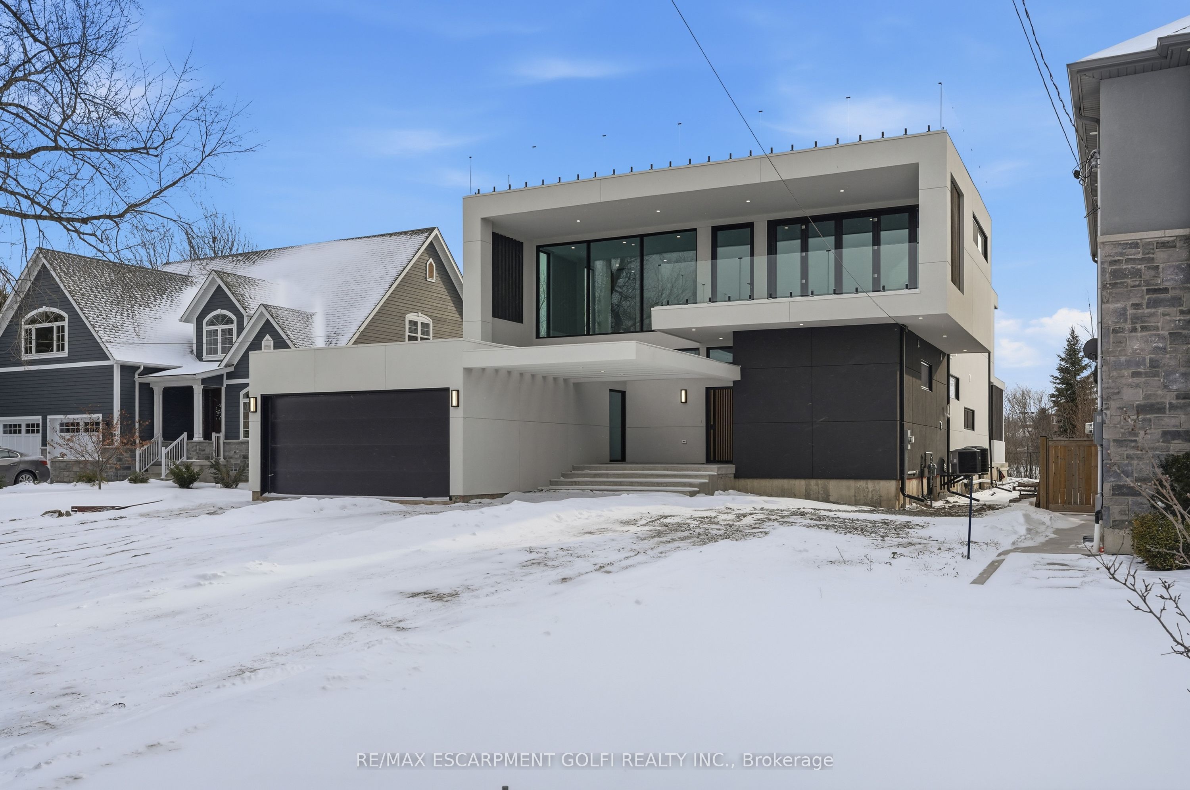
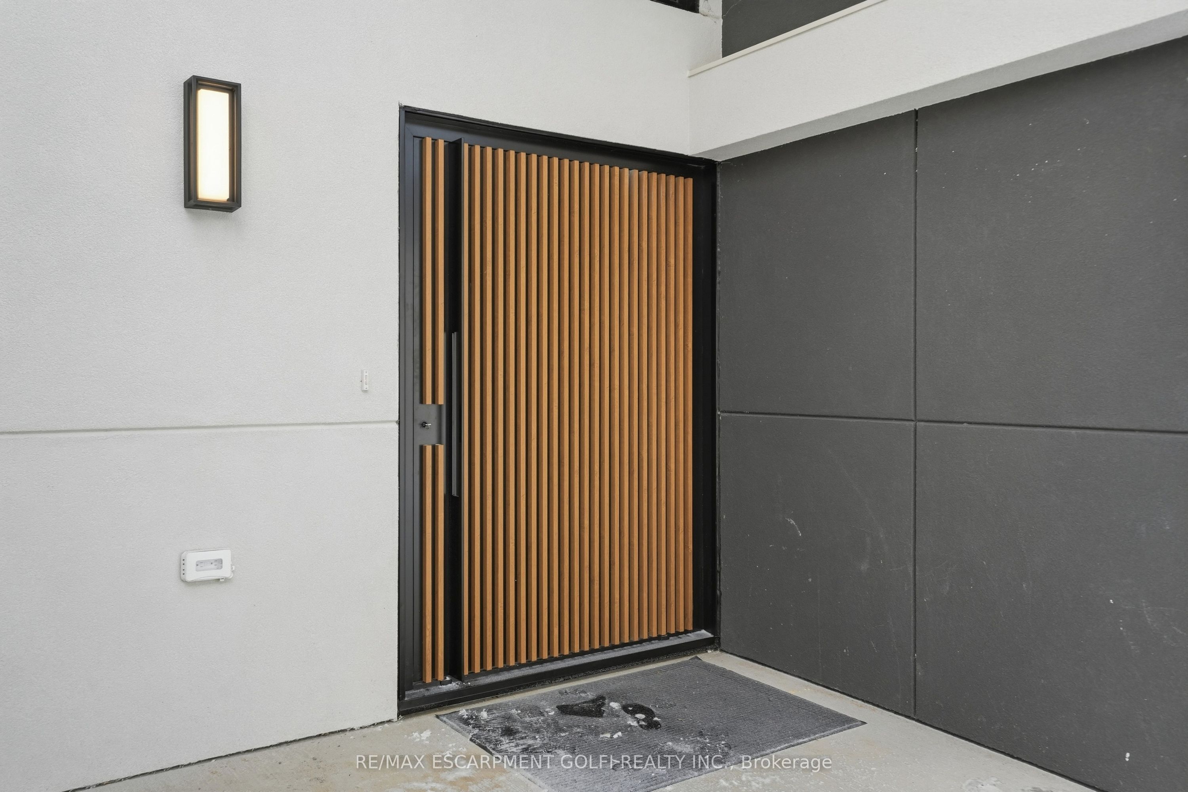
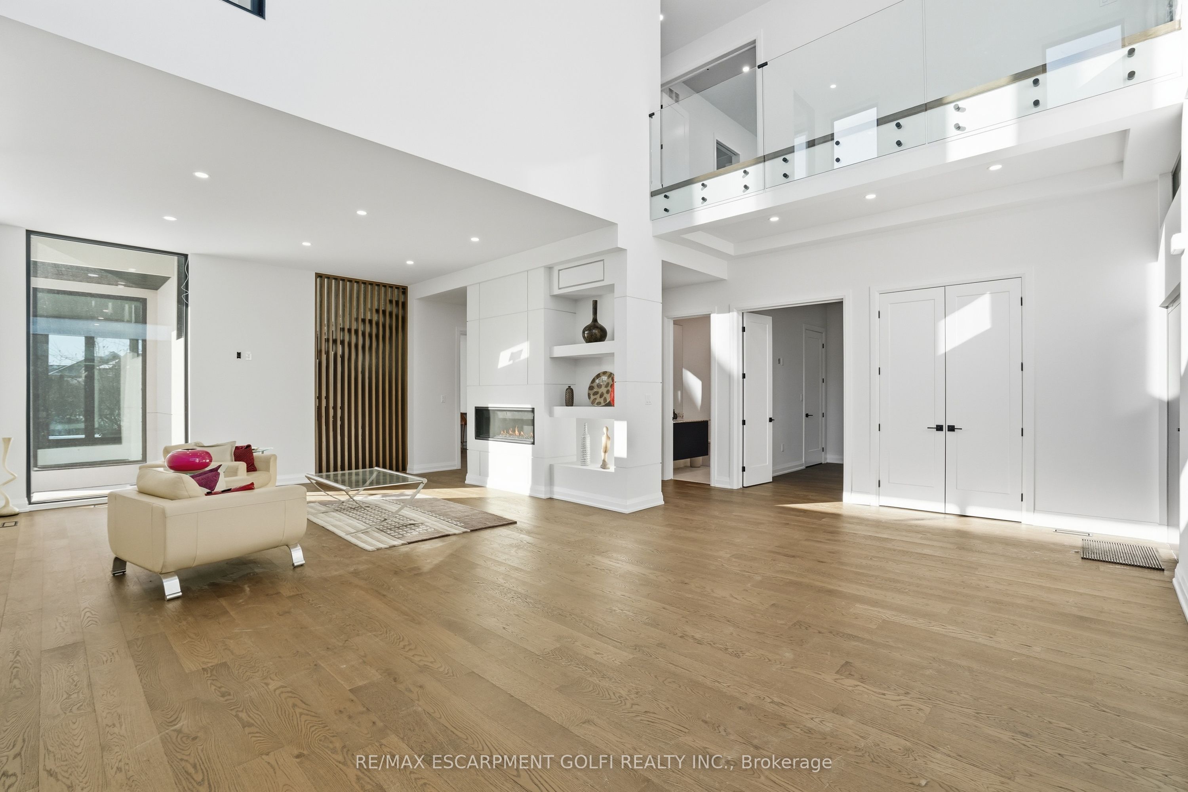
An exceptional newly built residence in Stoney Creek, completed in 2025 and offering nearly 7,500 square feet of refined living space. Designed to maximize natural light, the home features expansive floor to ceiling windows, clean contemporary lines, and elevated finishes throughout. A private elevator provides seamless access to all levels. The main floor opens into a dramatic two storey living room and flows into a statement chef's kitchen with waterfall island and fully equipped prep kitchen. Dining and family rooms are framed by floor to ceiling bifold doors leading to a covered deck and spacious backyard, creating effortless indoor-outdoor living. A private office and powder room complete the level. Upstairs, four bedrooms each offer private ensuites, while the master bedroom features bifold doors to a covered balcony with lake views, a generous walk-in closet, and a spa inspired bath with soaker tub. The third level includes a kitchenette and rooftop terrace with uninterrupted Lake Ontario views. The bright basement offers a large rec room with full glass walkout, two bedrooms with shared ensuite, private office, and additional powder room. A rare opportunity for contemporary luxury in a premier lake oriented community.
房源信息
建筑详情
设施与特色
费用信息
包含与不包含
Dishwasher, Garage Door Opener, Refrigerator, Stove, Washer, Window Coverings
位置
相似房源
查看更多
Source: Toronto Regional Real Estate Board (TRREB), via PropTx Innovations Inc.
The data relating to real estate on this website comes in part from the MLS® data feed of PropTx Innovations Inc. The information is deemed reliable but is not guaranteed accurate by PropTx.
The information provided herein must only be used by consumers that have a bona fide interest in the purchase, sale or lease of real estate and may not be used for any commercial purpose or any other purpose.
© 2026 PropTx Innovations Inc. All rights reserved. MLS®, REALTOR® and the associated logos are owned or controlled by The Canadian Real Estate Association (CREA).