46 Woodside Drive

房源介绍
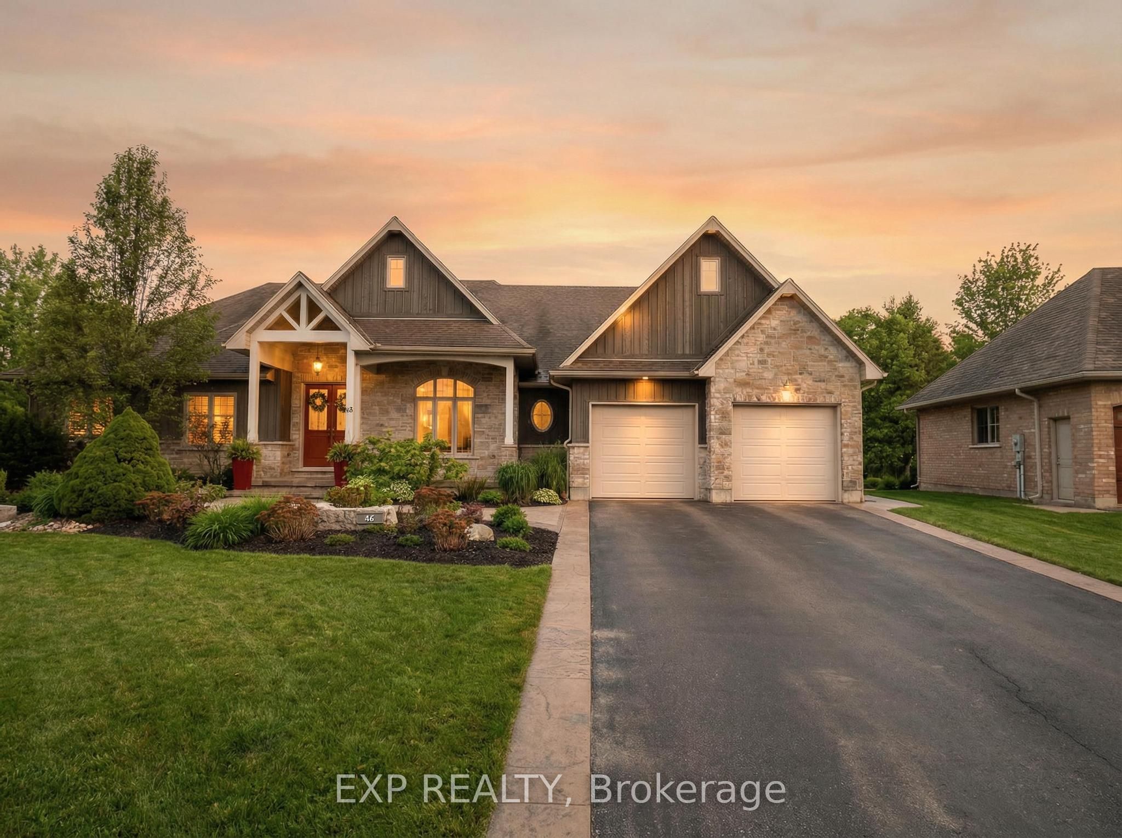
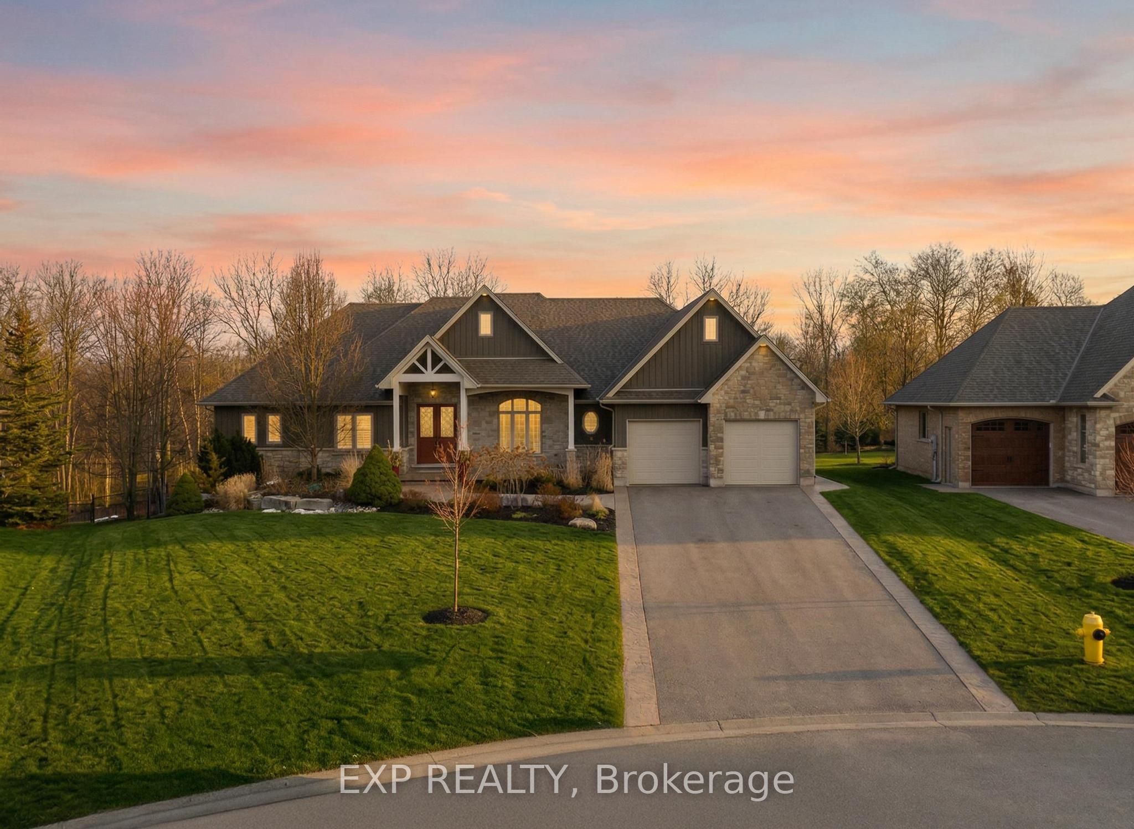
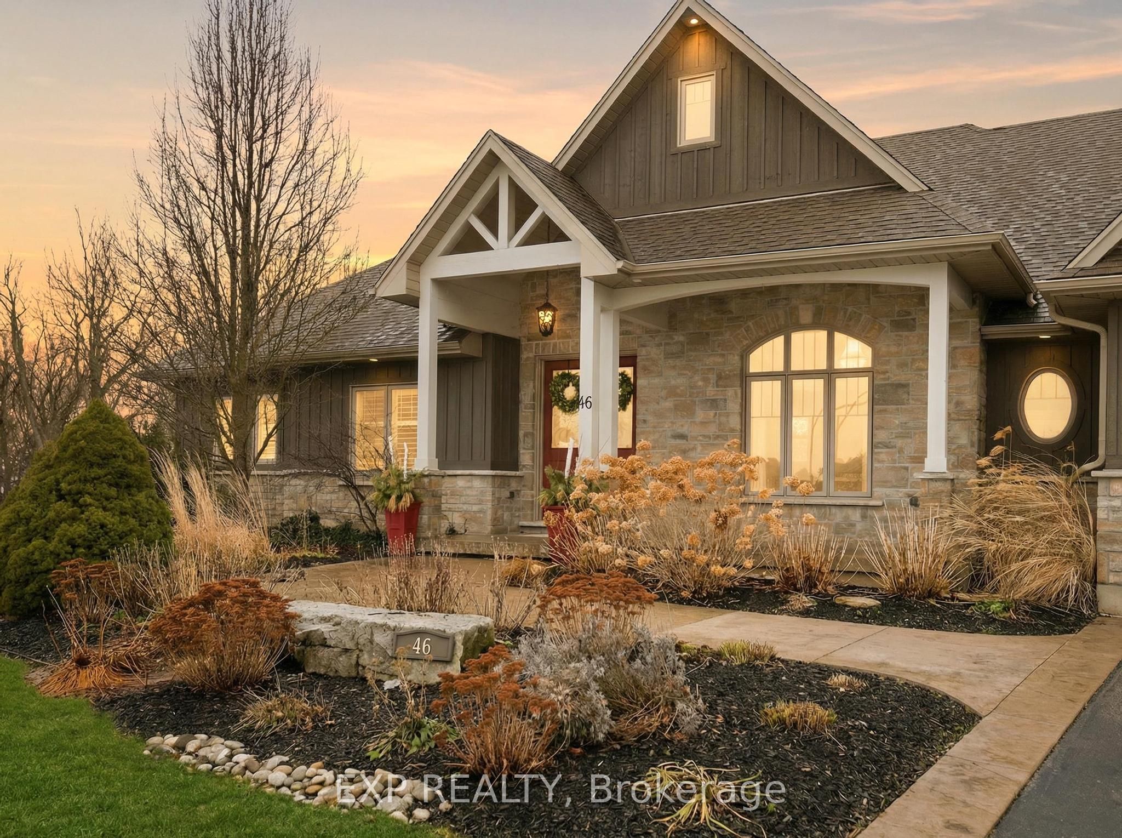
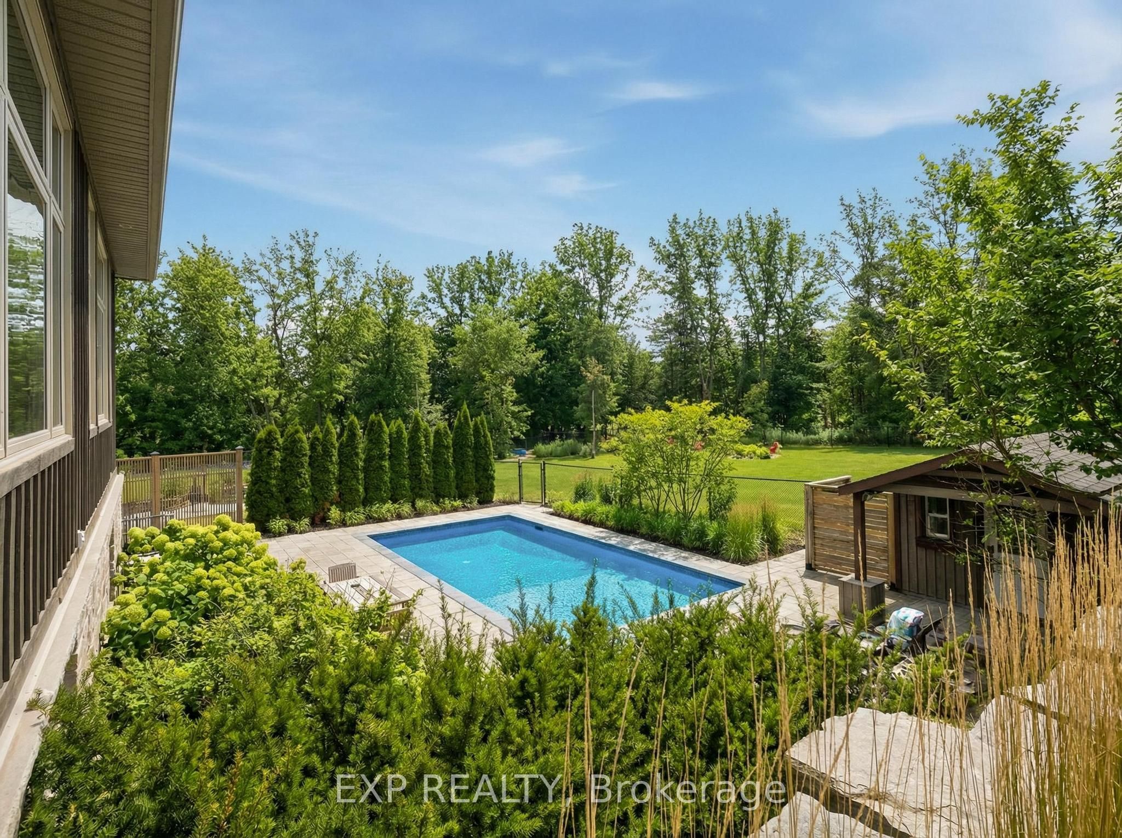
Welcome to 46 Woodside Drive in the prestigious community of Mount Pleasant, where craftsmanship, space and lifestyle come together on anexpansive 0.75 acre property. Offering 5,218 square feet of beautifully finished living space including a fully finished walkout basement, thisimpressive home delivers the perfect balance of luxury, comfort and thoughtful design. From the moment you arrive, the home's striking curbappeal makes a lasting impression with its elegant stone exterior, architectural detailing, landscaped grounds, full lawn irrigation system andspacious driveway leading to the double car garage. Inside, the home offers an elegant yet inviting atmosphere designed for both everyday livingand entertaining. The main living area is highlighted by a stunning coffered ceiling that adds warmth and character while creating an impressivegathering space for family and guests. Large windows throughout invite natural light and showcase views of the surrounding nature. With 3bedrooms on the main level and 2 additional bedrooms in the fully finished walkout basement, the layout provides exceptional flexibility forfamilies, guests or multi generational living. A total of 5 bathrooms ensures comfort and convenience throughout. The primary suite offers aprivate retreat featuring a spa inspired ensuite complete with heated floors. A bright 3 season sunroom provides the perfect place to enjoymorning coffee or unwind in the evening while overlooking the beautifully maintained grounds. Outdoors, the backyard has been transformedinto a professionally designed private oasis with over $200,000 invested to create a resort style setting ideal for relaxing or hosting gatherings.Located in the sought after community of Mount Pleasant, this property offers the rare combination of privacy, space and convenience close tonearby amenities. Opportunities like this are rare. 46 Woodside Drive is more than a home, it is a lifestyle defined by space, comfort andtimeless design.
房源信息
建筑详情
设施与特色
费用信息
包含与不包含
Dishwasher, Garage Door Opener, Hot Water Tank Owned, Microwave, Pool Equipment, Range Hood, Refrigerator, Stove
Fridge in furnace room, Dyson vaccuum and mount, surround sound speakers and mounts in basement
位置
相似房源
查看更多
Source: Toronto Regional Real Estate Board (TRREB), via PropTx Innovations Inc.
The data relating to real estate on this website comes in part from the MLS® data feed of PropTx Innovations Inc. The information is deemed reliable but is not guaranteed accurate by PropTx.
The information provided herein must only be used by consumers that have a bona fide interest in the purchase, sale or lease of real estate and may not be used for any commercial purpose or any other purpose.
© 2026 PropTx Innovations Inc. All rights reserved. MLS®, REALTOR® and the associated logos are owned or controlled by The Canadian Real Estate Association (CREA).