3 Wendover Place
房源介绍
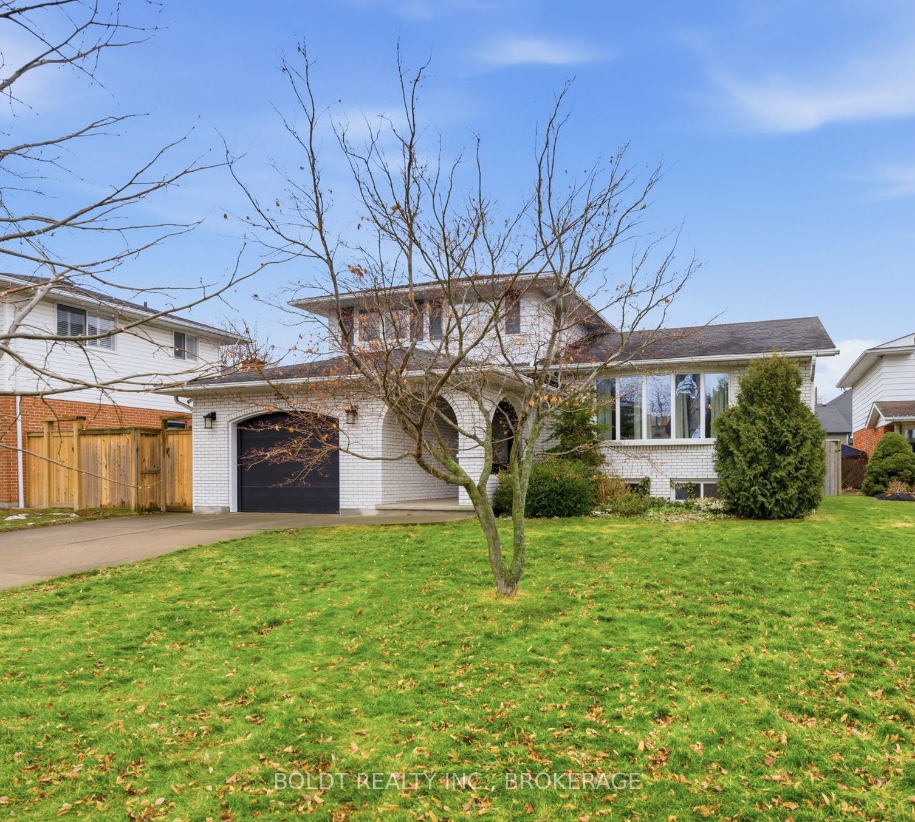
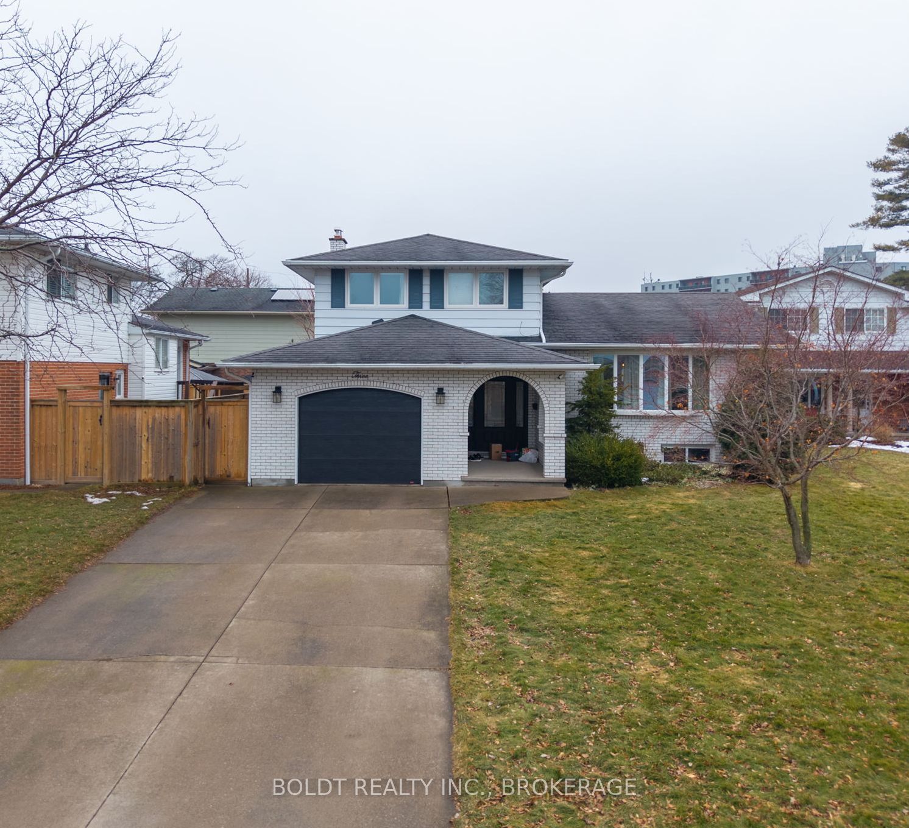
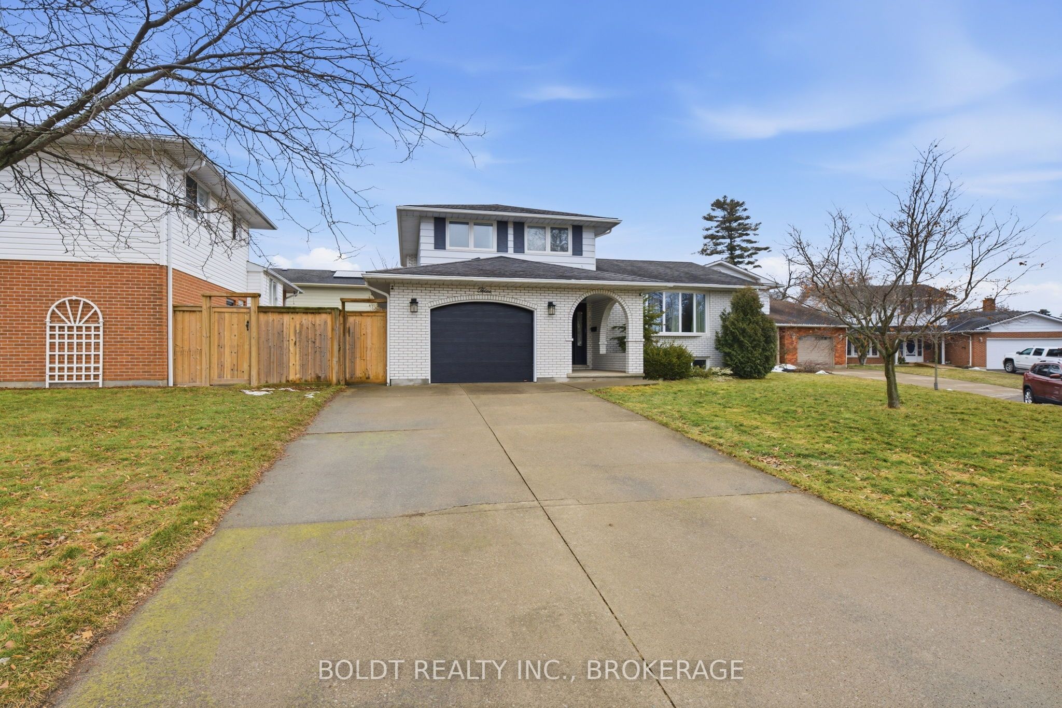
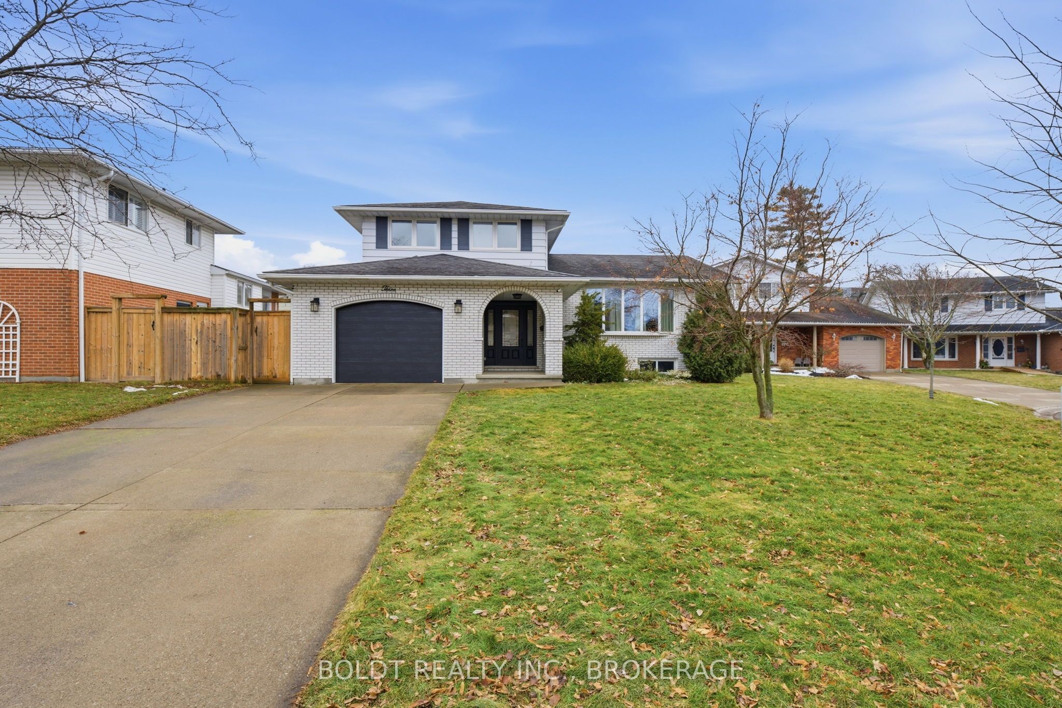
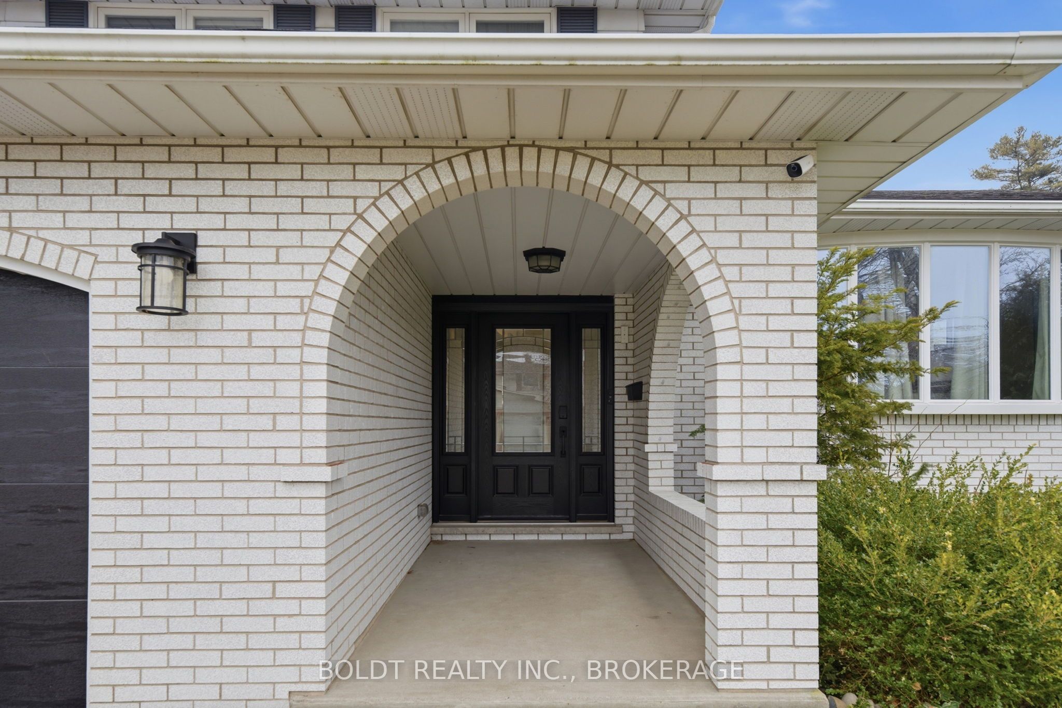
Nestled on a quiet cul-de-sac in a sought-after North End neighbourhood; just a short walk to the waterfront lake trail, schools, parks, and all amenities, is where you will find this multi-level, 3 bedroom, 2 bath home. The recently renovated main floor is an open concept that melds together the kitchen, dining and living areas into the social hub of the home. The design will satisfy the gourmet chef and the quiet morning coffee routine. The main floor looks over the family room with a wood fireplace and access to the fully fenced backyard. Both bathrooms have also been renovated. The second floor has three spacious bedrooms and a spa-inspired bathroom featuring double sinks, heated flooring, a glass-enclosed shower, and marble countertops. Two unfinished lower levels, present excellent potential for future needs. The first lower level is bright and open with new large windows and the lower level offers a three-piece rough-in, cold storage, and abundant storage space. On the outside, this home offers a doublewide concrete driveway and fully fenced backyard with a deck off the family room. A gas line has been installed for convenient BBQ hook-up. Most windows and the front door have been replaced. The single attached garage has a new garage door and garage door opener and provides inside access to the main floor. Move-in ready!!!
房源信息
建筑详情
设施与特色
费用信息
包含与不包含
Fridge, Gas Stove, Dishwasher, Microwave, Washer and Dryer. Bar stools at the kitchen island. Fridge and Freezer in the lower basement.
位置
相似房源
查看更多
Source: Toronto Regional Real Estate Board (TRREB), via PropTx Innovations Inc.
The data relating to real estate on this website comes in part from the MLS® data feed of PropTx Innovations Inc. The information is deemed reliable but is not guaranteed accurate by PropTx.
The information provided herein must only be used by consumers that have a bona fide interest in the purchase, sale or lease of real estate and may not be used for any commercial purpose or any other purpose.
© 2026 PropTx Innovations Inc. All rights reserved. MLS®, REALTOR® and the associated logos are owned or controlled by The Canadian Real Estate Association (CREA).