2433 County Road 121 N/A
房源介绍
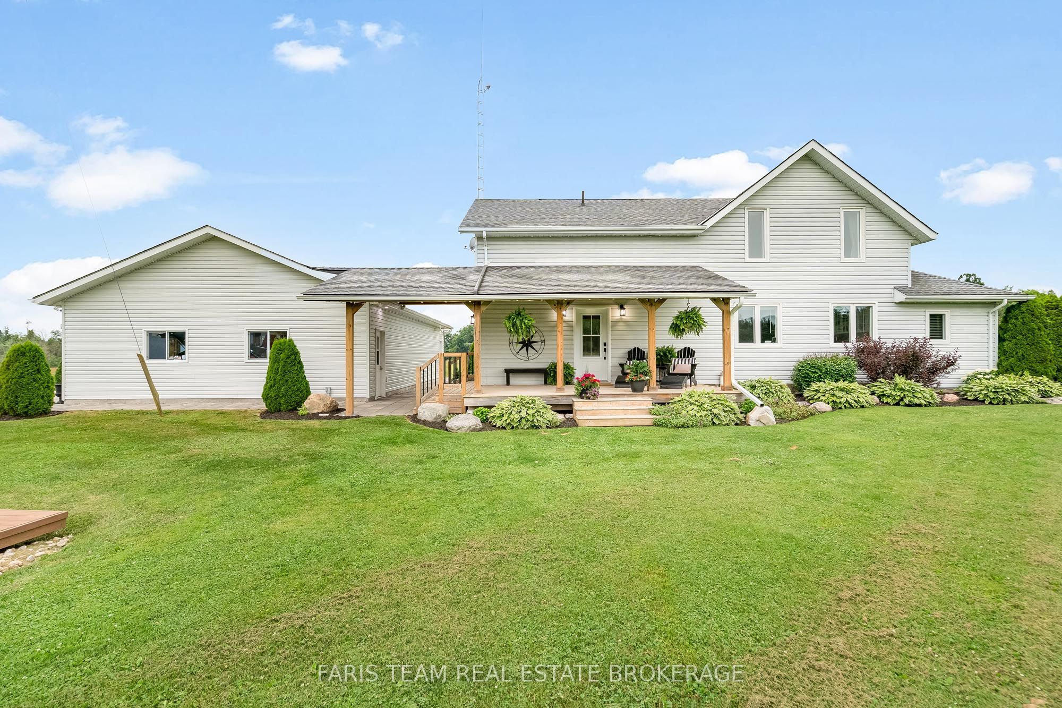
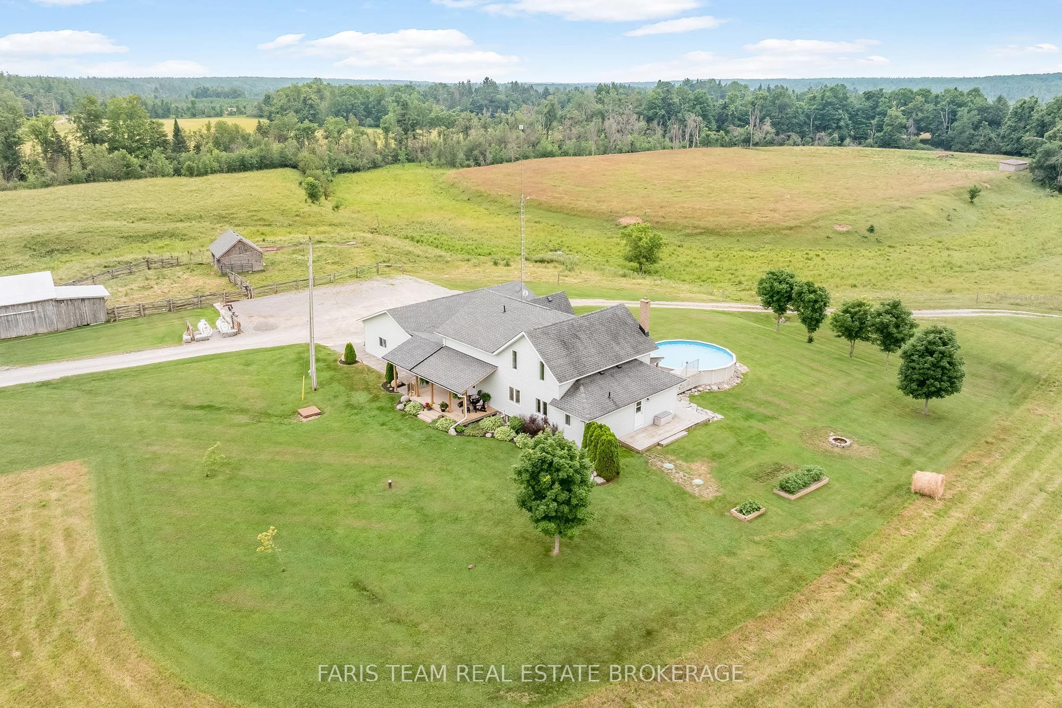
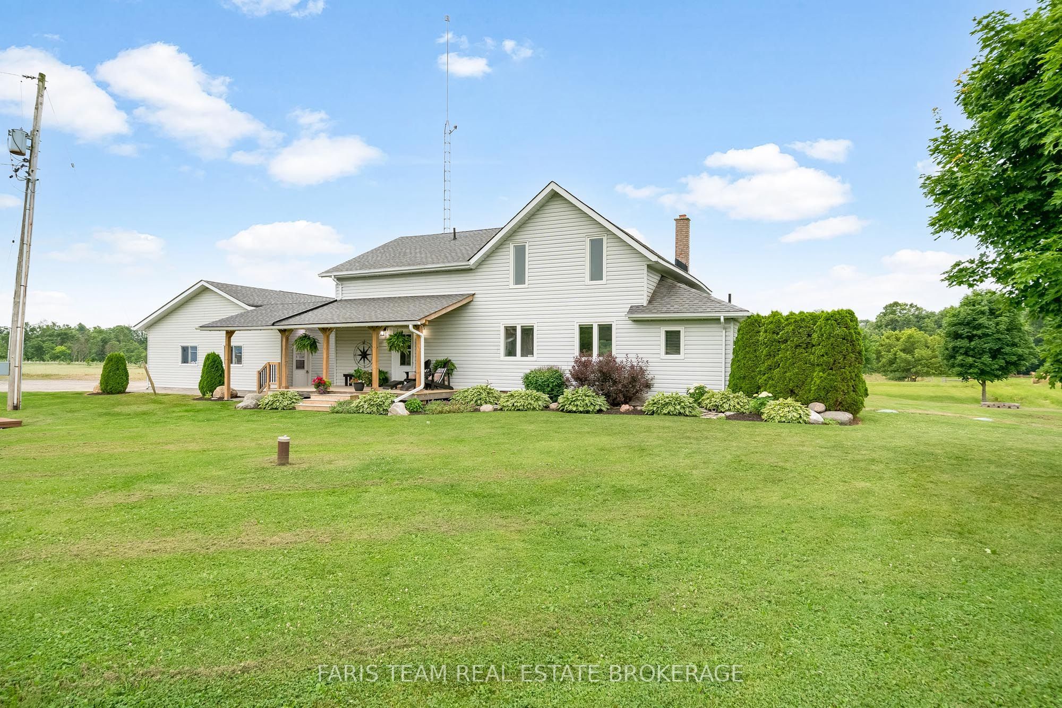
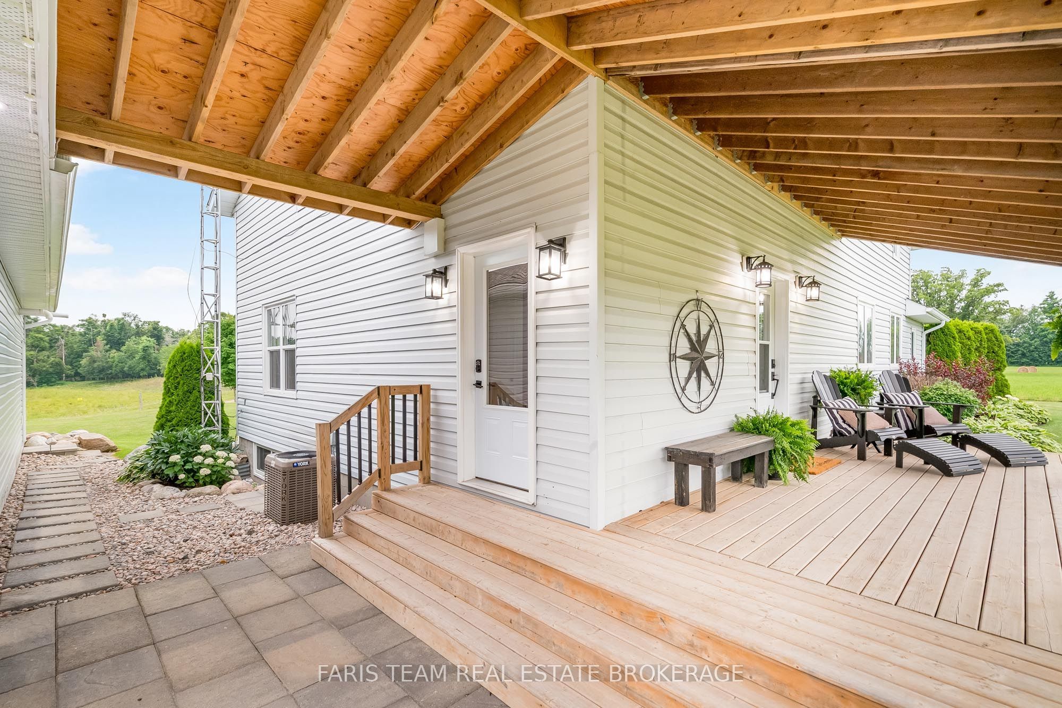
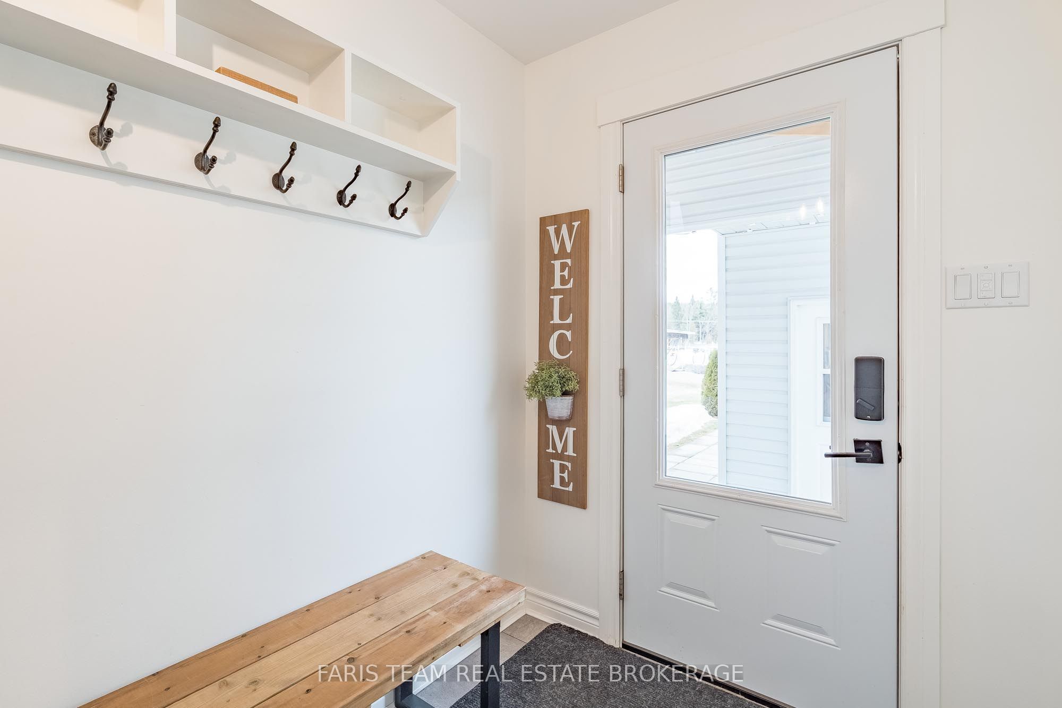
Top 5 Reasons You Will Love This Home: 1) Approximately 1.3 kms of the beautiful Burnt River runs along the back of this property, offering an extraordinary amount of stunning riverfront where you can swim, fish, paddle, or boat directly into Cameron Lake and access the Trent-Severn Waterway from your own backyard, providing a rare opportunity to find this level of river frontage combined with this type of expansive acreage 2) With 46-acres of productive crop land and an additional 20-acres of pasture, this is a true working farm with real opportunity where you can grow your own food, raise livestock, expand agricultural operations, or create a fully self-sustaining homestead, along with two smaller barns 3) The beautifully updated three bedroom, three bathroom farmhouse offers over 2,900 square feet of thoughtfully renovated living space, highlighted by a bright open-concept kitchen, dining, and living area filled with natural light from two 12' patio doors, along with stylish updates including a refreshed kitchen and bathrooms, new flooring, updated windows, and a stunning primary suite complete with a sitting area, walk-in closet, and spa-like ensuite, creating a home that feels polished, modern, and truly move-in ready 4) The 2020-built, radiant in-floor heated 4-car garage/shop is a major asset, ideal for a small business owner, trades-person, hobbyist, or outdoor enthusiast, providing flexibility and year-round usability 5) Positioned well back from the road with sweeping countryside views from every window, the home offers peace and seclusion while still being just 15 minutes from Fenelon Falls, Coboconk, and Bobcaygeon. 2,529 above grade sq.ft. plus a partially finished basement.
房源信息
建筑详情
设施与特色
费用信息
包含与不包含
Fridge, Stove, Dishwasher, Washer, Dryer, Owned Hot Water Heater, Garage Door Opener (x3), Portable Generator.
位置
相似房源
查看更多
Source: Toronto Regional Real Estate Board (TRREB), via PropTx Innovations Inc.
The data relating to real estate on this website comes in part from the MLS® data feed of PropTx Innovations Inc. The information is deemed reliable but is not guaranteed accurate by PropTx.
The information provided herein must only be used by consumers that have a bona fide interest in the purchase, sale or lease of real estate and may not be used for any commercial purpose or any other purpose.
© 2026 PropTx Innovations Inc. All rights reserved. MLS®, REALTOR® and the associated logos are owned or controlled by The Canadian Real Estate Association (CREA).