180 Cherry Street
房源介绍
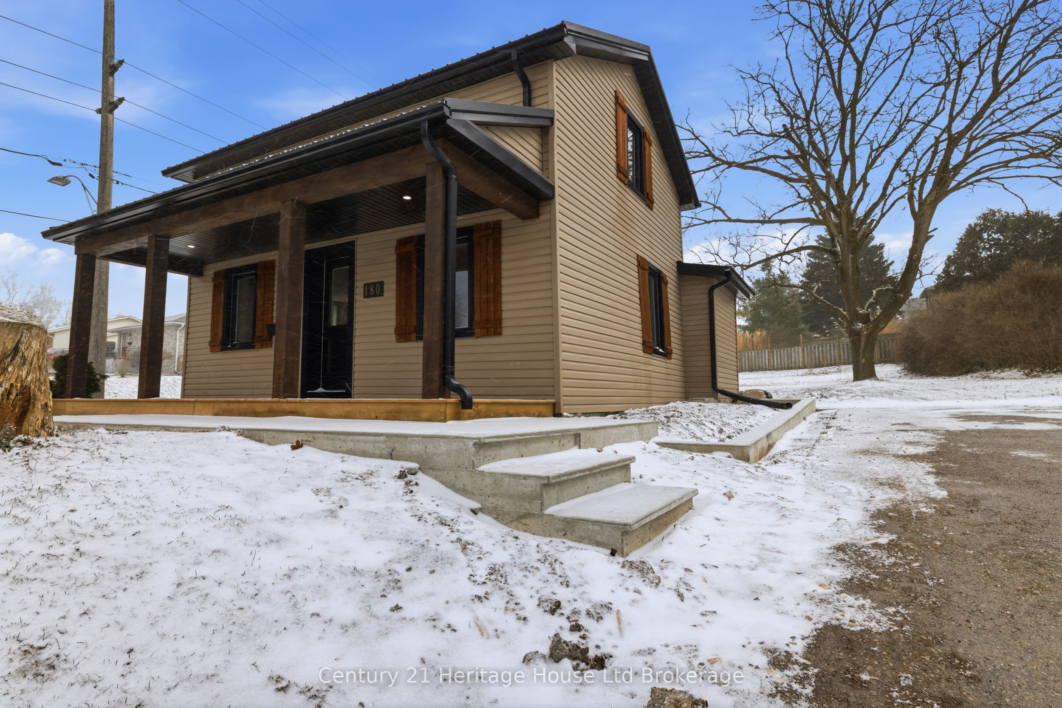
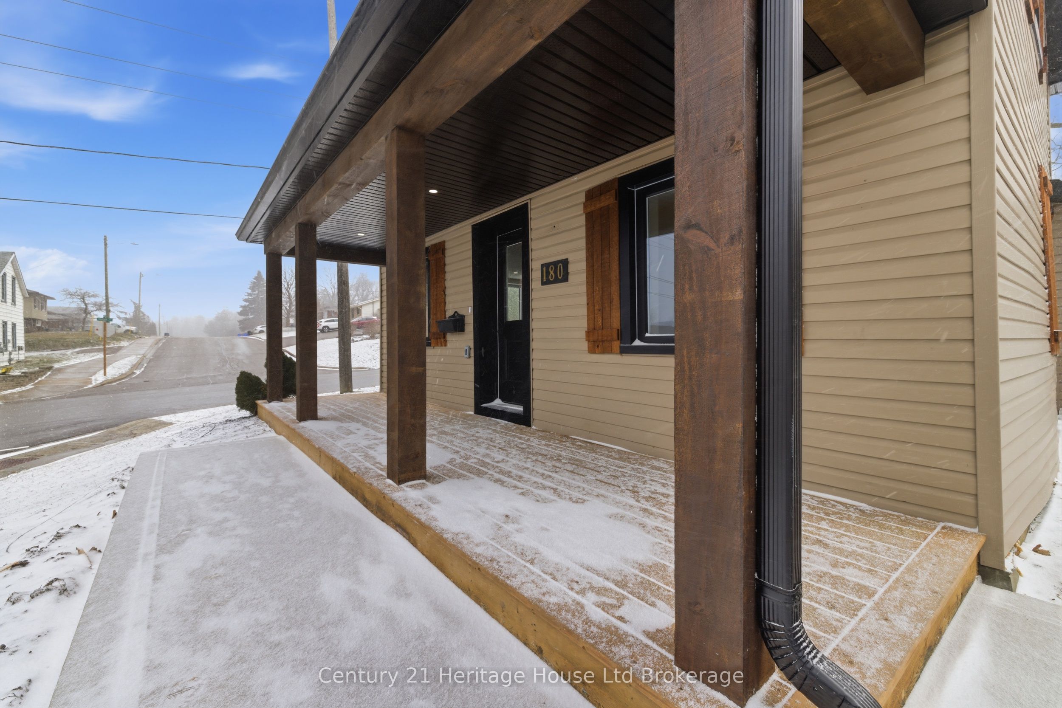
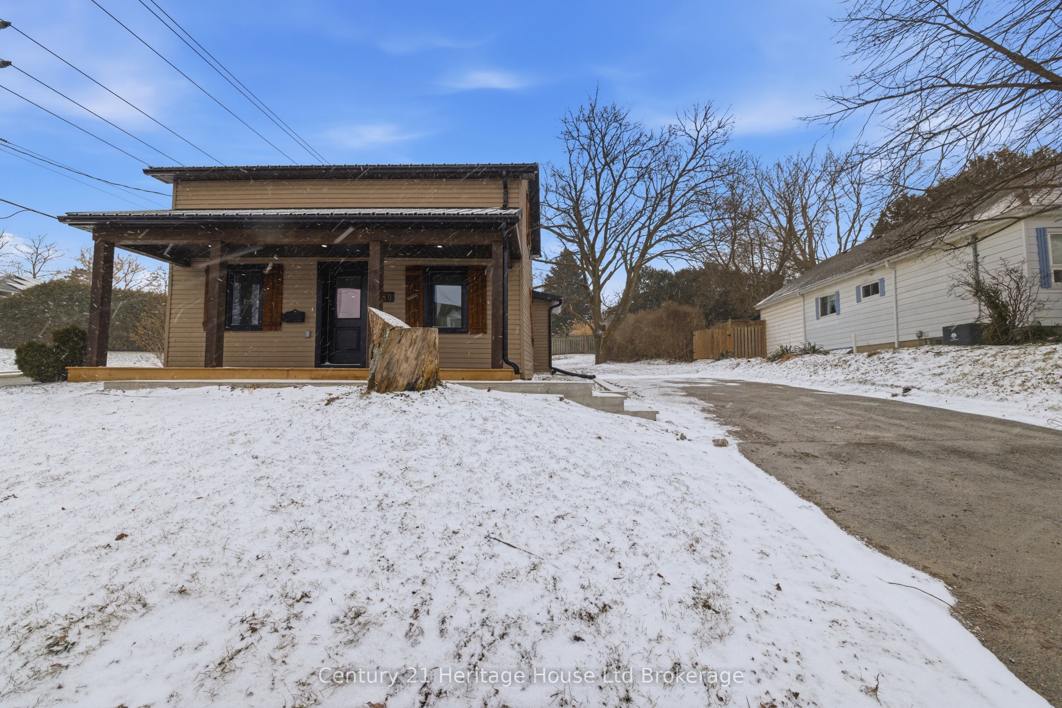
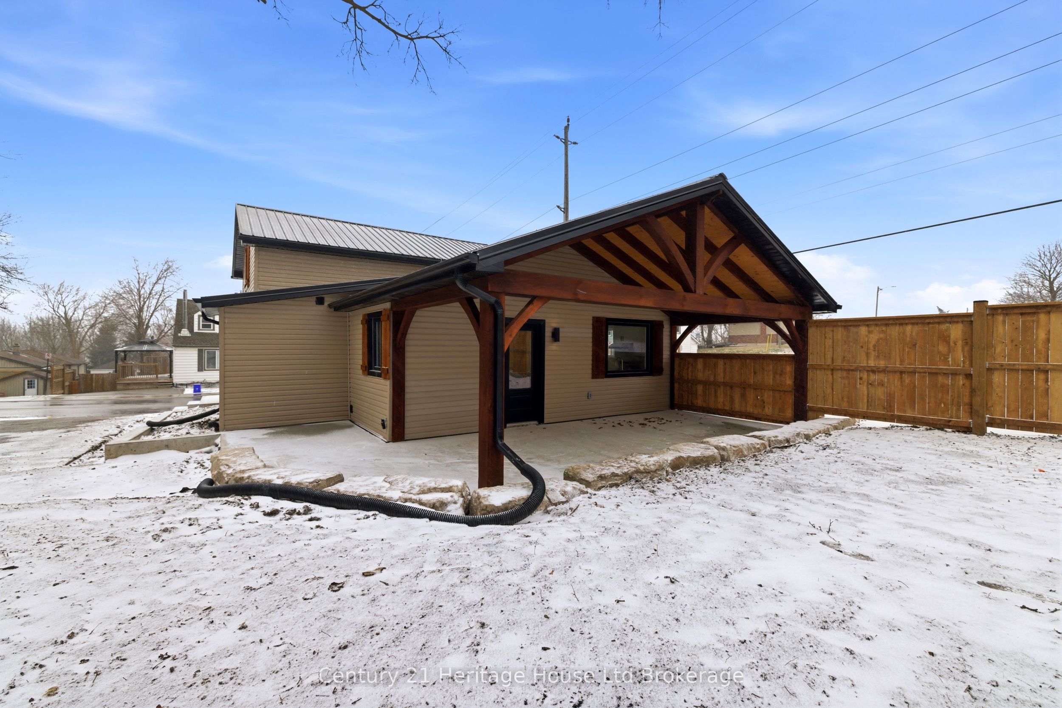
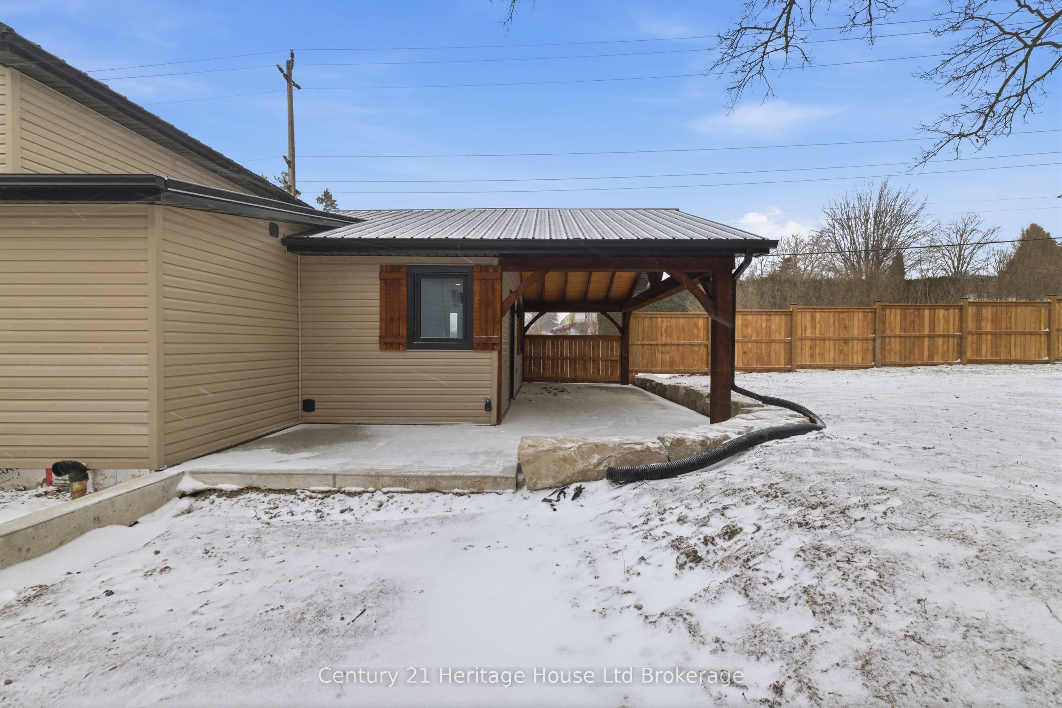
180 Cherry Street feels like the kind of detached home where family life just fits - warm, welcoming, and extensively updated to feel almost brand new again. With all new windows, a new roof, updated plumbing, and updated wiring already completed, the heavy lifting is done so you can focus on simply moving in and making it your own. At the heart of the home is the huge eat-in kitchen, a bright and beautifully finished space with an oversized window, quartz countertops, stainless steel appliances, soft-close cabinetry, a walk-in pantry, pot lights, an undermount sink, and exceptional storage. It's the kind of kitchen that instantly stands out - and the kind of space where everything from rushed school mornings to slow Sunday dinners and holiday gatherings naturally comes together. With 3 bedrooms, 2 full bathrooms, convenient main-floor laundry, and a beautiful oak railing adding warmth and character, the interior offers a great balance of style, comfort, and everyday function. Outside, the large private backyard gives you even more room to enjoy, whether it's kids playing, friends visiting, or quiet evenings under the gorgeous timber framed pavilion that adds real charm and lifestyle appeal. Set in a convenient in-town location close to local schools, parks, downtown amenities, and with easy access for commuters, this is a standout opportunity for first-time buyers or young families ready for a home they can truly grow into.
房源信息
建筑详情
设施与特色
费用信息
包含与不包含
Washer, Dryer, Fridge, Stove, Dishwasher
Staging Items
位置
相似房源
查看更多
Source: Toronto Regional Real Estate Board (TRREB), via PropTx Innovations Inc.
The data relating to real estate on this website comes in part from the MLS® data feed of PropTx Innovations Inc. The information is deemed reliable but is not guaranteed accurate by PropTx.
The information provided herein must only be used by consumers that have a bona fide interest in the purchase, sale or lease of real estate and may not be used for any commercial purpose or any other purpose.
© 2026 PropTx Innovations Inc. All rights reserved. MLS®, REALTOR® and the associated logos are owned or controlled by The Canadian Real Estate Association (CREA).