#217 - 4658 Drummond Road
房源介绍
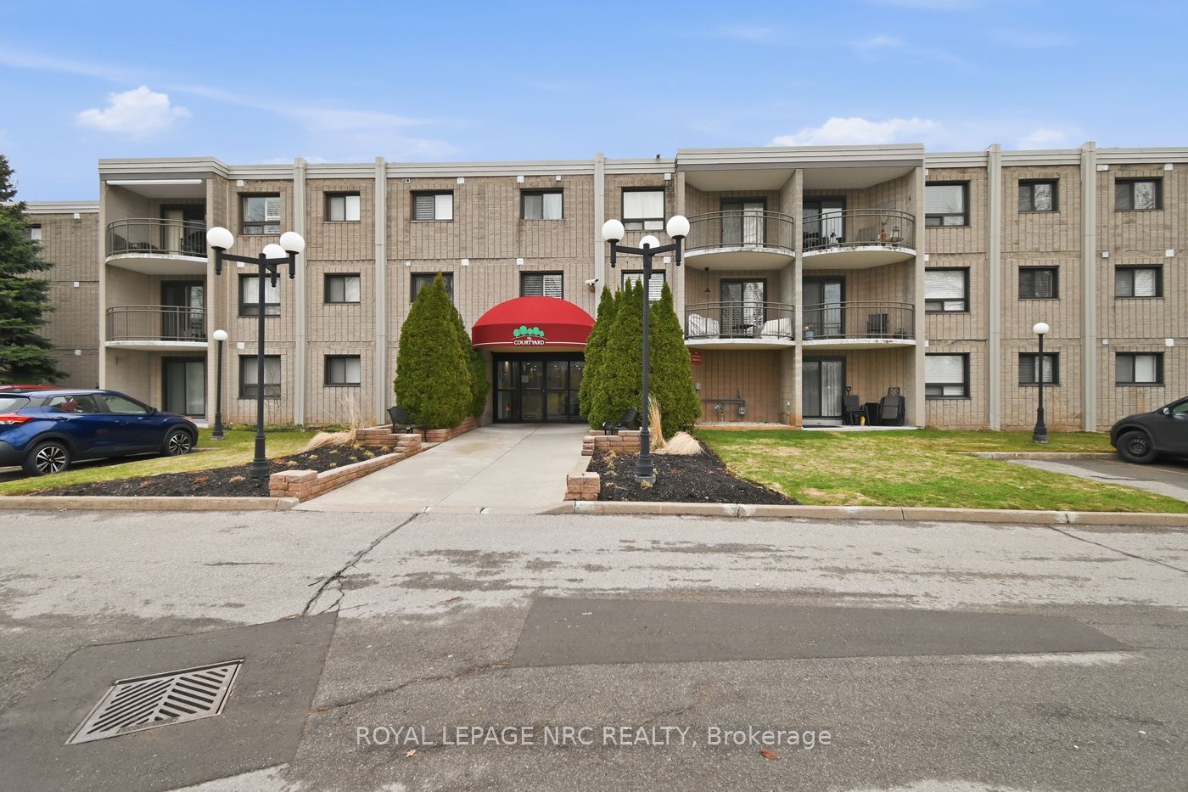

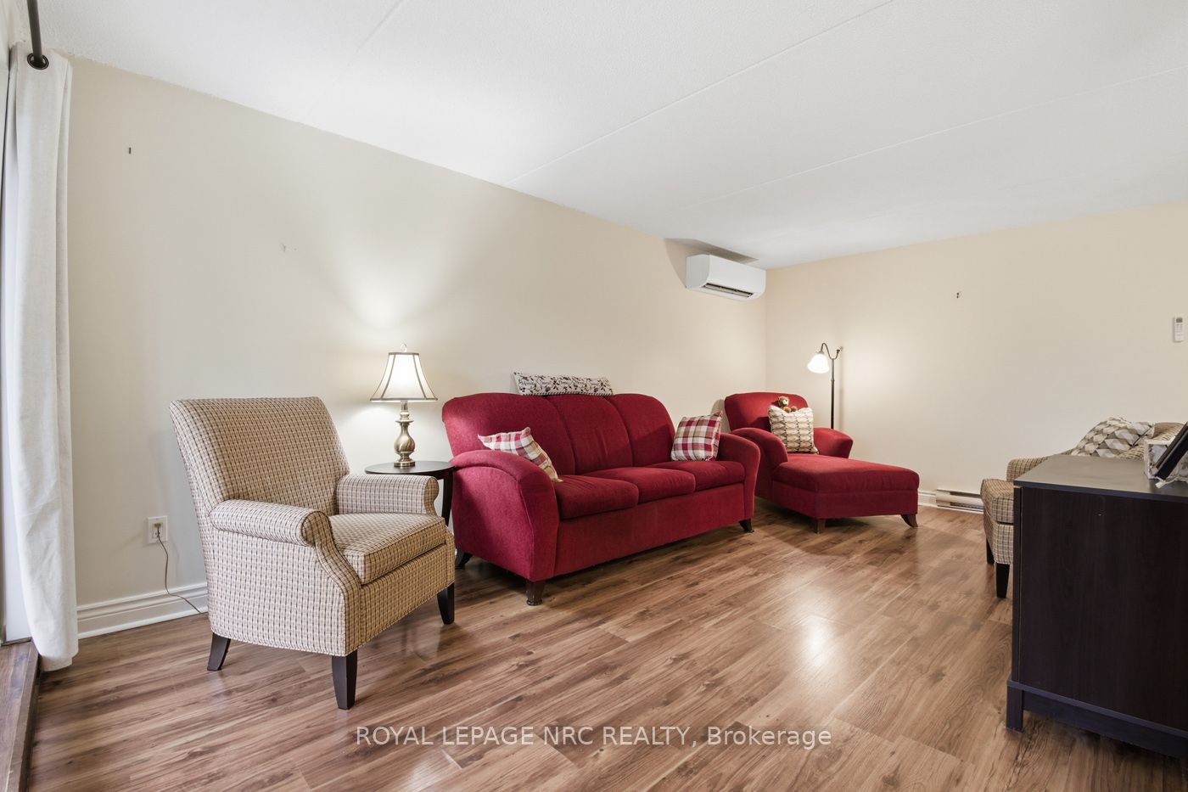
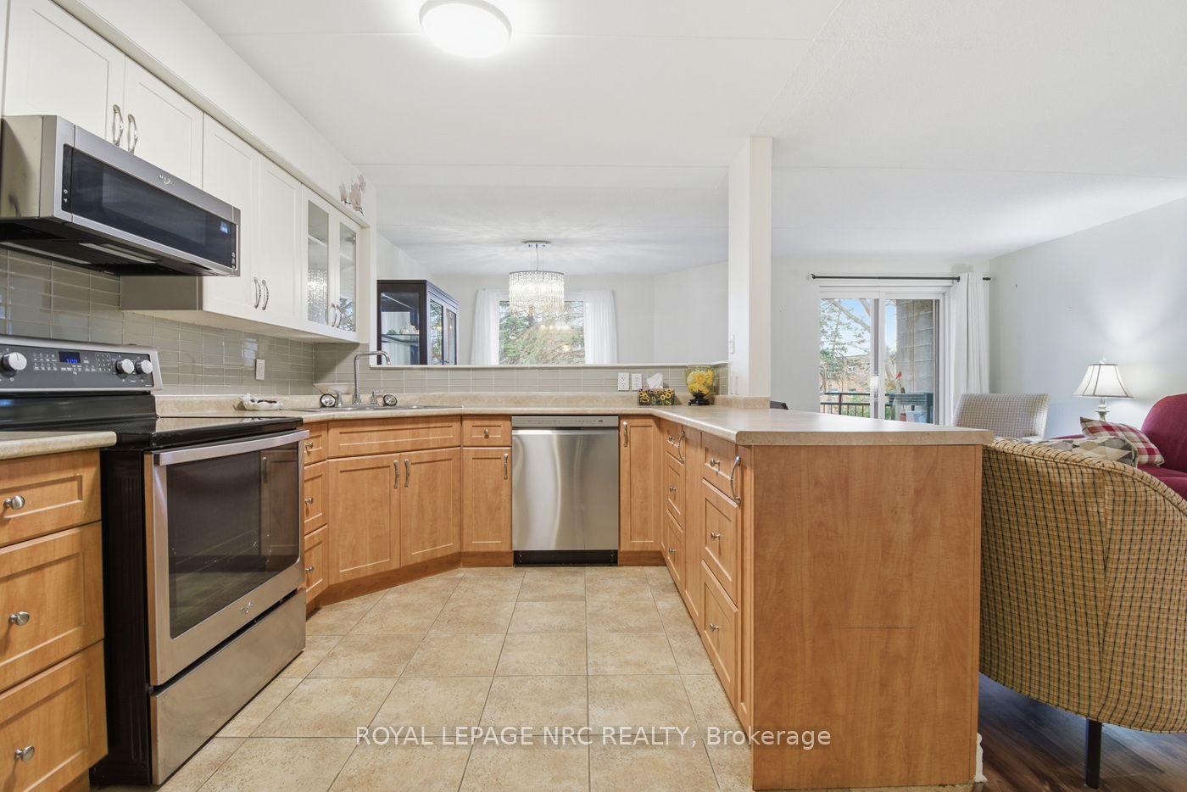
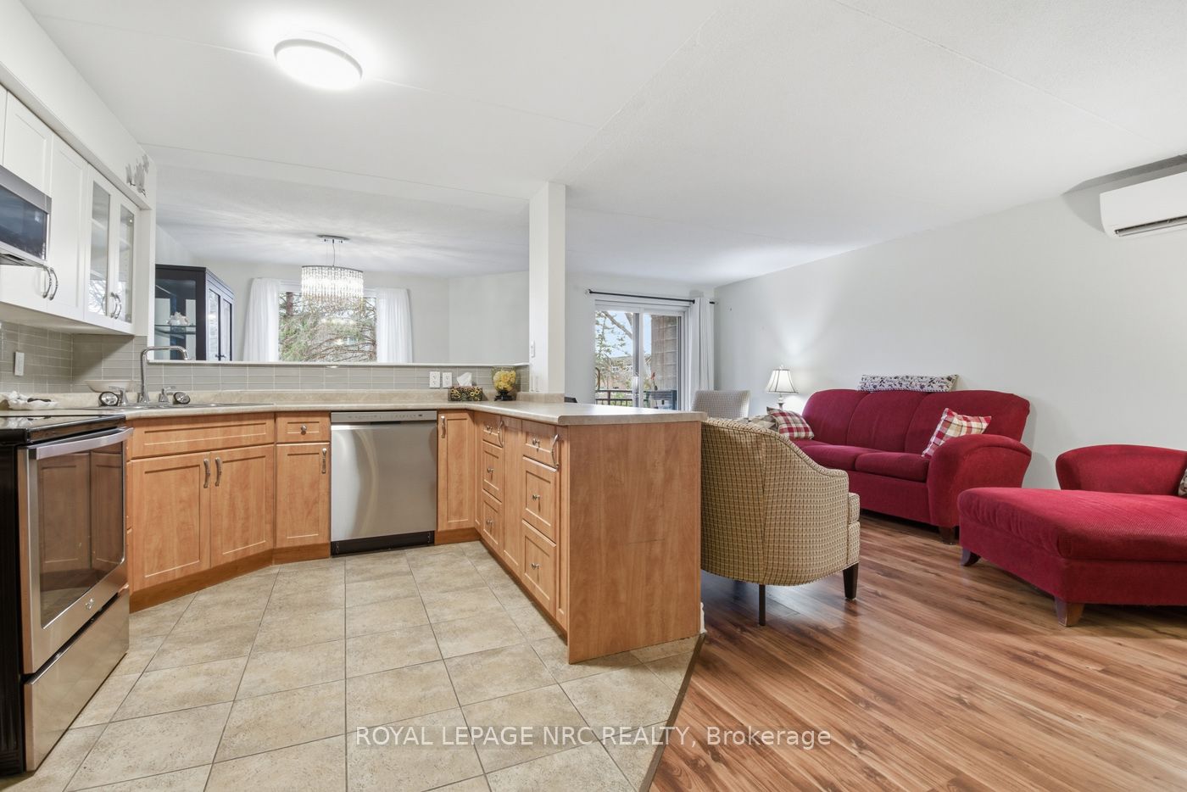
Immaculate 2 bedroom apartment condo beautifully situated in the building overlooking the courtyard. Parking space out front #5 close to the main entrance. Budget friendly condo fees. Quick access to stairs down to courtyard (great for pet owners) Open concept design, bright and cheerly suite with large kitchen with tons of counterspace, great for entertaining and avid bakers. Separate dining room, large living room with patio doors to balcony. Primary bedroom large enough to have a sitting area, ensuite privilege bath and wall to wall closet. Second bedroom also with large double plus closet. 4 piece bathroom with in-suite washer and dryer (stackables new 2024). 2 ductless heat pump/air conditioning systems installed 2024. Tons of storage space in the condo. Secure building. Amenities include courtyard, gym, library room with fireplace, party room, mail room. Central location, quick access to highway, shopping, walking path and on bus route.
房源信息
建筑详情
设施与特色
费用信息
包含与不包含
Window treatments, light fixtures, 2 wall ductless heat pump/air conditioning systems. Fridge, stove, dishwasher, microwave , washer and dryer.
位置
相似房源
查看更多
Source: Toronto Regional Real Estate Board (TRREB), via PropTx Innovations Inc.
The data relating to real estate on this website comes in part from the MLS® data feed of PropTx Innovations Inc. The information is deemed reliable but is not guaranteed accurate by PropTx.
The information provided herein must only be used by consumers that have a bona fide interest in the purchase, sale or lease of real estate and may not be used for any commercial purpose or any other purpose.
© 2026 PropTx Innovations Inc. All rights reserved. MLS®, REALTOR® and the associated logos are owned or controlled by The Canadian Real Estate Association (CREA).