44 Huron Heights Drive
房源介绍
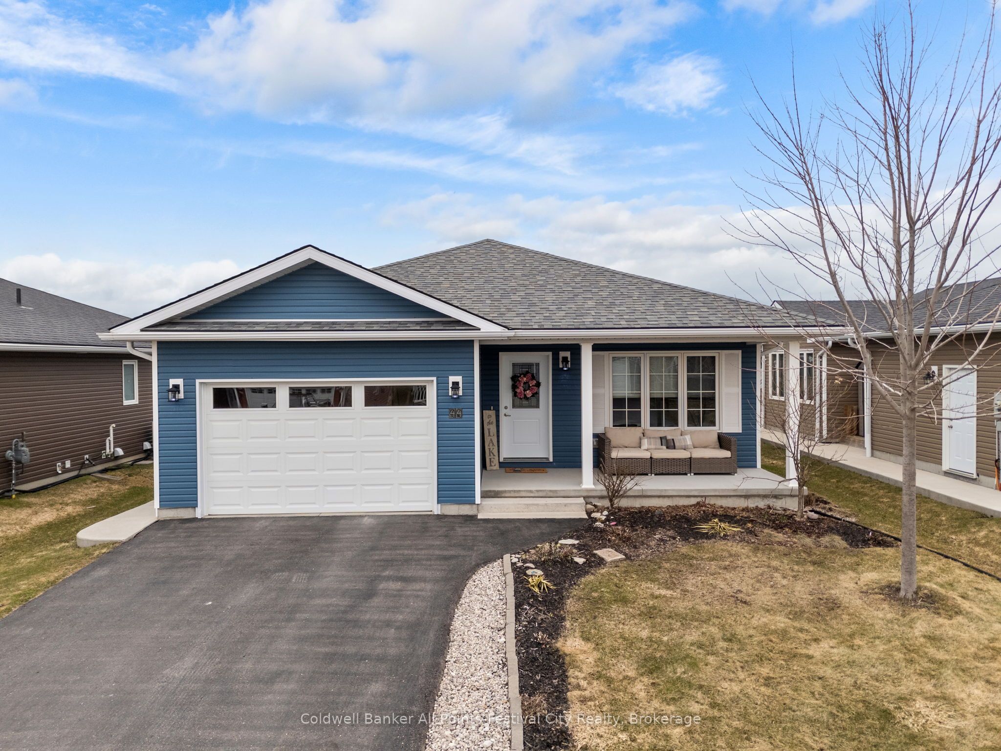
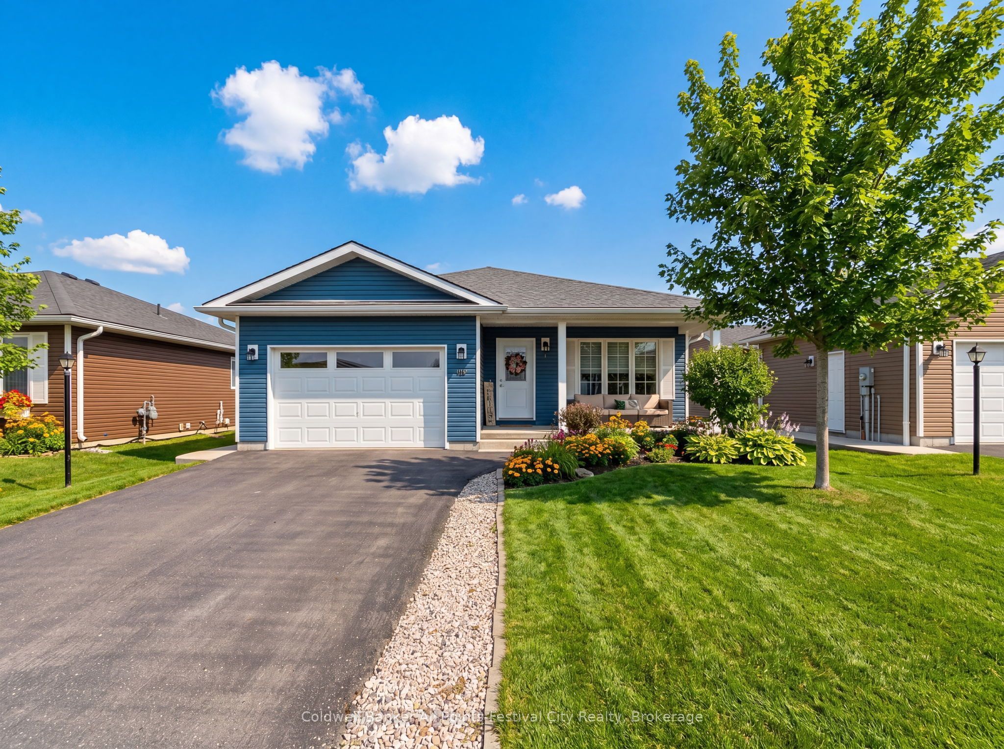
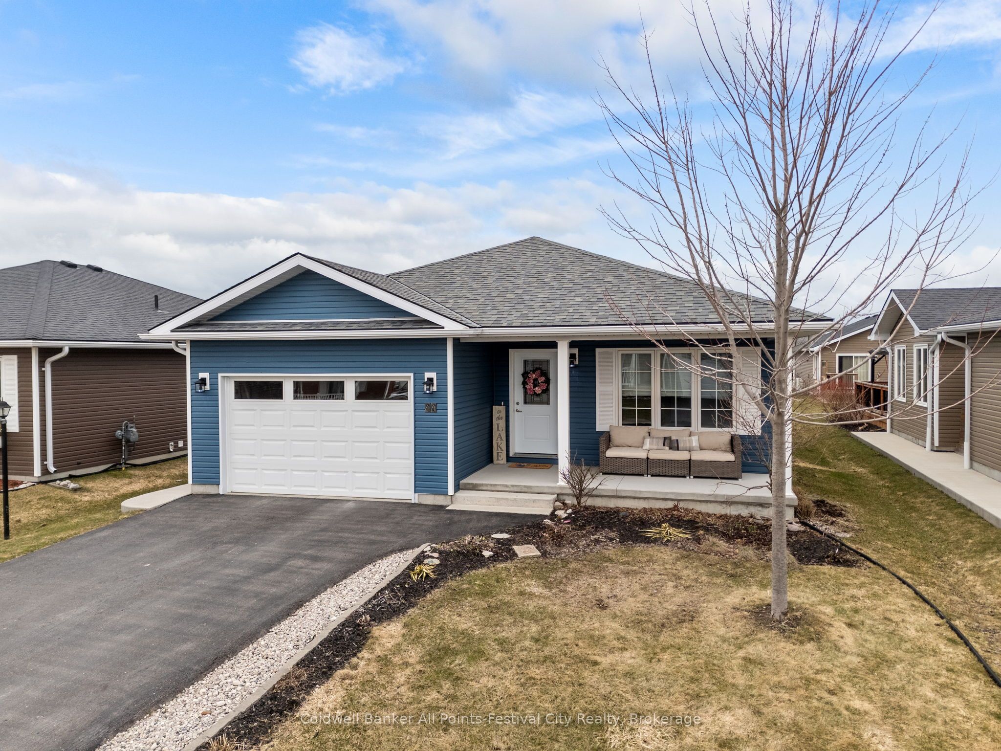
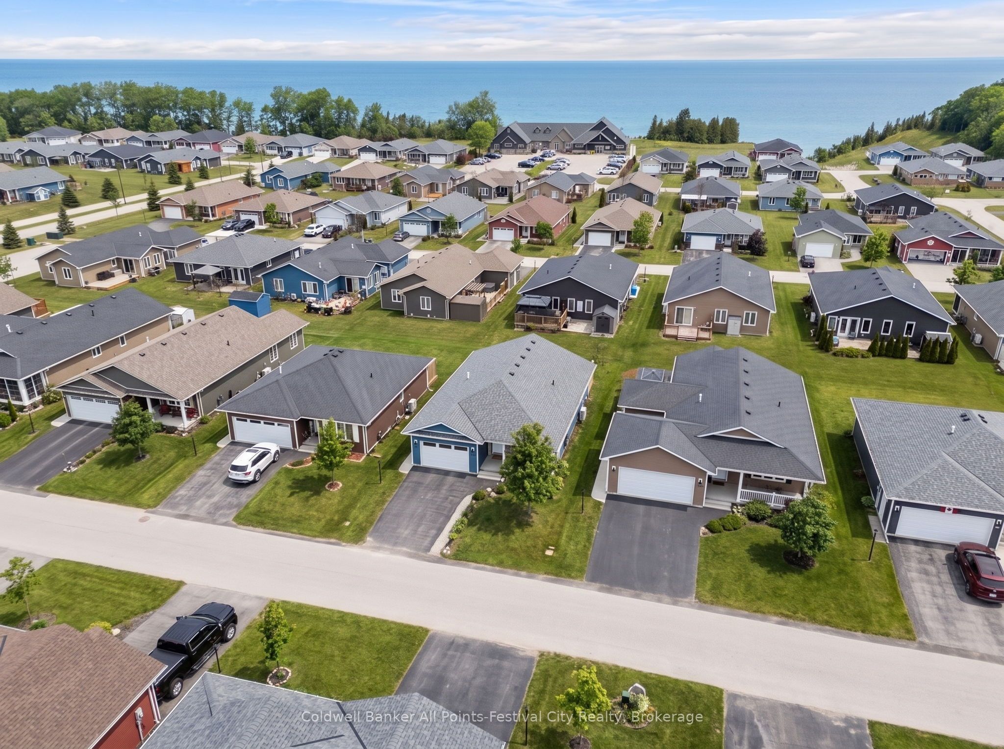
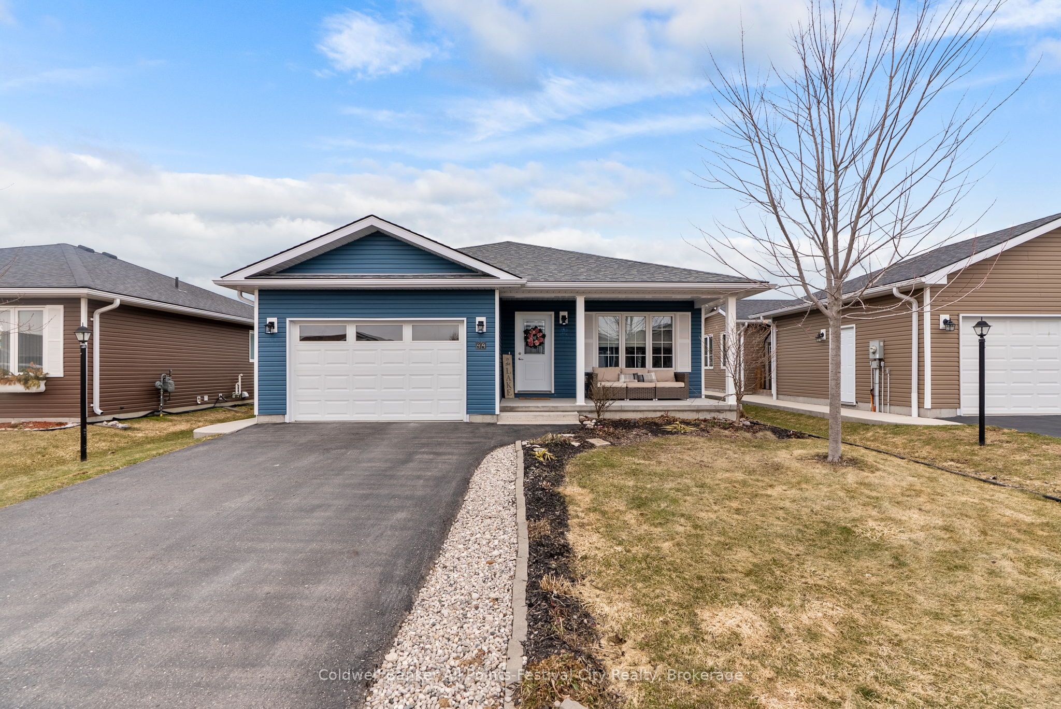
Welcome to 44 Huron Heights Dr. at the Bluffs at Huron. This model spec home built in 2018 was thoughtfully laid out for comfortable, modern living. Offering 2 bedrooms and 2 bathrooms, this home features a spacious open-concept design (1276 sq. ft). A generous front foyer creates a warm welcome, while the conveniently located laundry room just off the 1.5 oversized car garage adds to the home's practical layout. The kitchen is both stylish and functional, complete with quartz countertops, a large island, and a sleek tile backsplash. The living and dining room area is highlighted by a stunning tray ceiling. The primary suite is a true retreat, featuring a large walk-in closet and a private 3-piece ensuite. Step outside to enjoy both a covered front porch and an expansive back deck that spans the length of the home, complete with a private end section & pergola-ideal for relaxing or hosting. Set on a large lot and only a 5 minute walk to the bluff to catch a Lake Huron sunset, this home offers both space and comfort inside and out. Enjoy an active, social lifestyle at the Bluffs, where a vibrant community atmosphere meets top-notch amenities. With a stunning Clubhouse (only 5 min. walk away too), indoor pool, pickleball courts, dog park and golf nearby, there's truly something for everyone.
房源信息
建筑详情
设施与特色
费用信息
包含与不包含
Refridgerator, stove, dishwasher, built-in microwave. Washer and dryer, water softener, all ceiling fans, light fixtures, window coverings and blinds.
位置
相似房源
查看更多
Source: Toronto Regional Real Estate Board (TRREB), via PropTx Innovations Inc.
The data relating to real estate on this website comes in part from the MLS® data feed of PropTx Innovations Inc. The information is deemed reliable but is not guaranteed accurate by PropTx.
The information provided herein must only be used by consumers that have a bona fide interest in the purchase, sale or lease of real estate and may not be used for any commercial purpose or any other purpose.
© 2026 PropTx Innovations Inc. All rights reserved. MLS®, REALTOR® and the associated logos are owned or controlled by The Canadian Real Estate Association (CREA).