9 Wishing Well Lane
房源介绍
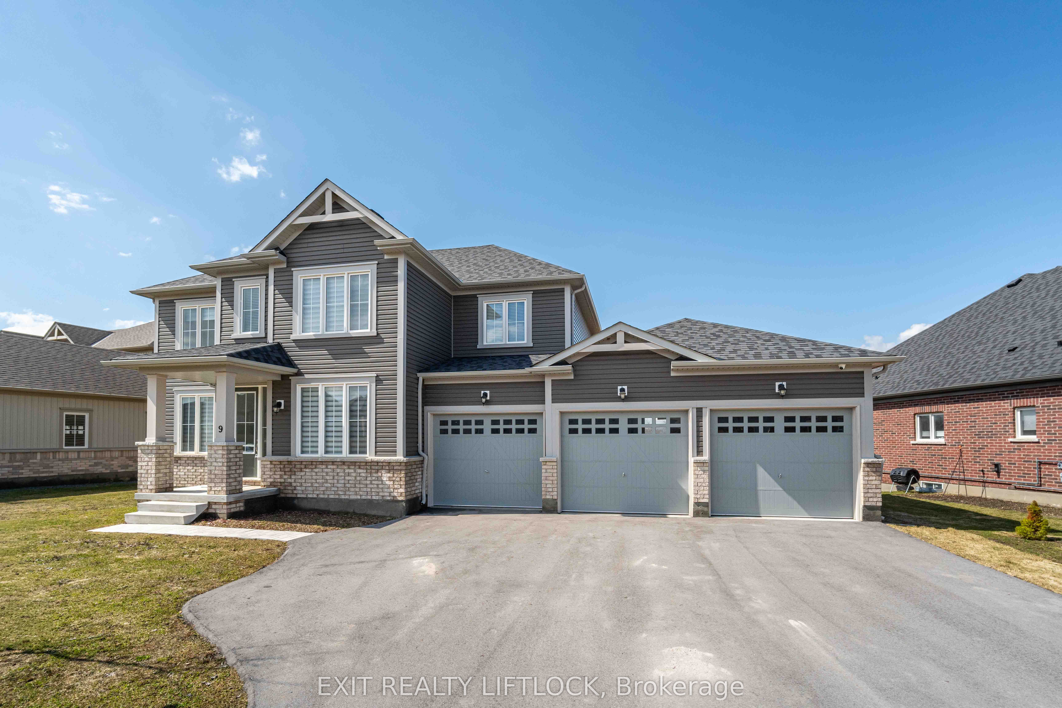
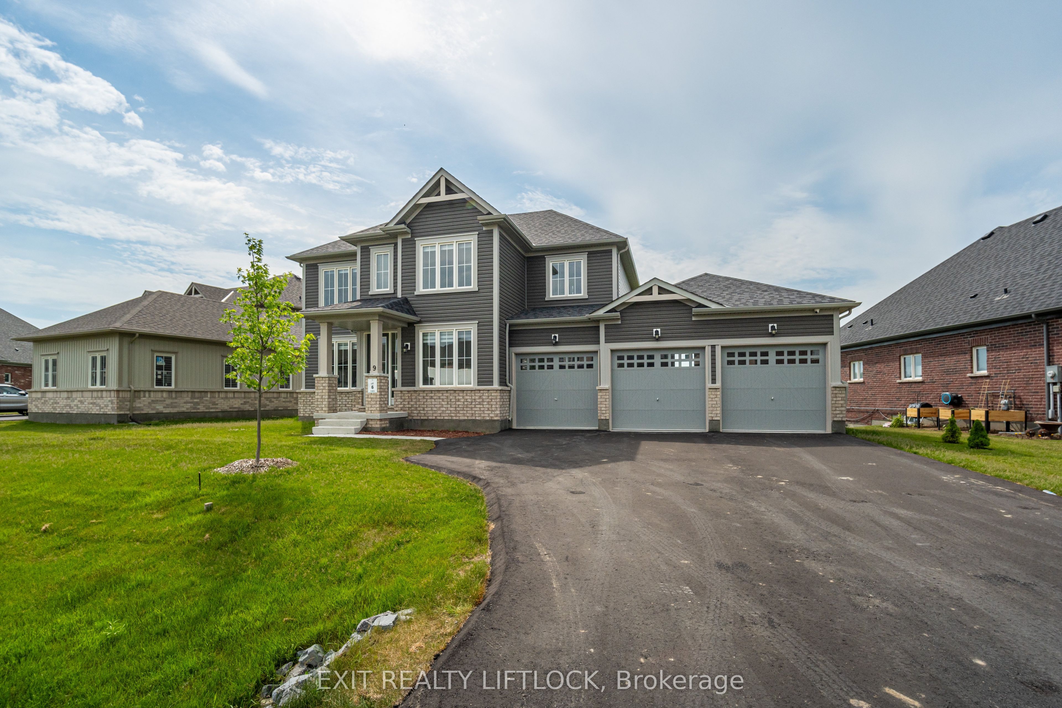
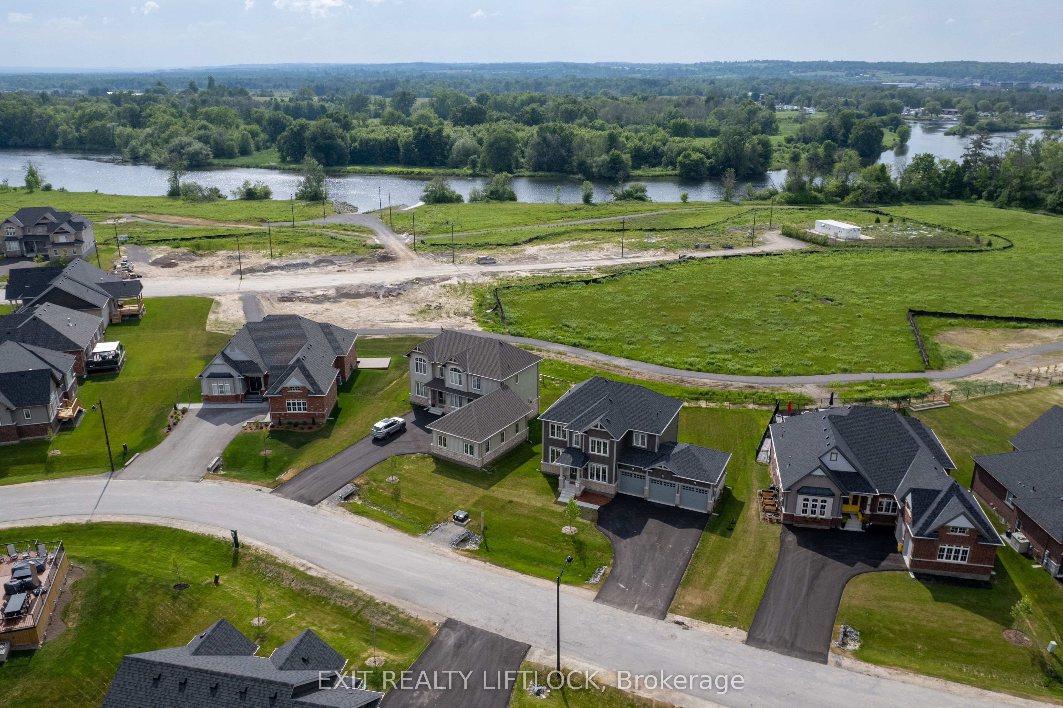
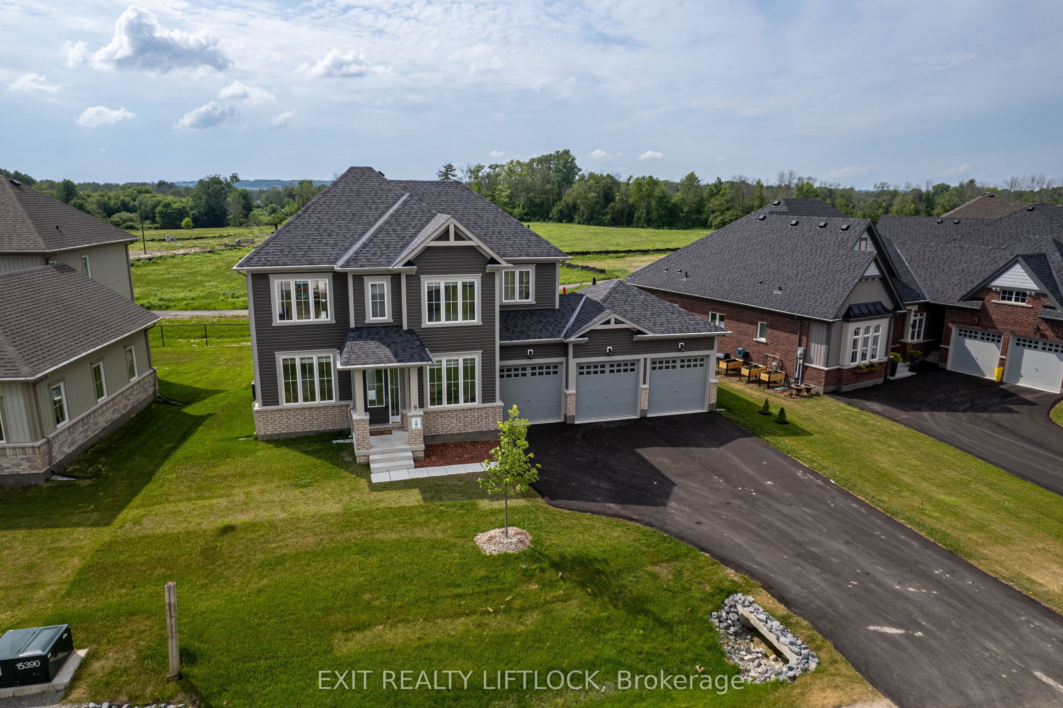
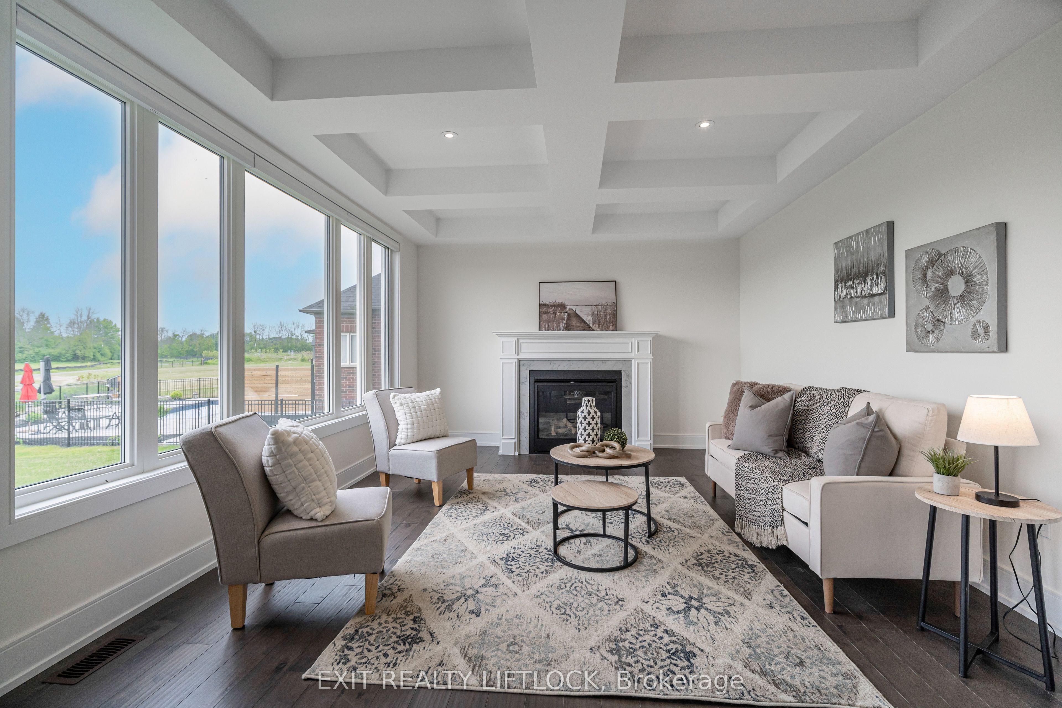
Absolutely stunning 3,400 sq ft executive home in the sought-after Riverbend Estates development, this one truly stands out.With over $125,000 in upgrades and a custom-designed interior, it's a must-see. This home offers 4 bedrooms, 5 bathrooms, afully finished basement, and a triple car garage with direct entry. The main floor features a spacious foyer, home office, and abeautiful dining/living space with wall-to-wall windows that flood the home with natural light. The kitchen is fully upgradedwith granite countertops, high-end stainless steel appliances, and plenty of space for everyday living and entertaining. Upstairs,the primary suite is a true retreat with a walk-in closet and a stunning ensuite featuring double sinks, heated floors, a glassshower, and a freestanding soaker tub. The additional three bedrooms are all generously sized and connected to either their ownensuite or a Jack & Jill bathroom, perfect for families. The bright lower level offers 9 ft ceilings, a large rec room, games area,3-piece bathroom, and easy potential for a 5th bedroom. Located just 5 minutes to Peterborough with quick access to Highway115, this is luxury living with convenience.
房源信息
建筑详情
设施与特色
费用信息
包含与不包含
Dishwasher, Dryer, Garage Door Opener, Microwave, Refrigerator, Stove, Washer, Wine Cooler
Stagers Items And Personal Belongings
位置
相似房源
查看更多
Source: Toronto Regional Real Estate Board (TRREB), via PropTx Innovations Inc.
The data relating to real estate on this website comes in part from the MLS® data feed of PropTx Innovations Inc. The information is deemed reliable but is not guaranteed accurate by PropTx.
The information provided herein must only be used by consumers that have a bona fide interest in the purchase, sale or lease of real estate and may not be used for any commercial purpose or any other purpose.
© 2026 PropTx Innovations Inc. All rights reserved. MLS®, REALTOR® and the associated logos are owned or controlled by The Canadian Real Estate Association (CREA).