#78 - 1115 Paramount Drive
房源介绍
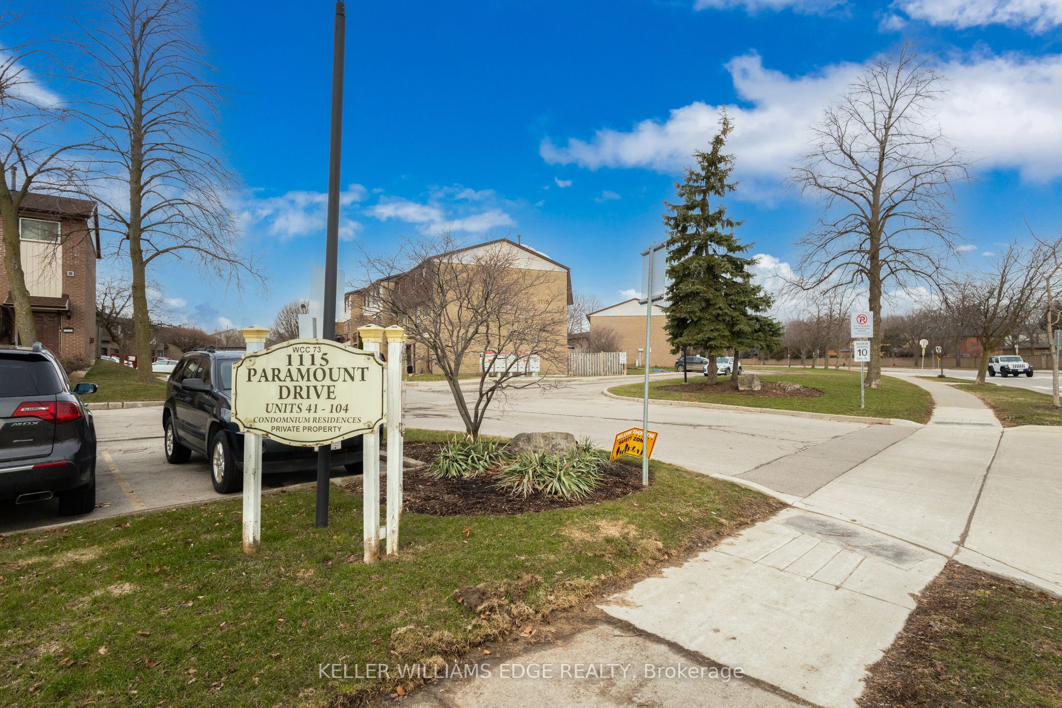
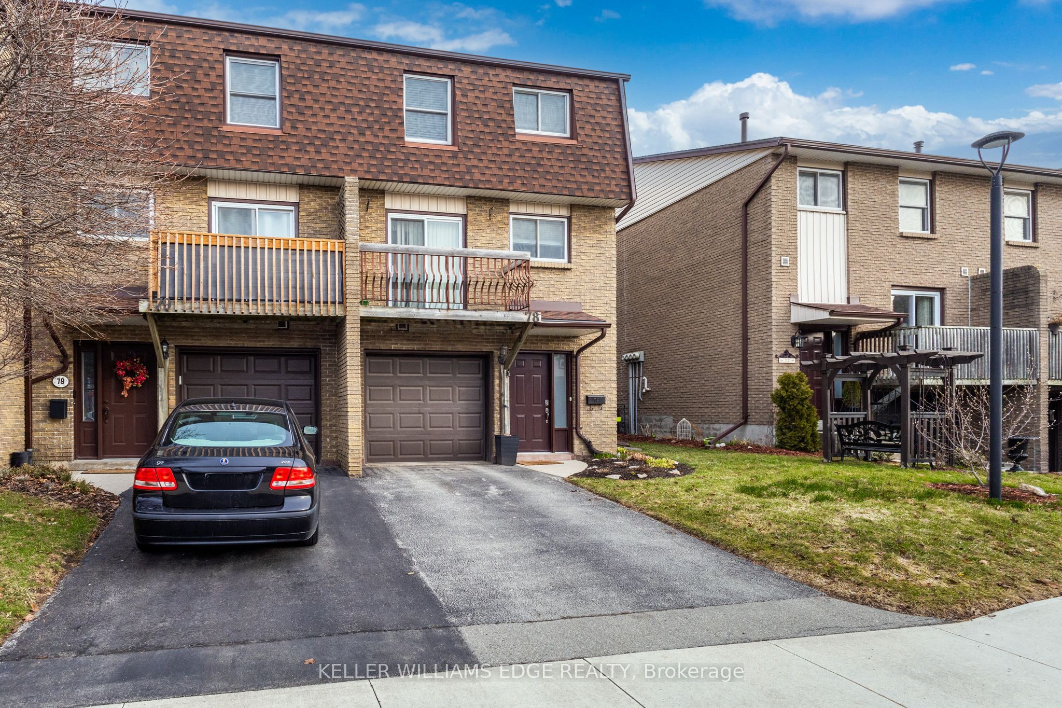
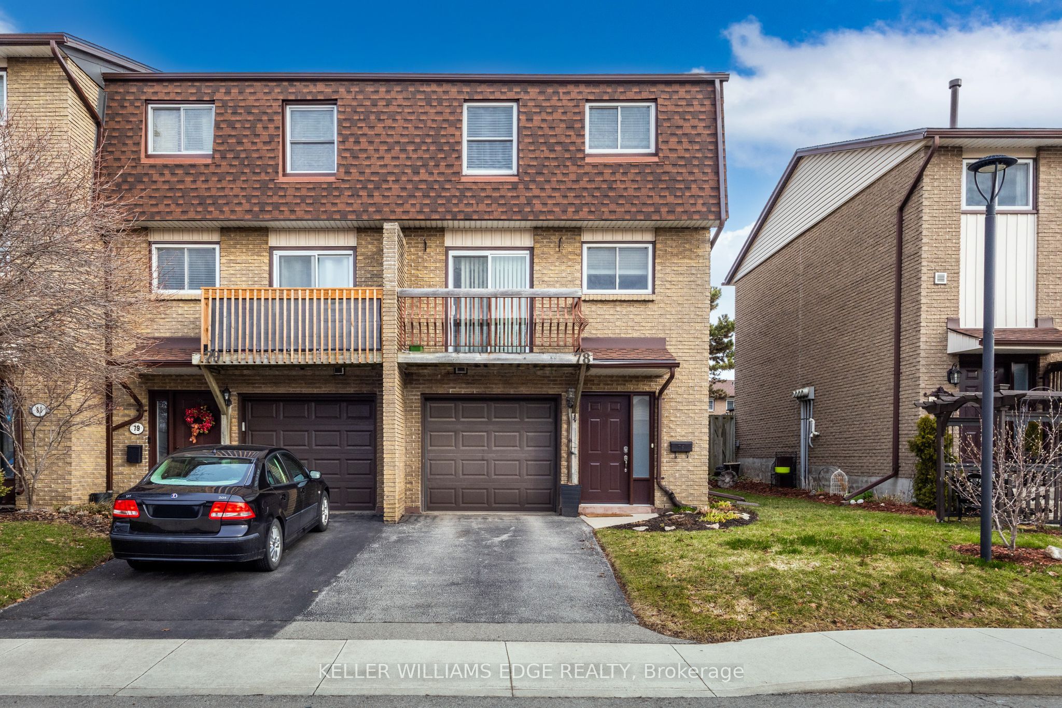
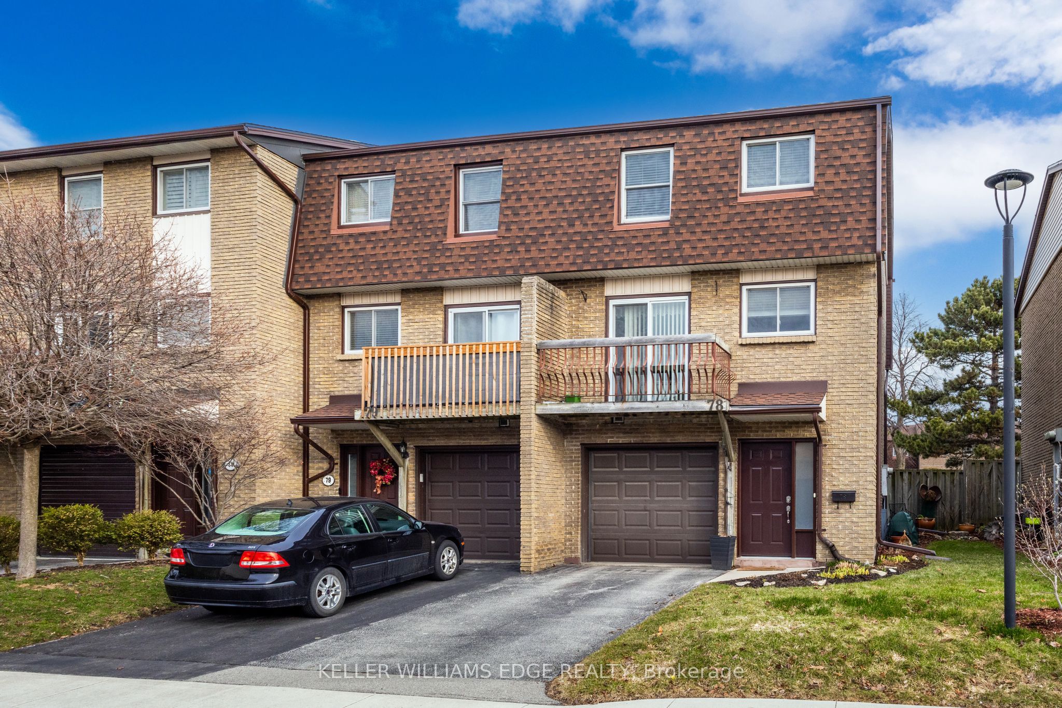
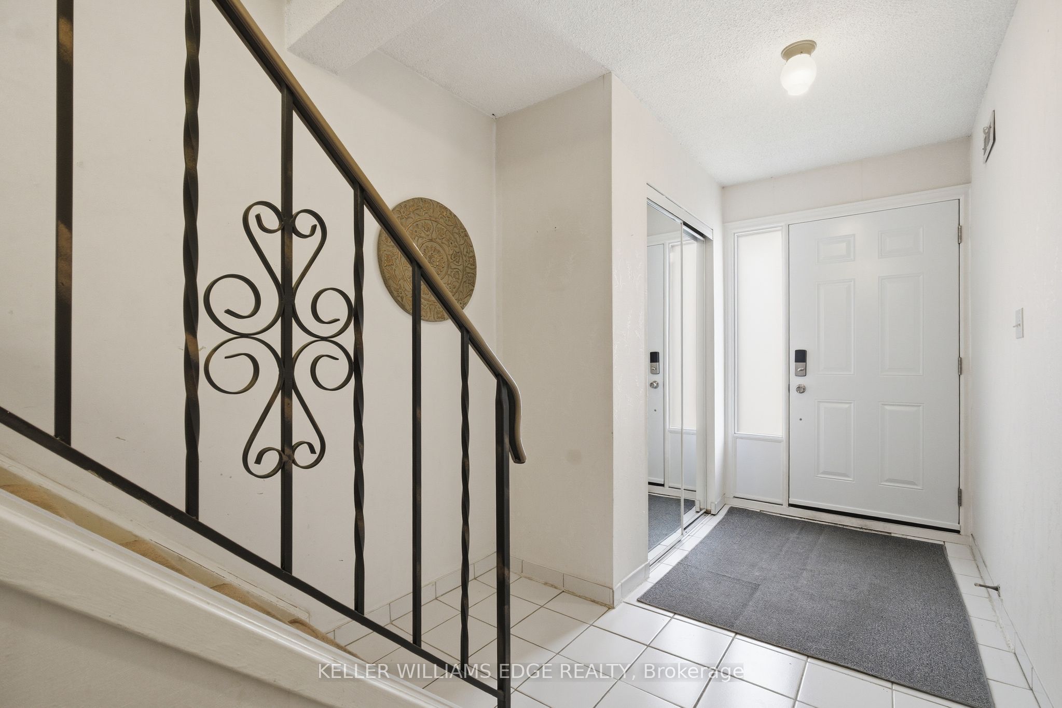
Presenting Unit #78, an end unit in Paramount Heights, a family friendly neighbourhood, awaiting your personal touch. Conveniently located just minutes from the Red Hill Pkwy/Lincoln Alexander with all the amenities you'll need nearby, Walking distance to Billy Green Elementary School, St. Paul's Catholic School, buses and neighbourhood parks. This end unit townhouse model features a separate dining room in addition to the eat-in kitchen space. Step down to the spacious living room looking out to the common area back yard park. Three spacious bedrooms, 1.5 baths and a family room with walk-out to the backyard patio.
房源信息
建筑详情
设施与特色
费用信息
包含与不包含
Fridge, Stove, Washer, Dryer, window coverings, ELFs and ceiling fans, all in as is condition
位置
相似房源
查看更多
Source: Toronto Regional Real Estate Board (TRREB), via PropTx Innovations Inc.
The data relating to real estate on this website comes in part from the MLS® data feed of PropTx Innovations Inc. The information is deemed reliable but is not guaranteed accurate by PropTx.
The information provided herein must only be used by consumers that have a bona fide interest in the purchase, sale or lease of real estate and may not be used for any commercial purpose or any other purpose.
© 2026 PropTx Innovations Inc. All rights reserved. MLS®, REALTOR® and the associated logos are owned or controlled by The Canadian Real Estate Association (CREA).