604 Fortye Drive
房源介绍
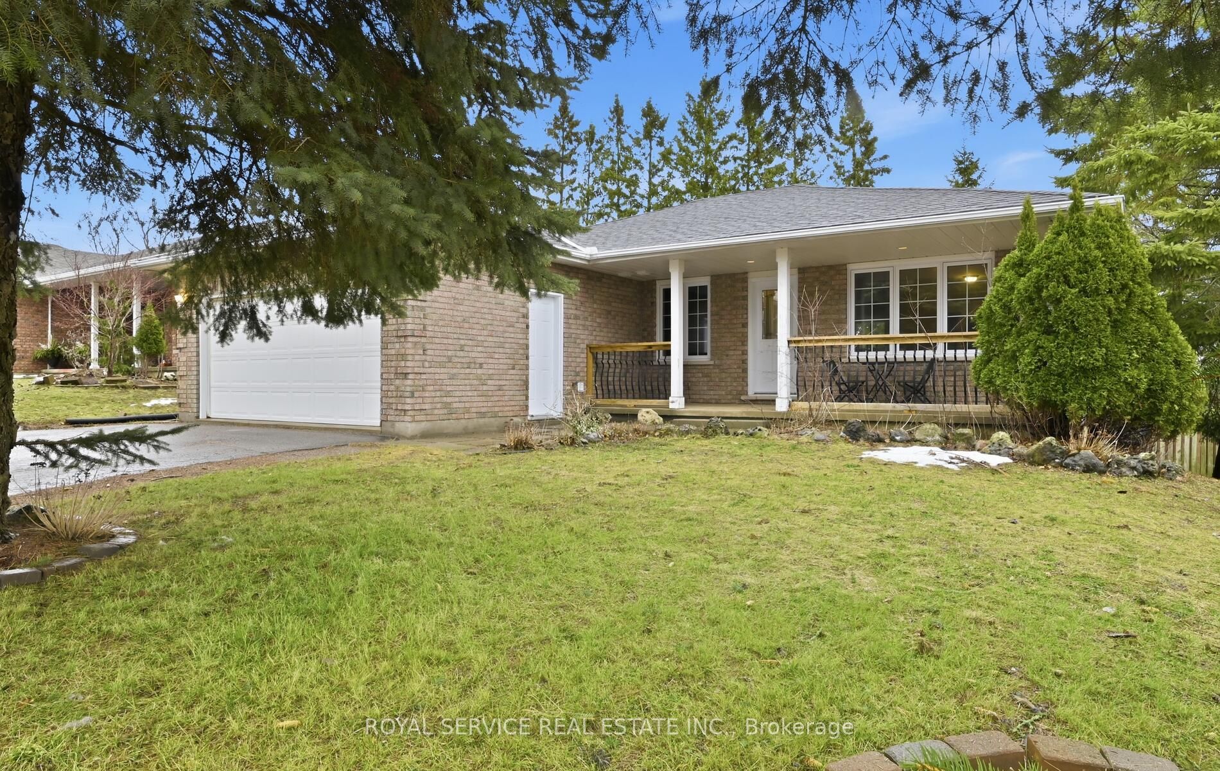
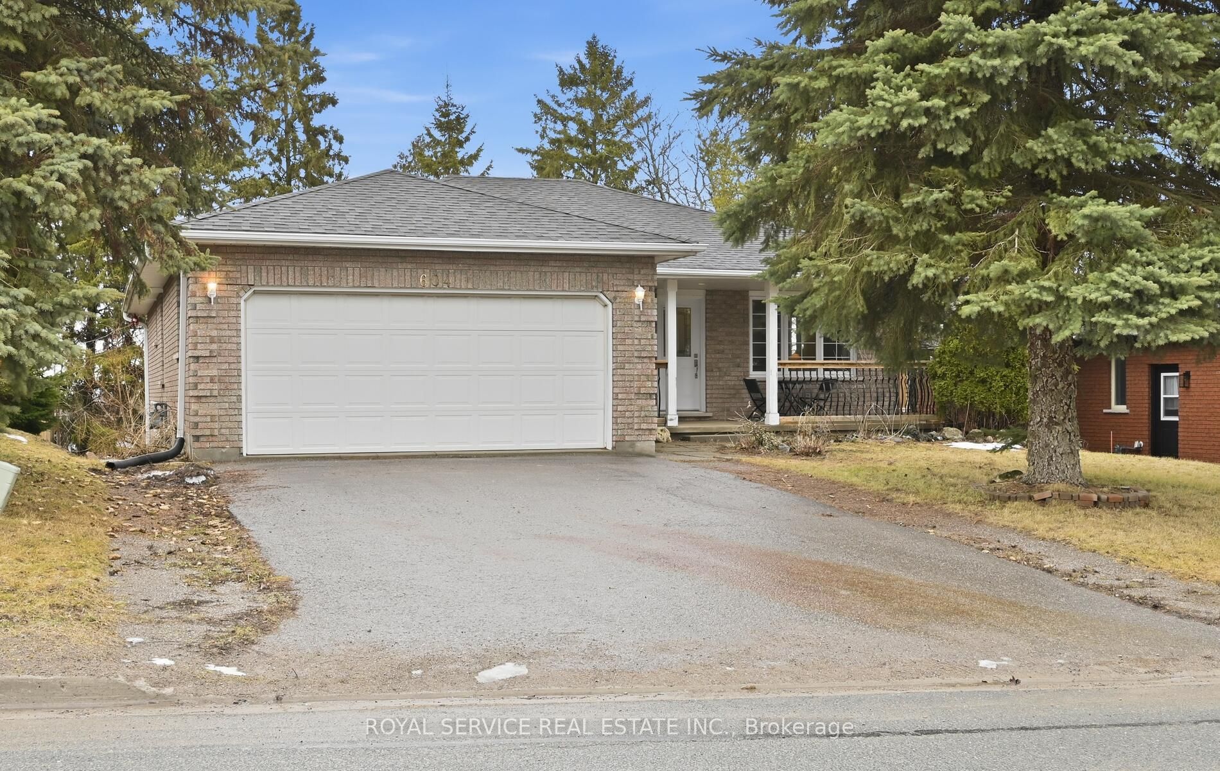
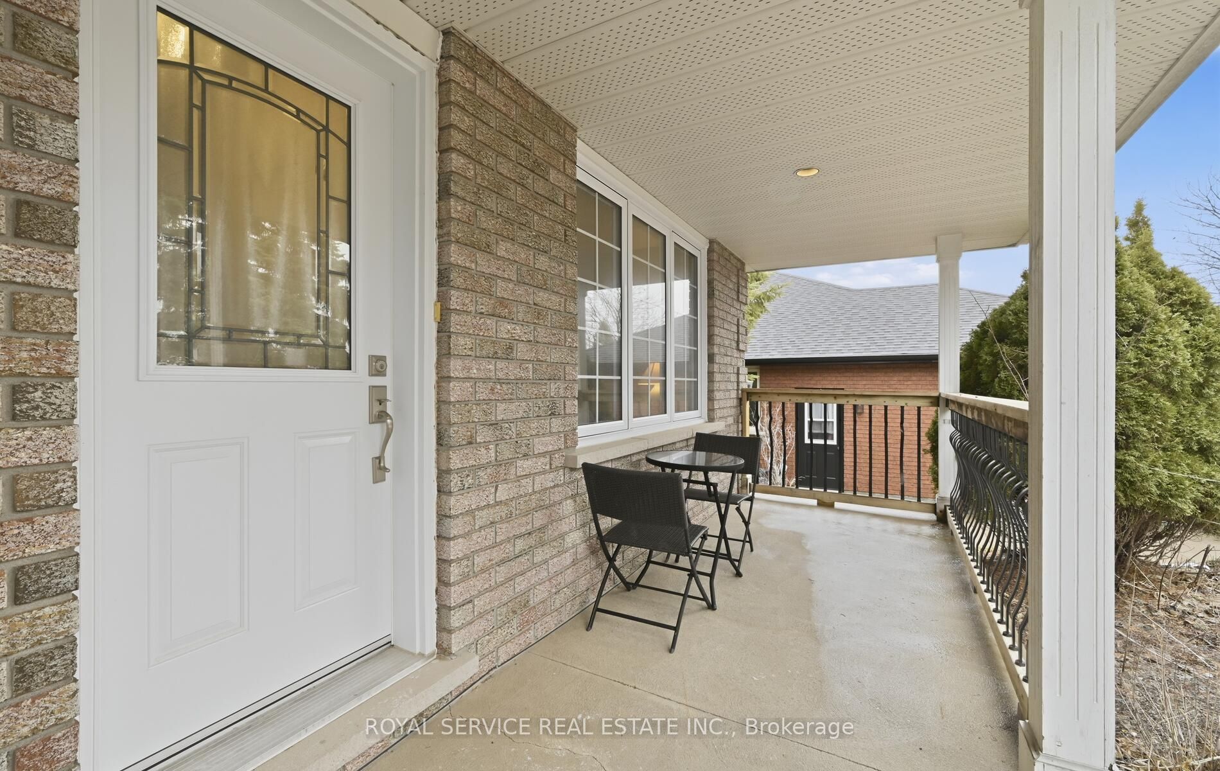
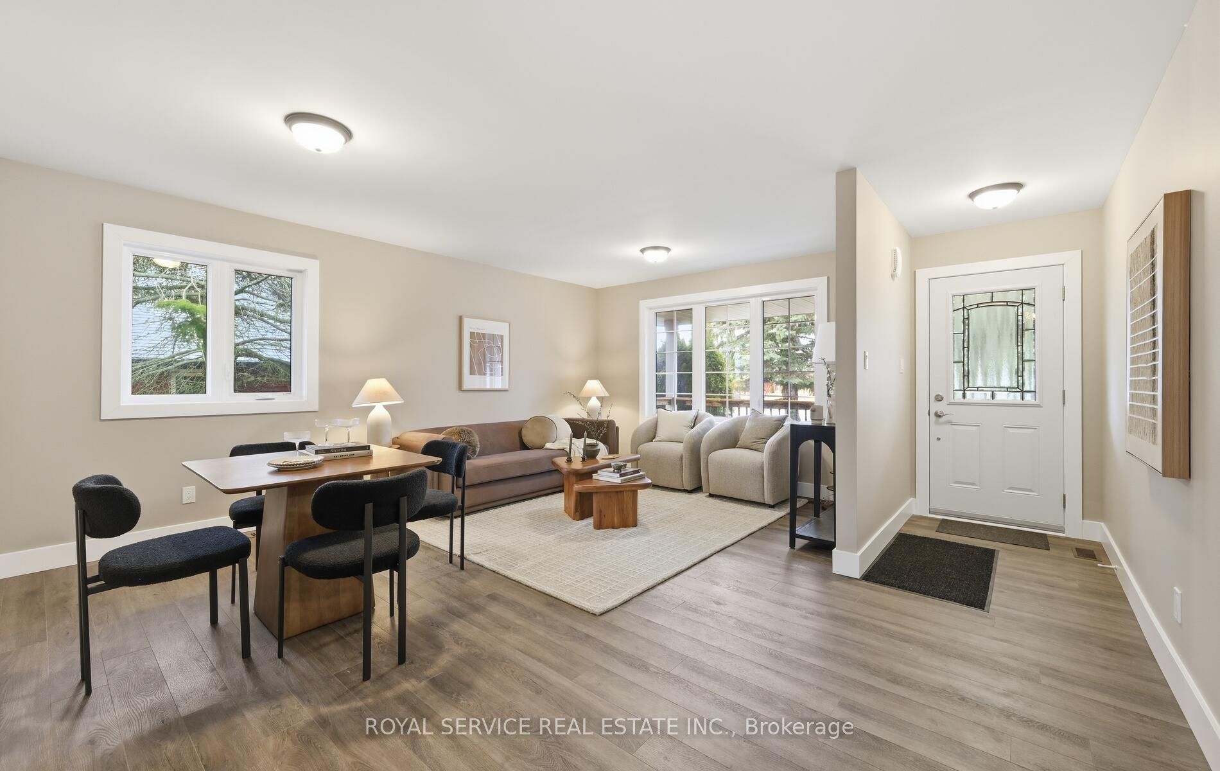
Space, style, and flexibility-welcome home! This stunning, fully renovated 3+3 bedroom bungalow with a finished walkout basement delivers the perfect solution for multi-generational living or growing families who refuse to compromise. Thoughtfully redesigned and completely move-in ready, this home showcases new laminate and ceramic flooring throughout, updated electrical and modern light fixtures, new windows, and interior doors. Eight-foot ceilings and upgraded baseboards elevate the space, while the bright open-concept layout fills the home with natural light. Step out from the breakfast area onto your private upper deck-ideal for morning coffee or effortless entertaining. The lower level is a true standout, featuring a spacious great room with a cozy gas fireplace, separate entrance, and a second kitchen-perfect for an in-law suite, extended family, or added income potential. Complete with ample storage, a cold cellar, gas BBQ hookup, and generous living space on both levels, this home truly offers room for everyone. Upgraded kitchen and bathroom cupboards and drawers are soft closing. This home is ideally situated minutes from Fleming College, shopping, transit, all amenities, and convenient access to Highway 115 and the 407. This property combines lifestyle and location in one exceptional package. If you've been waiting for a home that offers versatility, value, and modern comfort-this is the one!Brokerage Remarks
房源信息
建筑详情
设施与特色
费用信息
包含与不包含
All electric light fixtures, Furnace and A/C System.
Personal and staging items.
位置
相似房源
查看更多
Source: Toronto Regional Real Estate Board (TRREB), via PropTx Innovations Inc.
The data relating to real estate on this website comes in part from the MLS® data feed of PropTx Innovations Inc. The information is deemed reliable but is not guaranteed accurate by PropTx.
The information provided herein must only be used by consumers that have a bona fide interest in the purchase, sale or lease of real estate and may not be used for any commercial purpose or any other purpose.
© 2026 PropTx Innovations Inc. All rights reserved. MLS®, REALTOR® and the associated logos are owned or controlled by The Canadian Real Estate Association (CREA).