94 Ashbury Court
房源介绍
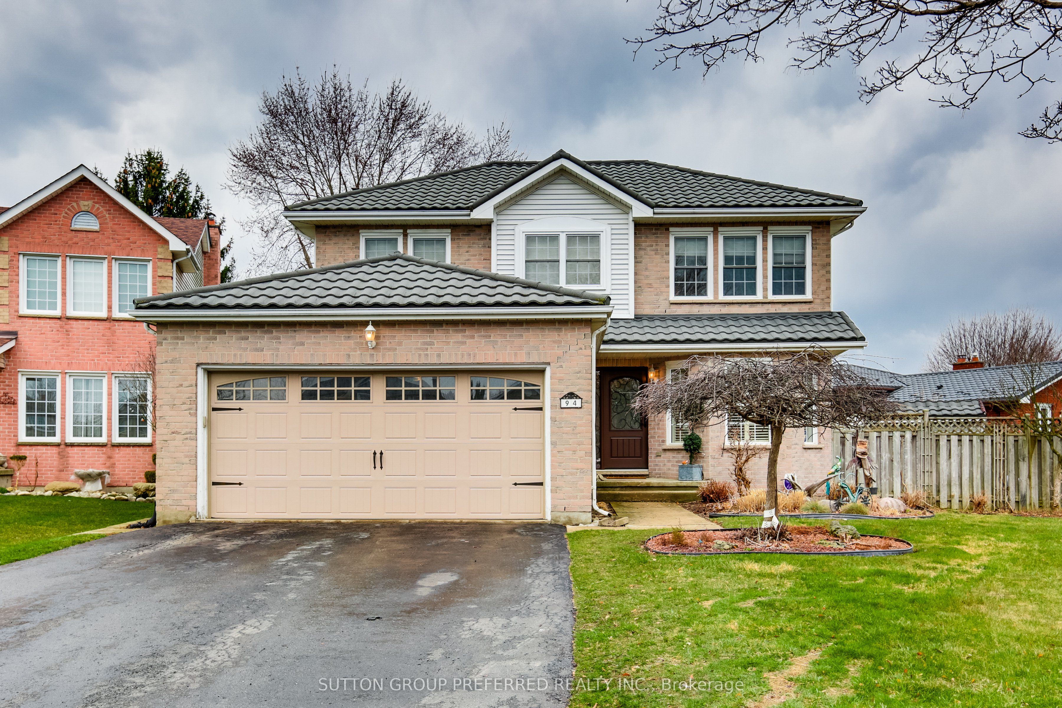
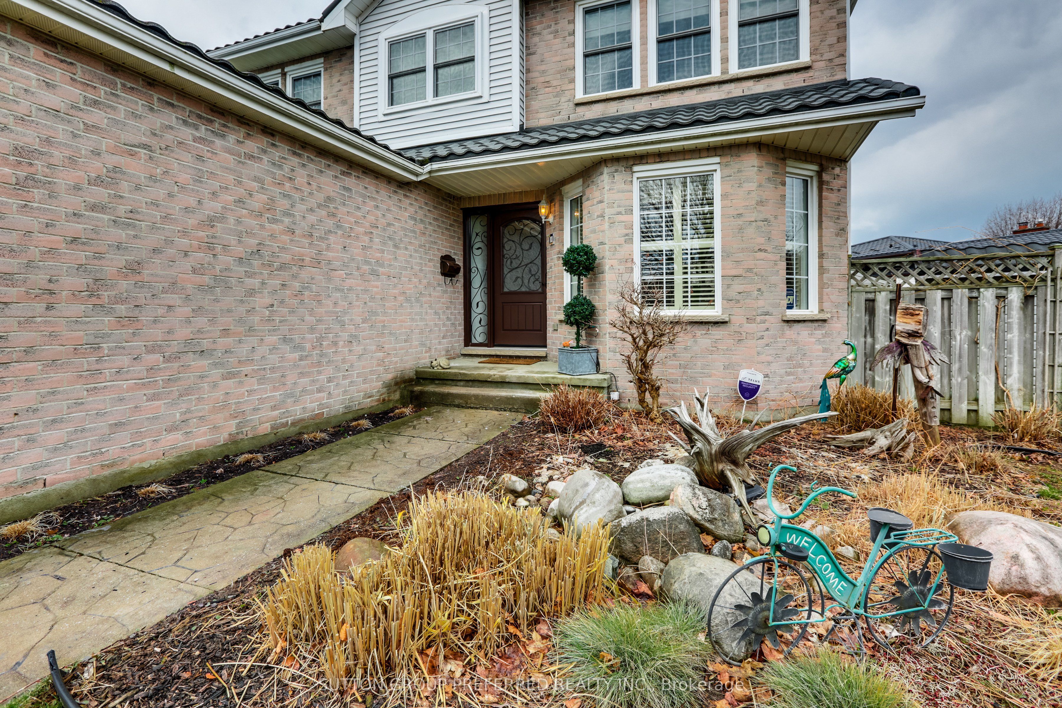
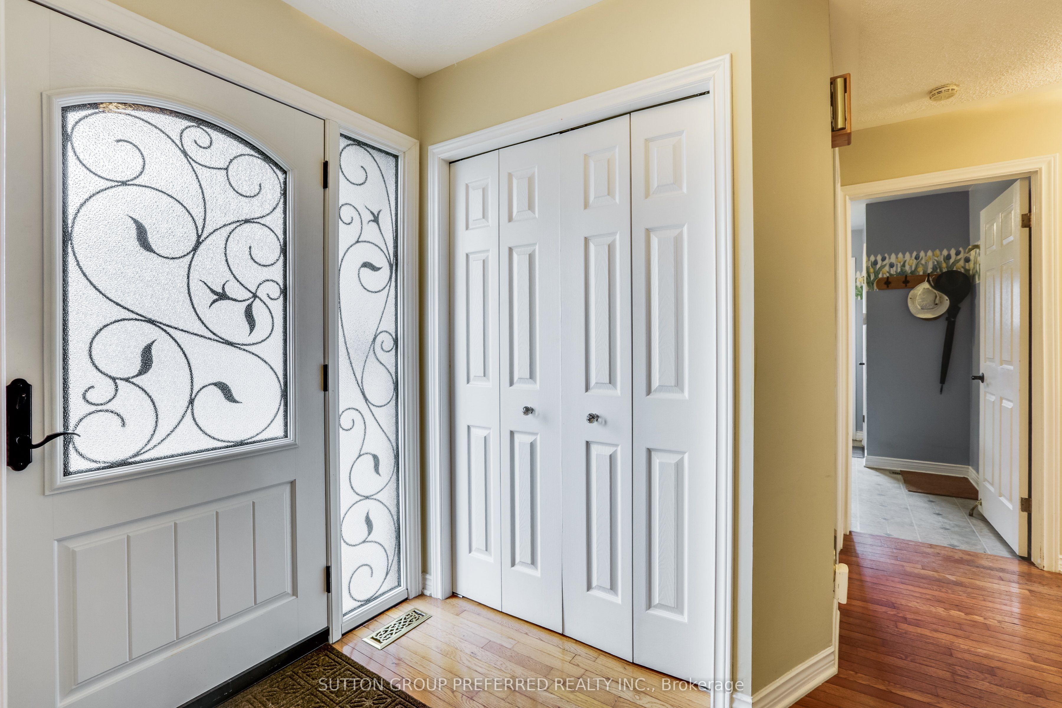
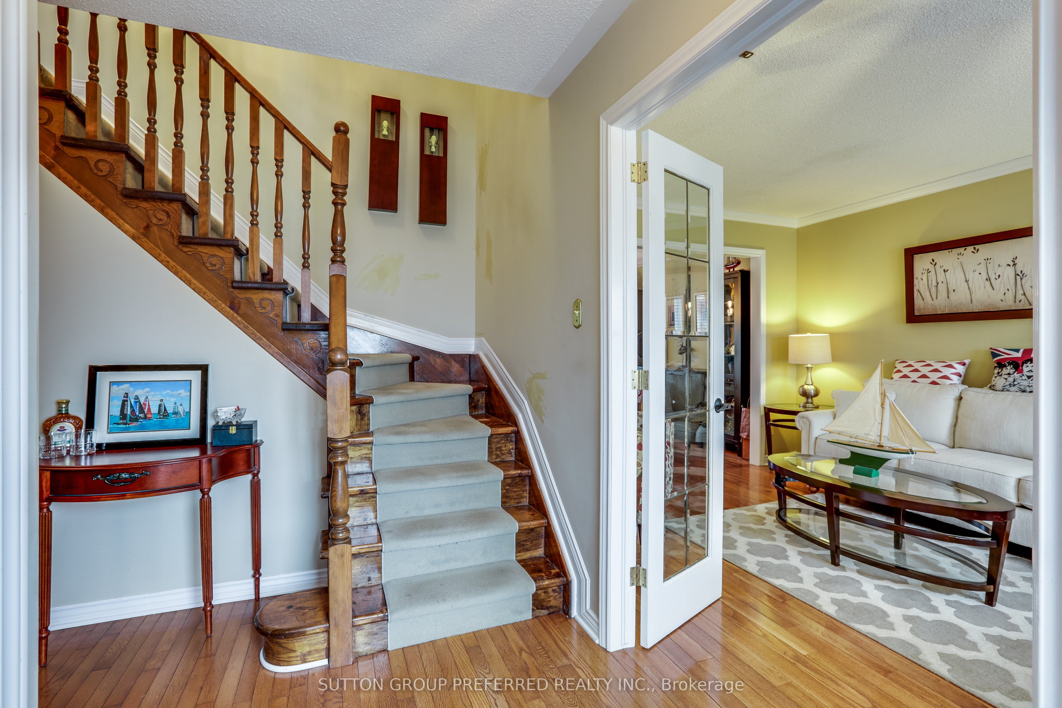
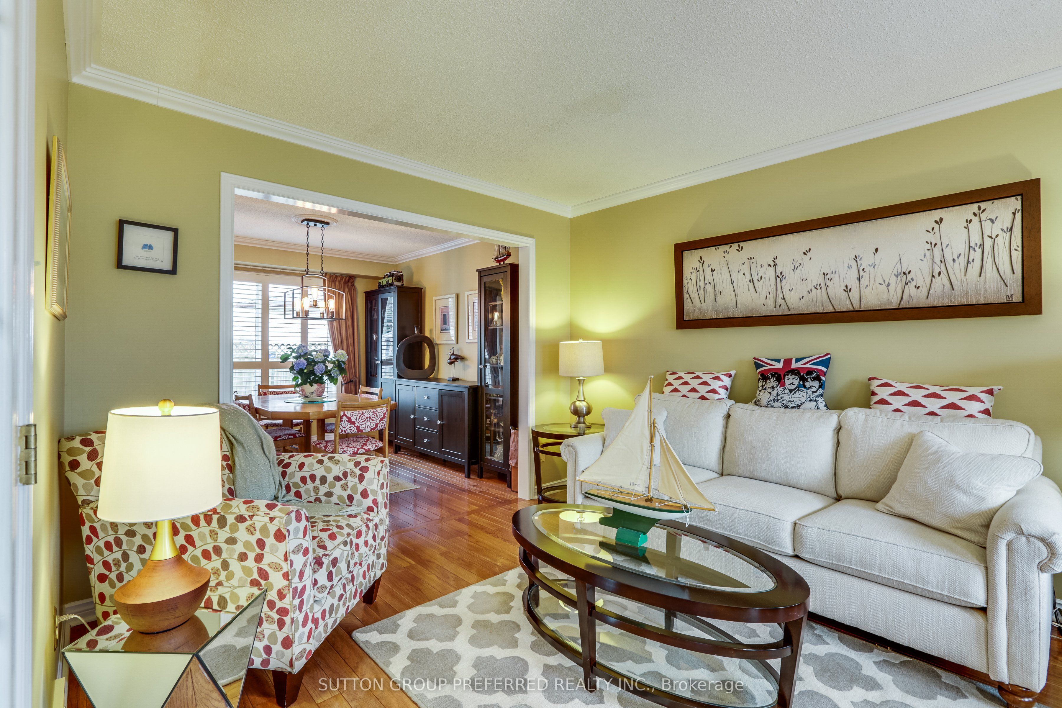
First time for sale in over 35 years and priced to sell. This well maintained solid brick 2 storey with 4 bedrooms and 3+1 bathrooms is ready for a new family to proudly call it home. Superior location on a quiet court with easy access to highways and all amenities. Enjoy the beautiful nature walking trails of 5 Westminster Ponds. Public School,Catholic and High School all within walking distance. Enter the main level with all rooms boasting hardwood flooring, living/dining room.Cozy family room with fireplace, convenient main floor laundry, 2pc.bath and eat-in Kitchen with all appliances included and garden doors leading to a good sized deck with gazebo-(also incl.). Outside is tastefully landscaped providing great curb appeal. Upstairs you will find your large master bedroom retreat with an ensuite bathroom and a good size walk-in closet. Three more generous size bedrooms and 4pc.main bathroom. Head downstairs to a huge rec. room another 3pc. bathroom and tons of storage. Lastly you will never need to replace the roof that comes with a life time transferable warranty. Opportunity knocks this beautiful home is move in ready and just waiting for you to call it home sweet home.
房源信息
建筑详情
设施与特色
费用信息
包含与不包含
Washer,Dryer,Dishwasher,2-Refrigerators,Stove,Chest Freezer, Gazebo, All Window Coverings.
位置
相似房源
查看更多
Source: Toronto Regional Real Estate Board (TRREB), via PropTx Innovations Inc.
The data relating to real estate on this website comes in part from the MLS® data feed of PropTx Innovations Inc. The information is deemed reliable but is not guaranteed accurate by PropTx.
The information provided herein must only be used by consumers that have a bona fide interest in the purchase, sale or lease of real estate and may not be used for any commercial purpose or any other purpose.
© 2026 PropTx Innovations Inc. All rights reserved. MLS®, REALTOR® and the associated logos are owned or controlled by The Canadian Real Estate Association (CREA).