43 Blacksmith Road
房源介绍
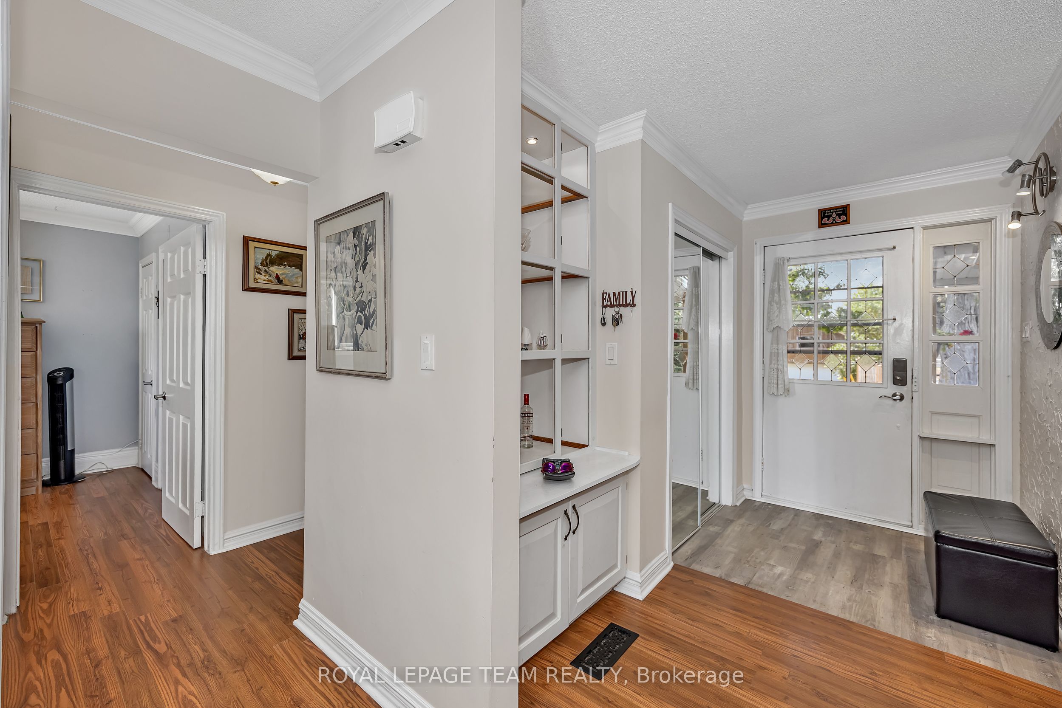
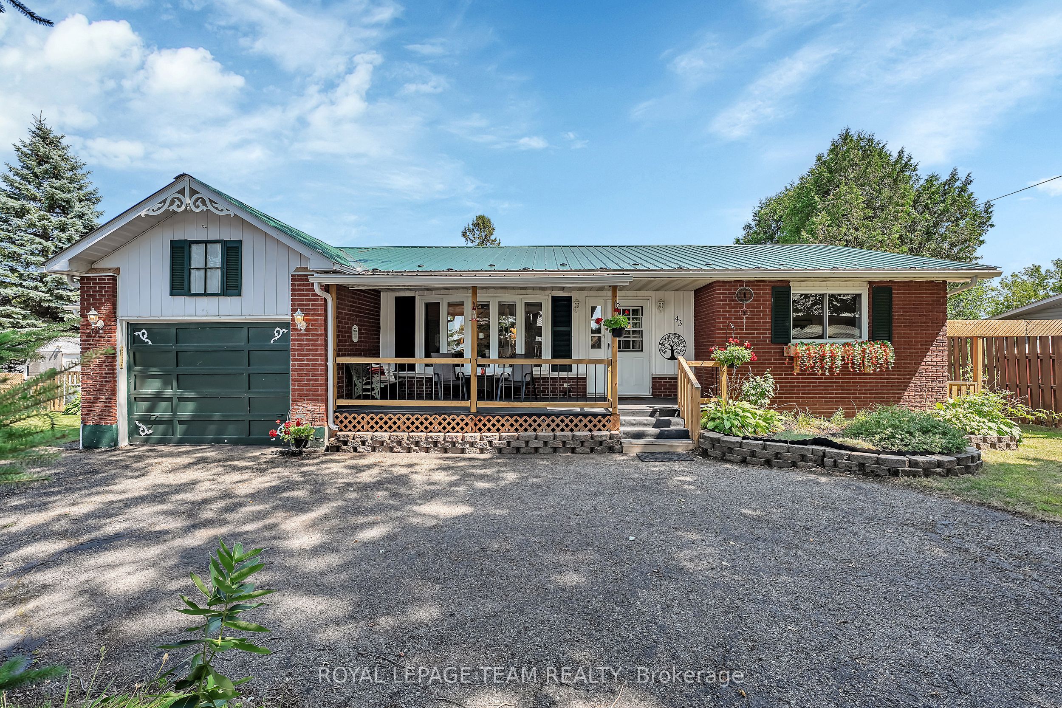
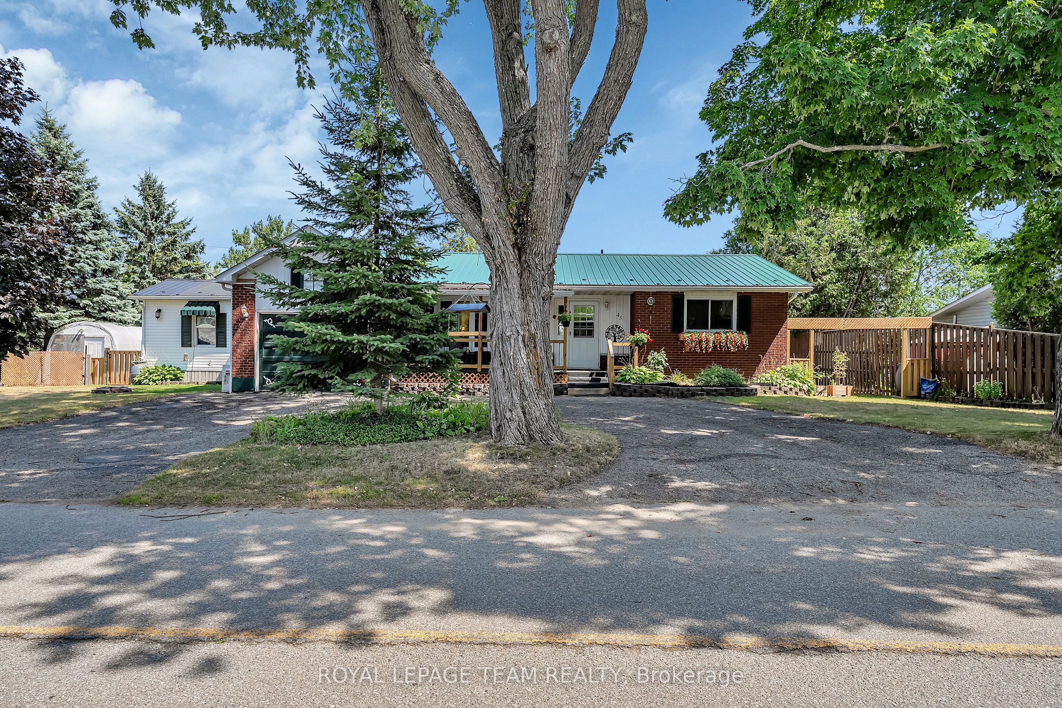
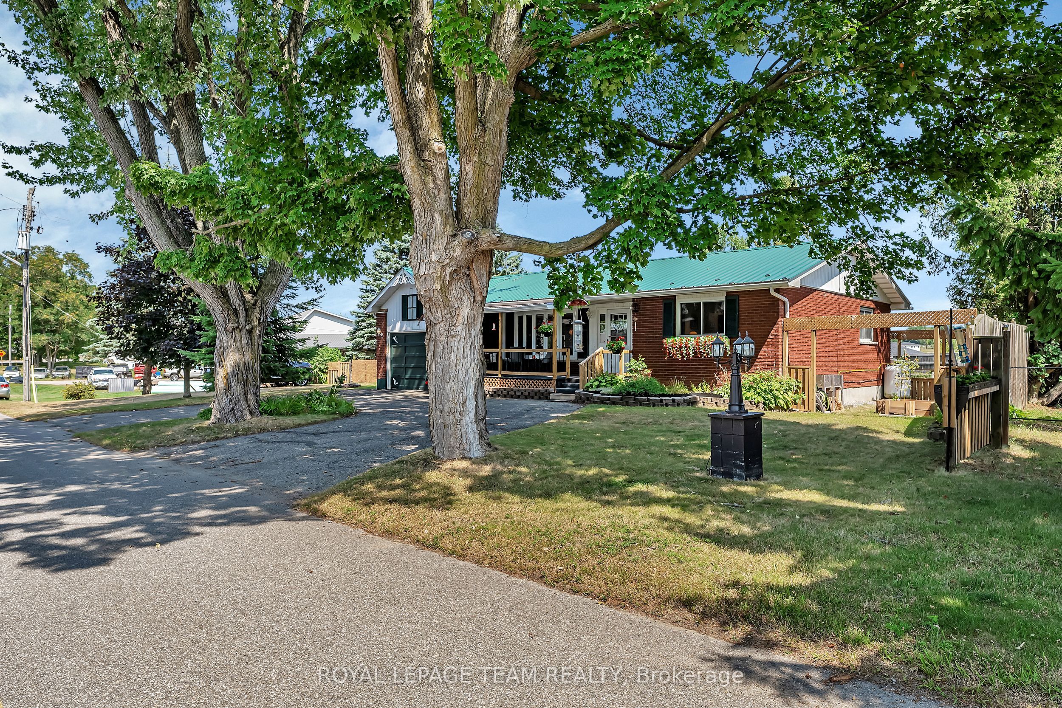
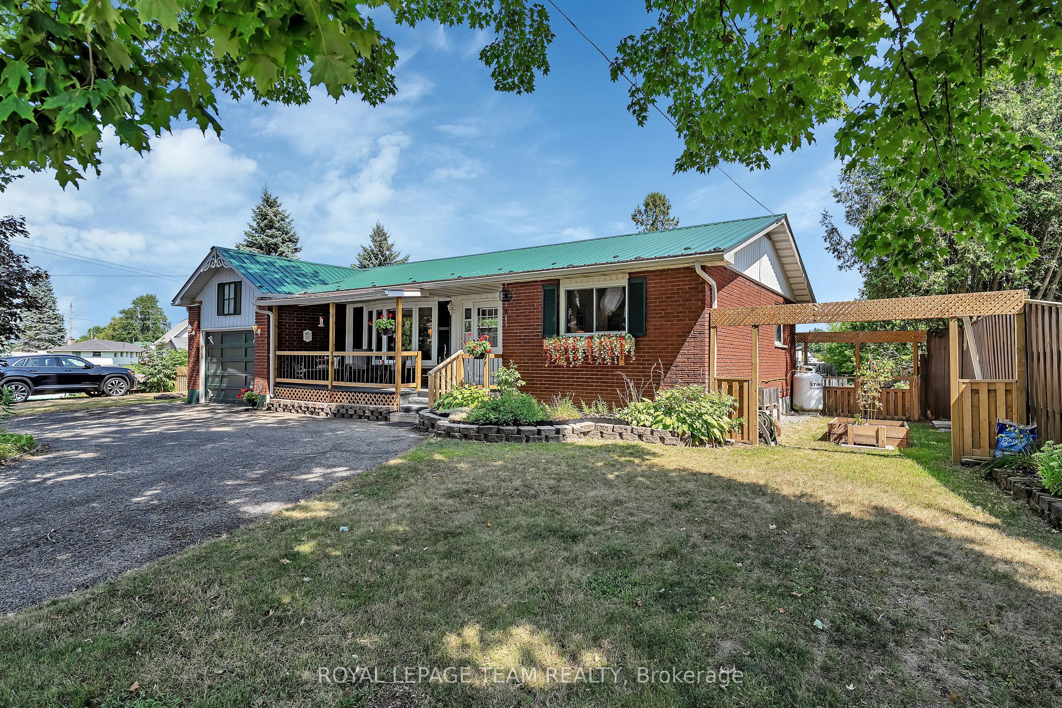
*OPEN HOUSE* SUN. APRIL 12, 2-4 PM. PRIME LOCATION! Discover this beautiful warm and inviting all-brick bungalow, situated on a quiet, dead-end street, in the charming Village of Lombardy. Featuring 3 bedrooms, 2 full bathrooms, newly refinished rec room and numerous upgrades. The cozy front covered porch leads you into your spacious foyer with a large front closet. The main floor living room is spacious, bright and boasts a beautiful bay window that streams in natural light. Gleaming hardwood floors and luxury vinyl flooring throughout the main and lower levels. NO carpeting. The large kitchen offers a pantry, lots of counter space, tons of storage, stainless steel appliances and a mobile island. The dining room, open to the kitchen, offers ample space for all your entertaining needs. Patio doors lead to your oversized deck, with retractable awning and fully fenced private backyard oasis. On the main floor, you will find 2 generously sized bedrooms and one full bathroom. You will also find laundry, with entry to the garage. The main floor also features a versatile bonus room. A bright four-season room with its own separate front and back entrance that offers endless possibilities such as a home office, teenage retreat, guest suite, etc. Fully finished lower level has been updated and offers a separate entrance to the backyard. Here you will enjoy a large family room/games room with a cozy propane fireplace, third bedroom and full bathroom. There is also a separate bonus room and utility room for lots of storage. Enjoy small-town living with an easy commute to surrounding areas. 10 mins to Smiths Falls, 15 mins to Perth, 20 mins to Merrickville, 40 mins to Brockville, 40 mins to Kemptville, 50 mins to Ottawa. LOCATION LOCATION LOCATION! Full list of upgrades and all inclusions available upon request. ~WELCOME HOME~
房源信息
建筑详情
设施与特色
费用信息
包含与不包含
Refrigerator (as is), Stove & Microwave Hood Fan (newer), Dishwasher, Washer, Dryer, 3 Exterior Sheds, All Window Treatments, Pool Table & Accessories, Dart Board & Accessories, Black Couch, Black Table & Stools, Two Area Rugs, Mini Fridge, Lawn Tractor, Snow Blower, Kitchen Island, Water Treatment (as is), Hot Water Tank, Wall A/C Unit
Freezer in Basement, 2 Boat Shelves, Electric Fireplace, 2 Wire Shelving Units in Storage Room in Basement, Push Mower
位置
相似房源
查看更多
Source: Toronto Regional Real Estate Board (TRREB), via PropTx Innovations Inc.
The data relating to real estate on this website comes in part from the MLS® data feed of PropTx Innovations Inc. The information is deemed reliable but is not guaranteed accurate by PropTx.
The information provided herein must only be used by consumers that have a bona fide interest in the purchase, sale or lease of real estate and may not be used for any commercial purpose or any other purpose.
© 2026 PropTx Innovations Inc. All rights reserved. MLS®, REALTOR® and the associated logos are owned or controlled by The Canadian Real Estate Association (CREA).