9 Carson Lake Crescent
房源介绍
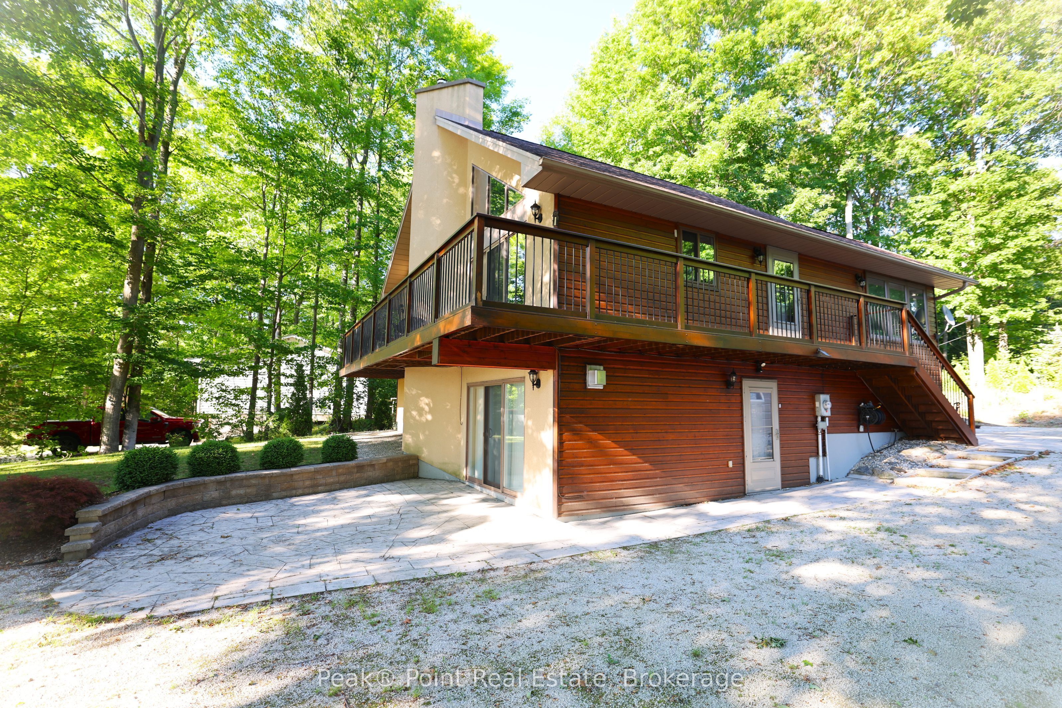
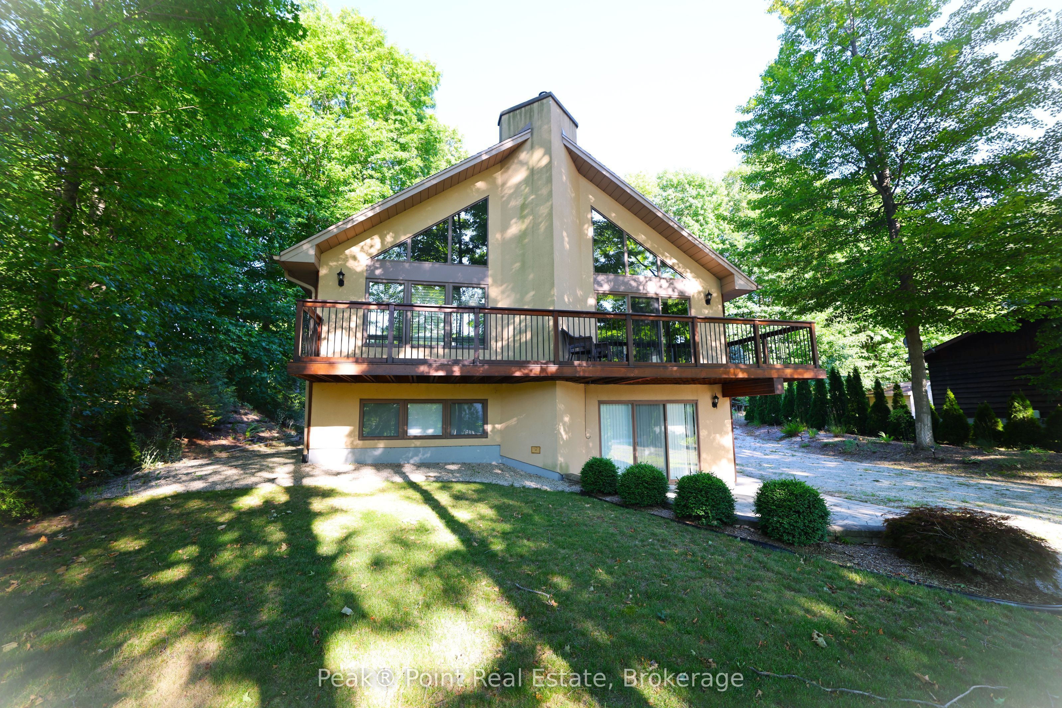
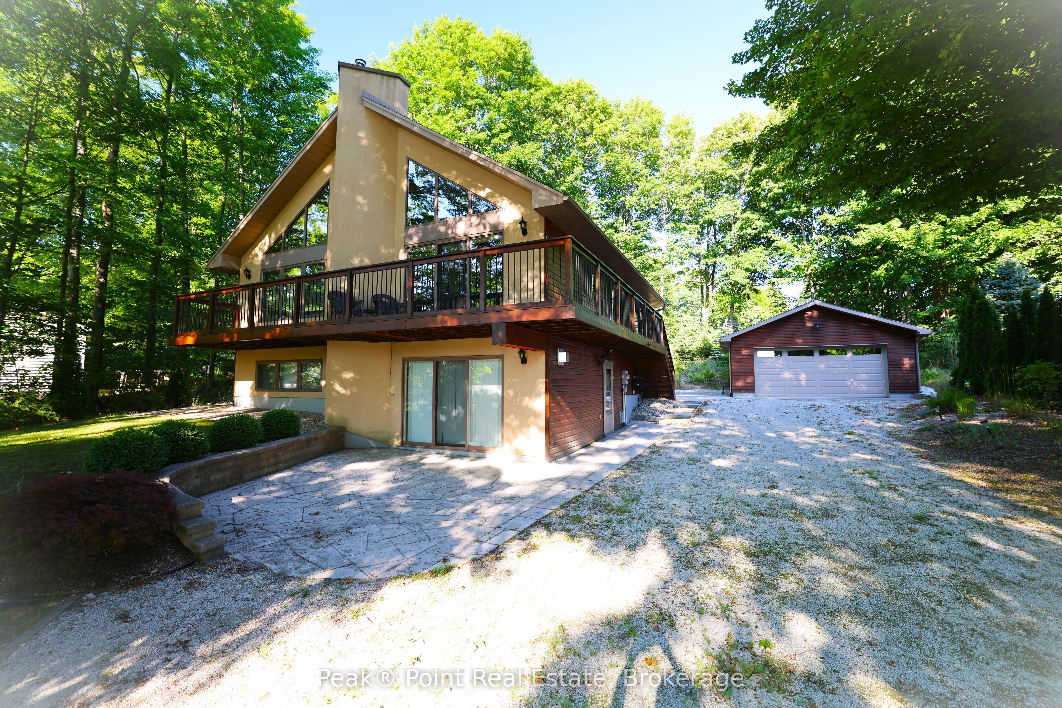
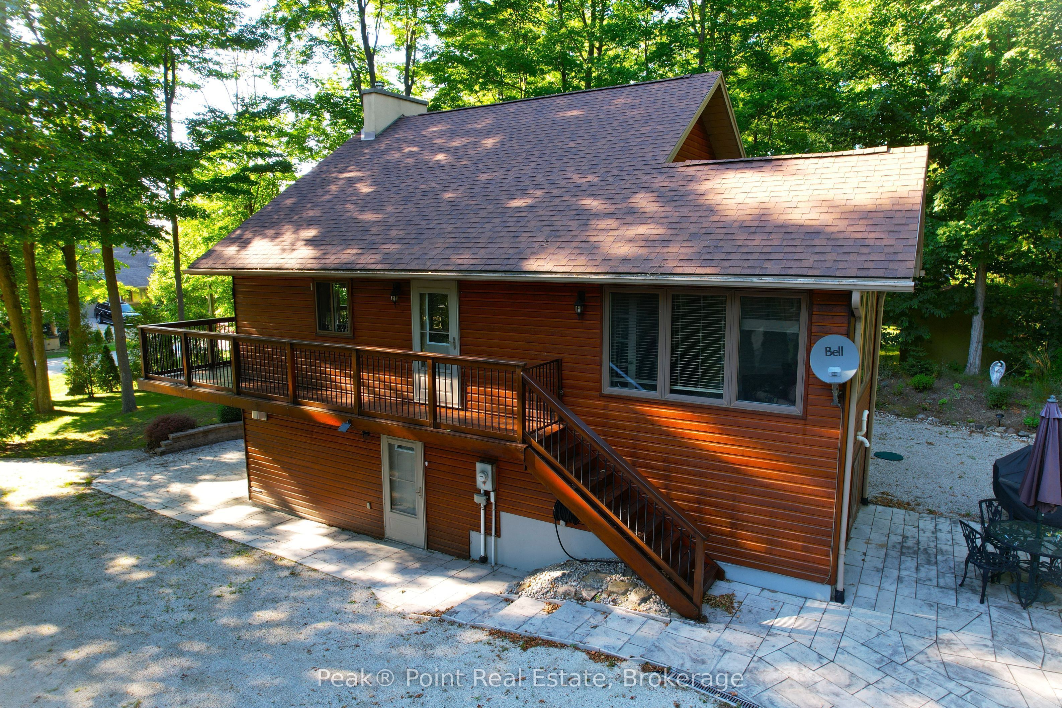
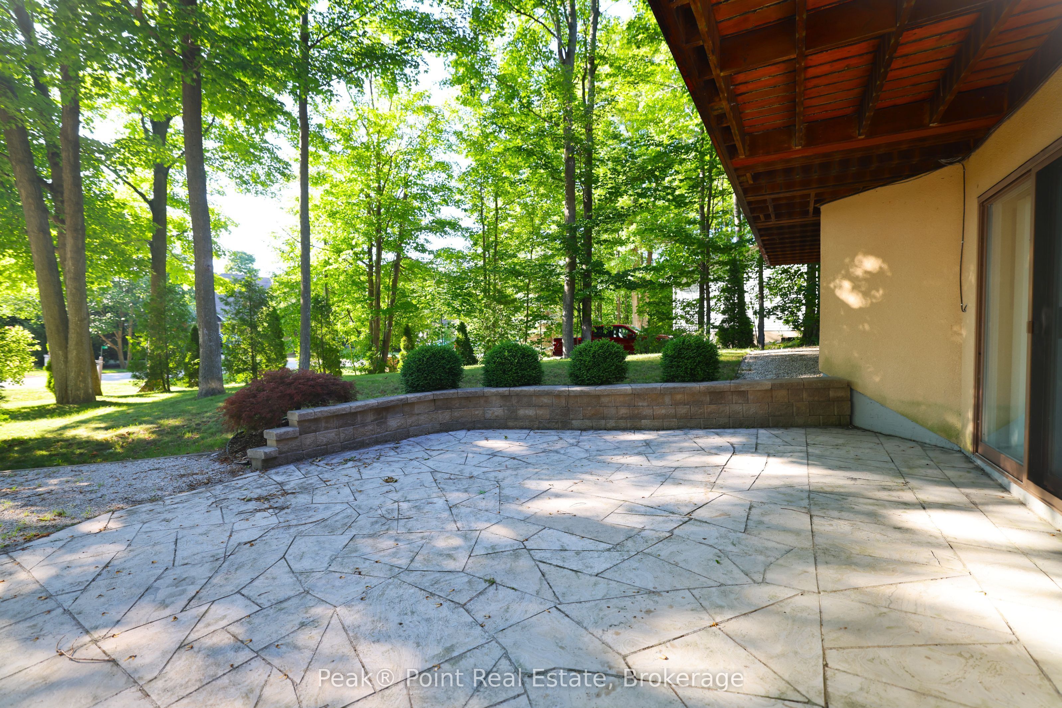
Nestled along Carson Lake Crescent in the heart of Sauble Beach, this beautifully appointed two-storey home offers over 2000 s/f of thoughtfully designed living space that effortlessly blends comfort with style. The showstopping kitchen-living area anchors the main floor with soaring vaulted ceilings, rich dark cabinetry, granite countertops, stainless steel appliances, a breakfast bar, and sun-drenched tile flooring - a true entertainer's dream. The living room invites you to unwind beside a classic wood-burning stove, with expansive sliding doors framing serene front yard views, seamlessly connecting indoor living to the outdoors. The large cedar deck is a beautiful space to relax with family & friends! The fully finished & above-grade lower-level features 2 additional bedrooms & a 4pc.bath/laundry combo. There is also bonus living space on this level-with a lovely family room w/patio door to lower-level patio, as well as a cozy gas fireplace. In addition to this, there is a good-size utility/storage room. This room features the extensive water treatment systems & great additional space for extra supplies. The detached garage was also custom-built & well-constructed. The driveway is quite big and offers a ton of room for parking vehicles & toys. This is more than a home - it's the beach home lifestyle you've always envisioned. The construction of this home has been high quality and thoughtful. All 2X6 construction, exterior of home and deck are cedar + pressure treated, all walls are plywood (and not chipboard), extensively insulated all around + in the ceiling, there is a new gas furnace & central air system 2024, extensive water system, new pressure tank & electric water heater 2025. **Exterior Pics Touched Up: Grey Sky Removed, Blue Sky & Clouds added (no alterations to property, landscaping, buildings, etc...) **
房源信息
建筑详情
设施与特色
费用信息
包含与不包含
Fridge, Stove, Dishwasher, Microwave, Washer, Dryer, Some furniture may be negotiable
Personal items, artwork, most furnishings & contents.
位置
相似房源
查看更多
Source: Toronto Regional Real Estate Board (TRREB), via PropTx Innovations Inc.
The data relating to real estate on this website comes in part from the MLS® data feed of PropTx Innovations Inc. The information is deemed reliable but is not guaranteed accurate by PropTx.
The information provided herein must only be used by consumers that have a bona fide interest in the purchase, sale or lease of real estate and may not be used for any commercial purpose or any other purpose.
© 2026 PropTx Innovations Inc. All rights reserved. MLS®, REALTOR® and the associated logos are owned or controlled by The Canadian Real Estate Association (CREA).