56 Robertson Drive
房源介绍
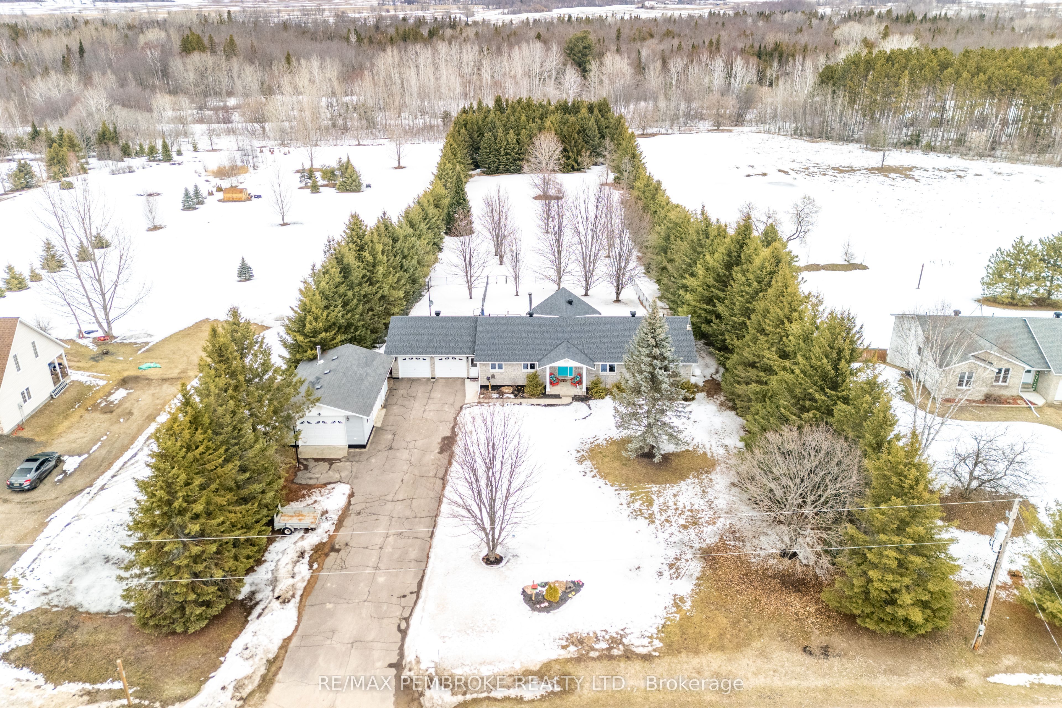
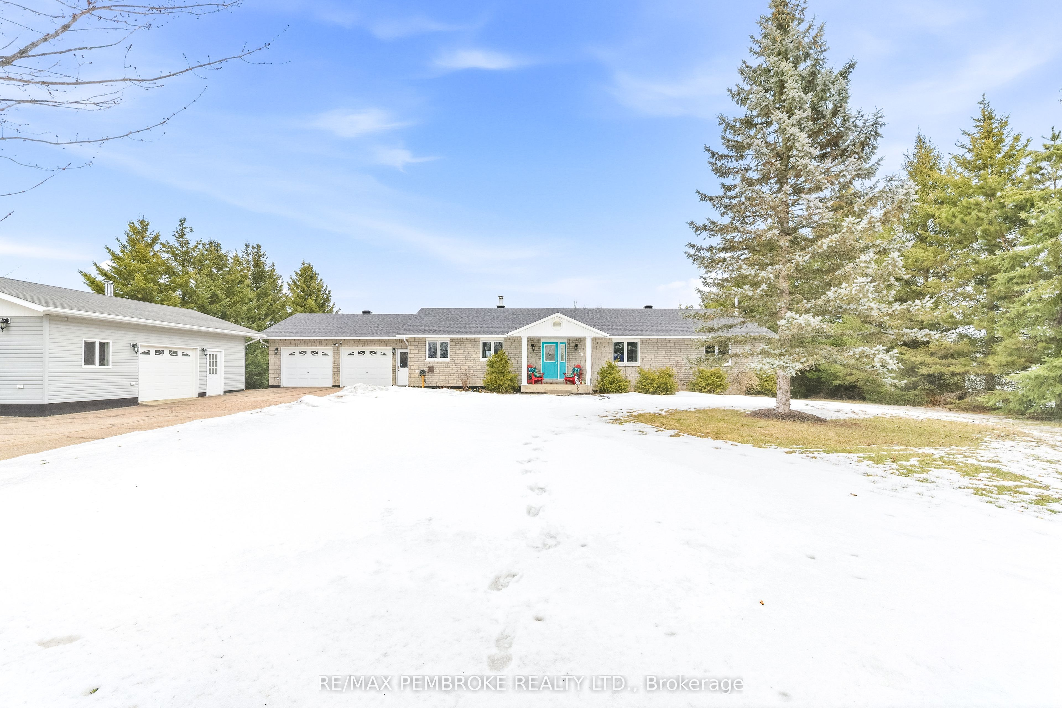
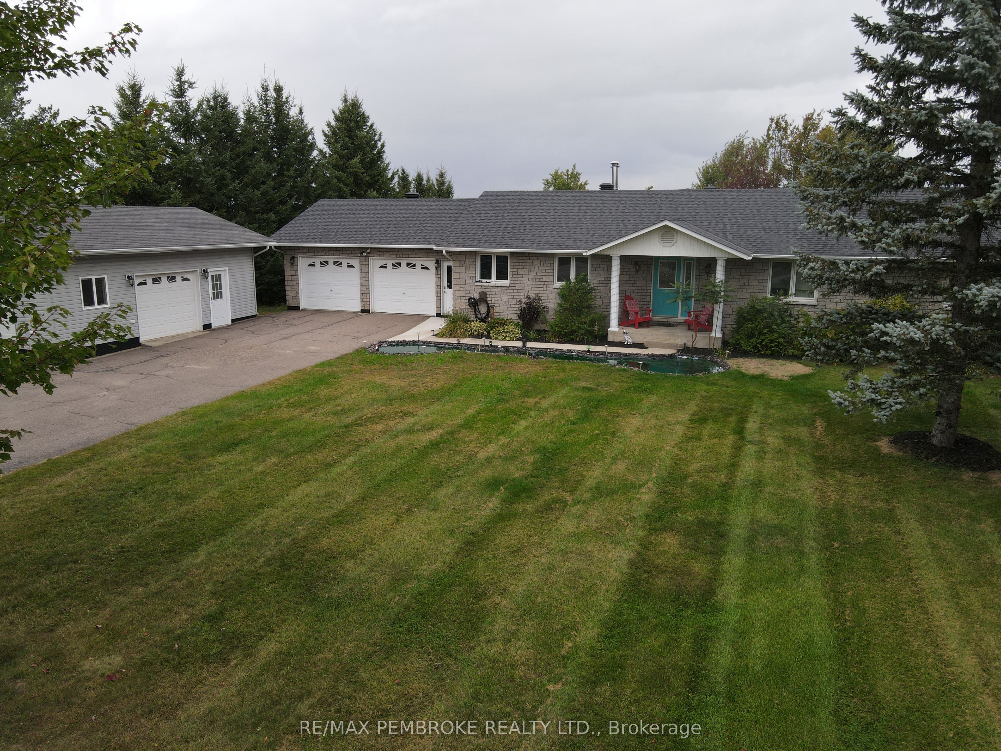
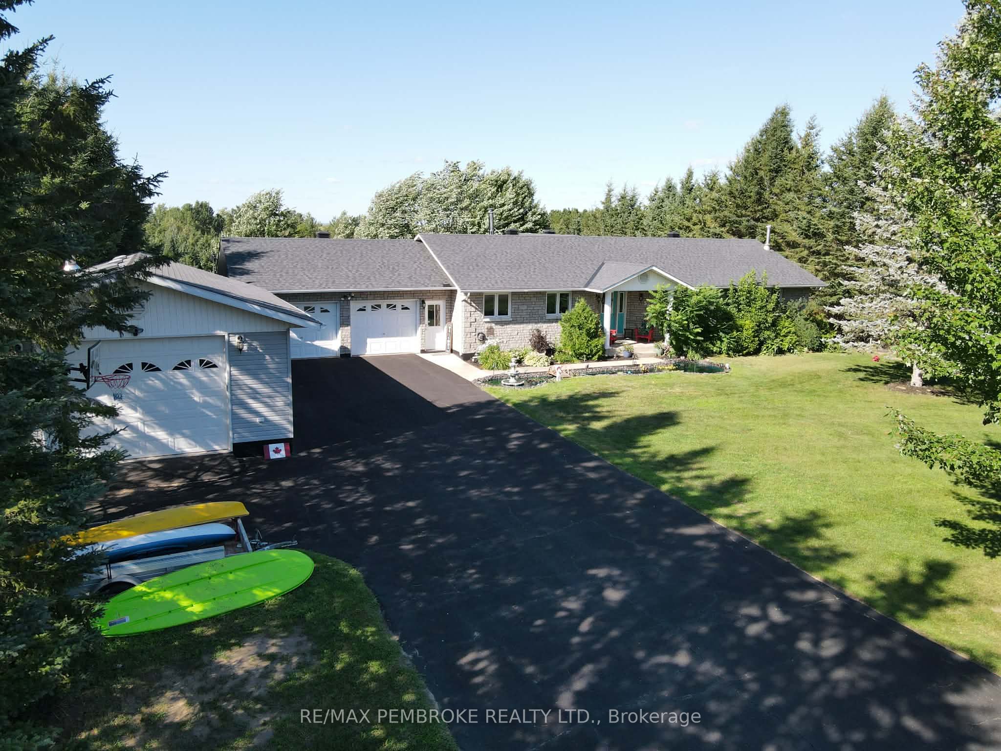
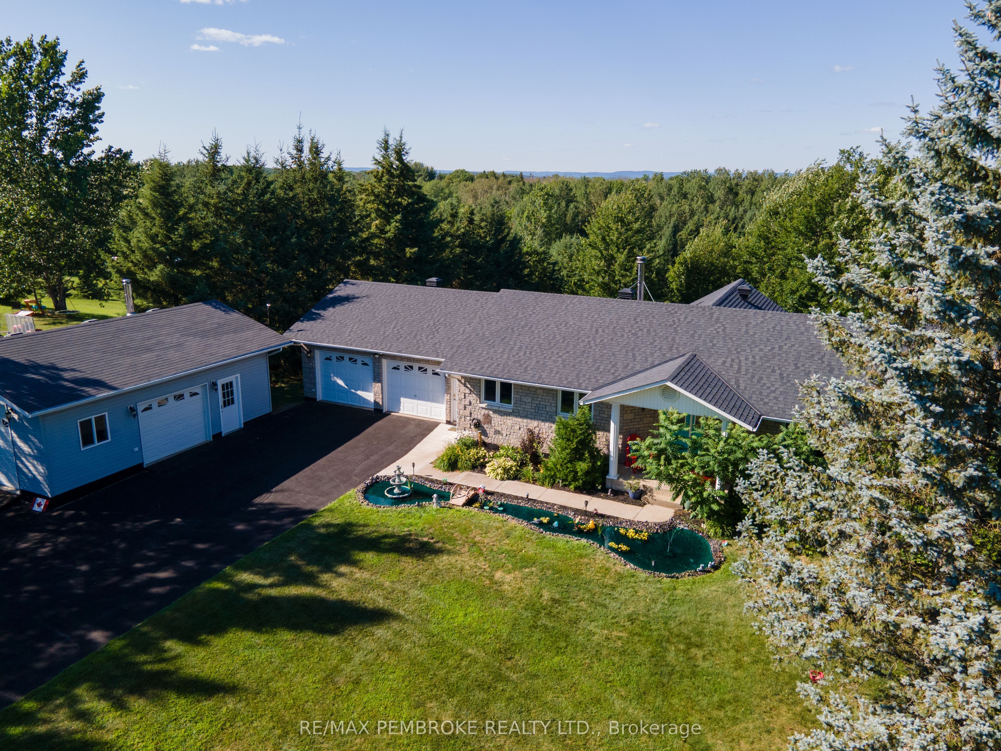
Welcome to this beautiful 4-bedroom (3+1), 4-bathroom family home offering exceptional space, comfort, and functionality for today's lifestyle. From the moment you arrive, you'll be drawn in by the serene front yard pond-creating a peaceful, welcoming setting enhancing the home's charming curb appeal. Inside, the home is filled with natural light and features a thoughtfully designed layout with generously sized rooms throughout. The bright kitchen offers ample cabinetry, abundant counter space, & generous breakfast bar-ideal for busy mornings or casual entertaining. The separate dining area is highlighted by a stunning double-sided wood-burning fireplace and garden doors that lead to a deck overlooking the beautifully landscaped backyard, with easy access to nearby trails. Fencing already in place-perfect for children &/or pets. The inviting sunken living room showcases vaulted ceilings, large windows with scenic views, oak flooring and railings-creating a welcoming space for family gatherings. New waterproof vinyl plank flooring has been installed in several areas, adding both style and durability. The primary bedroom serves as a private retreat, complete with a 4-piece ensuite. Two additional bedrooms and a full 4-piece bath provide ample room for the whole family. The main floor is completed by a spacious foyer with plenty of closet space. Enter from the garage for quick access to a generous laundry/powder room. The lower level offers impressive additional living space, featuring a massive entertainment area and a dedicated gym with walkout access to the back. Enjoy year-round relaxation in the covered hot tub area. Also features a fourth bedroom (currently used as an office), 3-piece bath, cold storage, workshop/utility space-offering excellent in-law suite potential.For those needing extra space, the property includes both a double attached garage & detached insulated garage (2011)-ideal storage, recreational vehicles/boat. This home has it all. A must-see!
房源信息
建筑详情
设施与特色
费用信息
包含与不包含
Fridge, stove, washer, dryer, microwave hood fan, gas hot water tank, hot tub, pool table, bar set.
lawnmower, trailer
位置
相似房源
查看更多
Source: Toronto Regional Real Estate Board (TRREB), via PropTx Innovations Inc.
The data relating to real estate on this website comes in part from the MLS® data feed of PropTx Innovations Inc. The information is deemed reliable but is not guaranteed accurate by PropTx.
The information provided herein must only be used by consumers that have a bona fide interest in the purchase, sale or lease of real estate and may not be used for any commercial purpose or any other purpose.
© 2026 PropTx Innovations Inc. All rights reserved. MLS®, REALTOR® and the associated logos are owned or controlled by The Canadian Real Estate Association (CREA).