530 Main Street
房源介绍
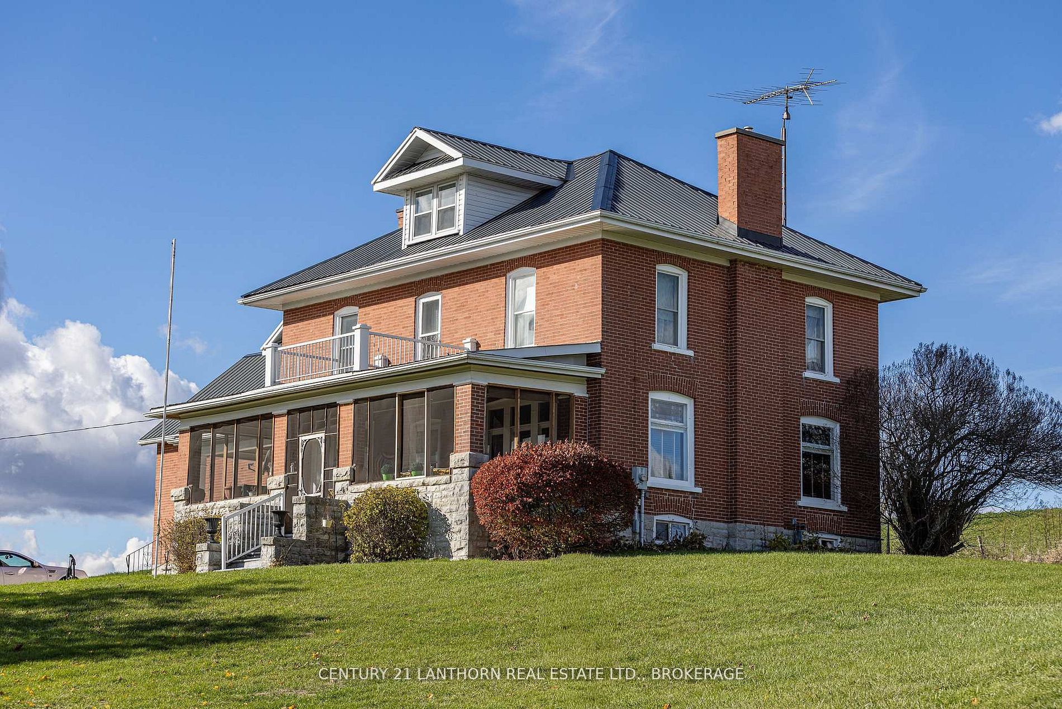
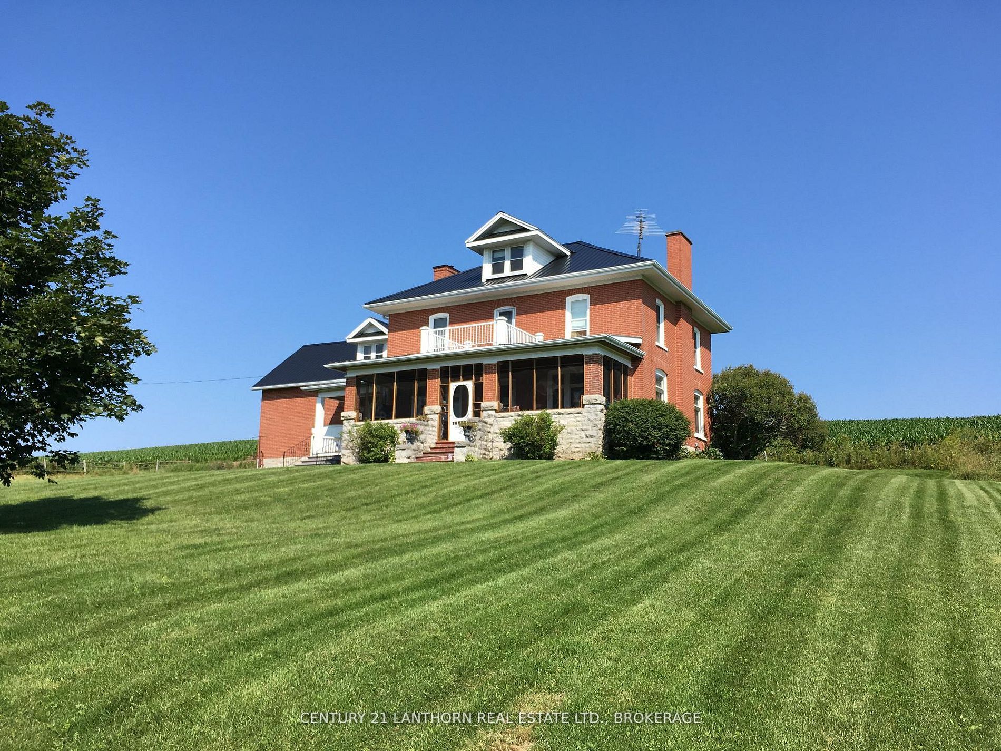
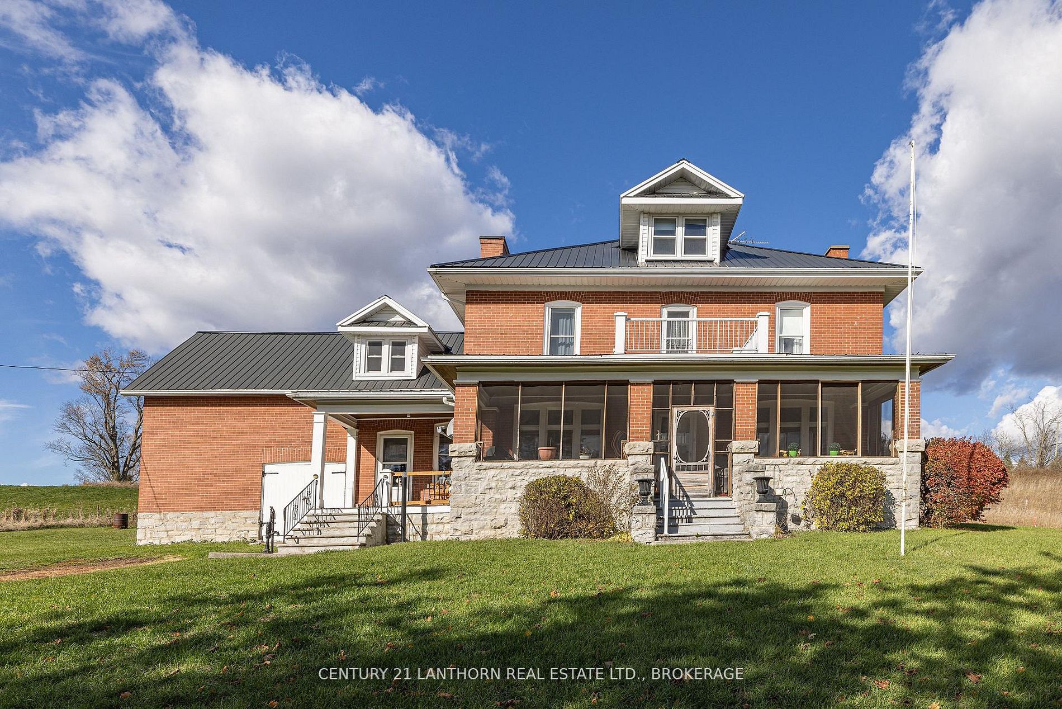
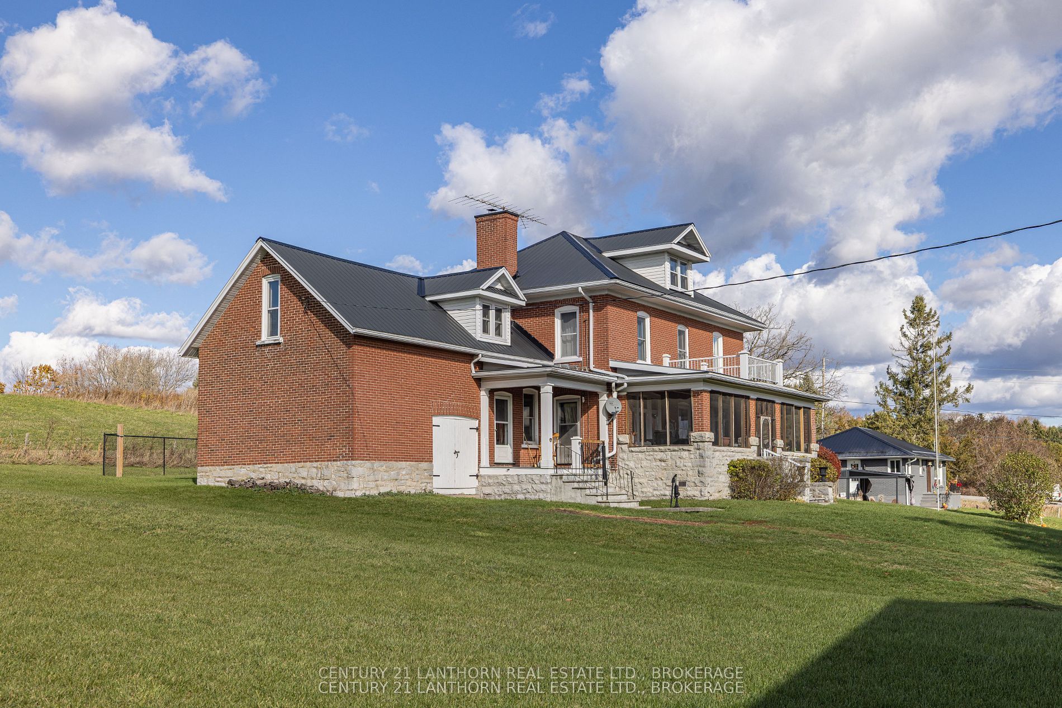
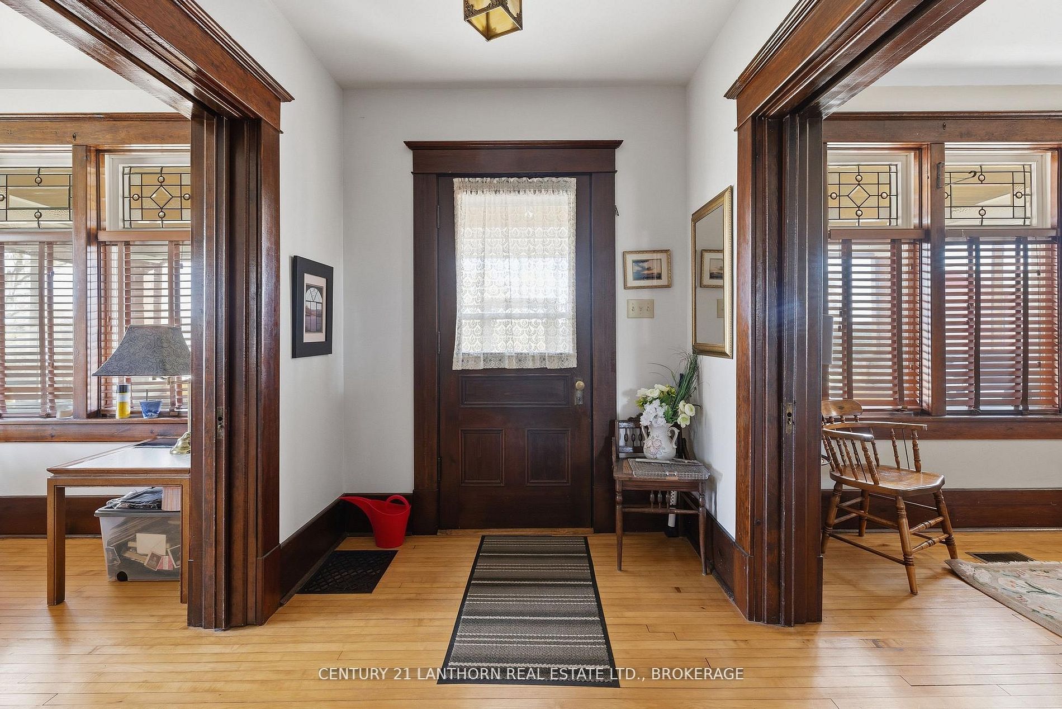
Welcome to this beautifully maintained five-bedroom, one-and-a-half-bathroom brick home, built in 1915 and set on a picturesque 1.99-acre lot surrounded by open fields on the edge of the charming village of Newburgh. This timeless property blends the strength and character of historic construction with thoughtful modern updates, including a new furnace and reverse osmosis water system, offering both comfort and lasting appeal. The home features a solid brick exterior, stone foundation, durable metal roof, and a welcoming screened-in front porch-perfect for relaxing and enjoying peaceful countryside views. Inside, spacious rooms, high ceilings, and stunning original woodwork showcase the craftsmanship of the early 1900s. Highlights include original hardwood floors, elegant wooden pocket doors, substantial baseboards, and a beautiful grand staircase. The main floor offers a large, open kitchen with dining area, a cozy family room with a wood stove and an inviting living room with a natural gas fireplace-ideal for everyday living and entertaining. Upstairs, you'll find five comfortable bedrooms, a four-piece bathroom, and additional storage space, making this home well-suited for a growing family or hosting guests. Step outside to enjoy the private, heated saltwater inground pool located behind the home, surrounded by a well-maintained lawn and scenic views. With nearly two acres of land and a two-storey 29' x 39' outbuilding, there is ample space for hobbies, storage, gardening, or future projects. Conveniently located just minutes from Napanee and Highway 401, this property offers the perfect balance of peaceful rural living with easy access to amenities. 530 Main Street is a rare opportunity to own a character-filled country home with space to grow and enjoy.
房源信息
建筑详情
设施与特色
费用信息
包含与不包含
Fridge, Stove, Washer, Dryer, Light Fixtures, Window Coverings,
2nd Fridge and Freezer in Woodshed
位置
相似房源
查看更多
Source: Toronto Regional Real Estate Board (TRREB), via PropTx Innovations Inc.
The data relating to real estate on this website comes in part from the MLS® data feed of PropTx Innovations Inc. The information is deemed reliable but is not guaranteed accurate by PropTx.
The information provided herein must only be used by consumers that have a bona fide interest in the purchase, sale or lease of real estate and may not be used for any commercial purpose or any other purpose.
© 2026 PropTx Innovations Inc. All rights reserved. MLS®, REALTOR® and the associated logos are owned or controlled by The Canadian Real Estate Association (CREA).