#8 - 155 Killarney Road
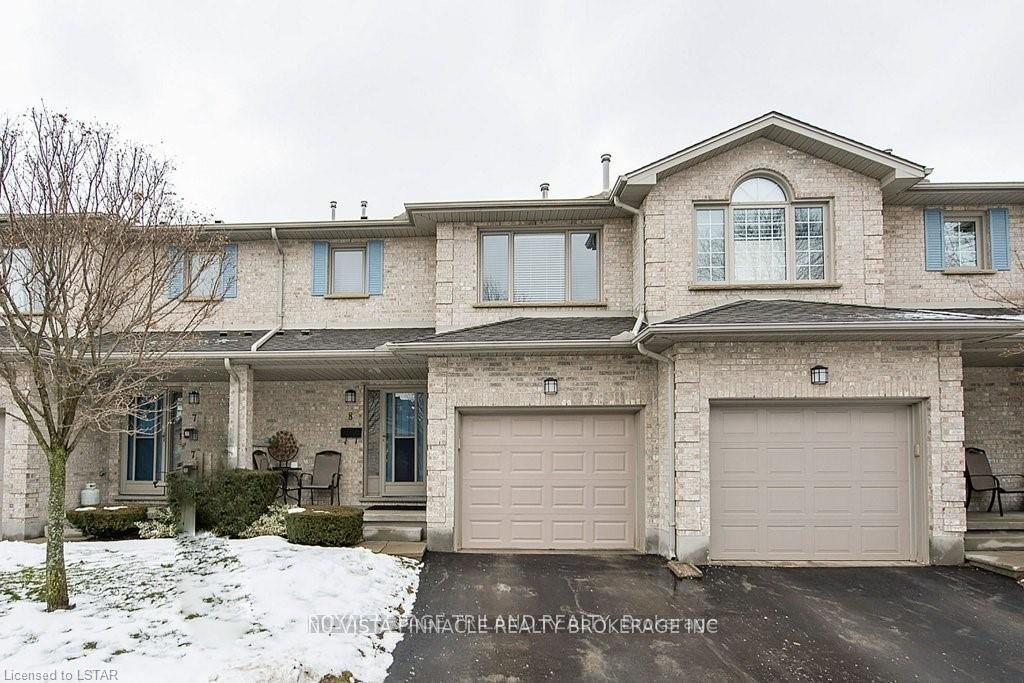


房源介绍
This cozy 3 bedroom, 3 bathroom executive condo in desirable Northridge area offers bright kitchen with glass backsplash, and a breakfast cutout overlooking the living room with Fire place or step through the terrace doors onto your private deck - perfect for morning coffee or summer BBQs. The second floor boasts an oversized primary suite with a walk in closet and a private 3-Piece ensuite (walk - in shower). Tow additional generous bedrooms share a second 4-piece bathroom. Enjoy extra space in the lover-level family rooms. Forced air gas furnace, central air, copper 100 amp wiring on breakers. Located in top notch school district. (Northridge School bus, St. Marks and A.B. Lucas). Easy access to public transit bus station (very close to Fanshawe College) and walking trails to the beautiful park near by.
房源信息
建筑详情
设施与特色
费用信息
包含与不包含
none
none
位置
相似房源
查看更多
Source: Toronto Regional Real Estate Board (TRREB), via PropTx Innovations Inc.
The data relating to real estate on this website comes in part from the MLS® data feed of PropTx Innovations Inc. The information is deemed reliable but is not guaranteed accurate by PropTx.
The information provided herein must only be used by consumers that have a bona fide interest in the purchase, sale or lease of real estate and may not be used for any commercial purpose or any other purpose.
© 2026 PropTx Innovations Inc. All rights reserved. MLS®, REALTOR® and the associated logos are owned or controlled by The Canadian Real Estate Association (CREA).