#60 - 580381 Side Road
房源介绍
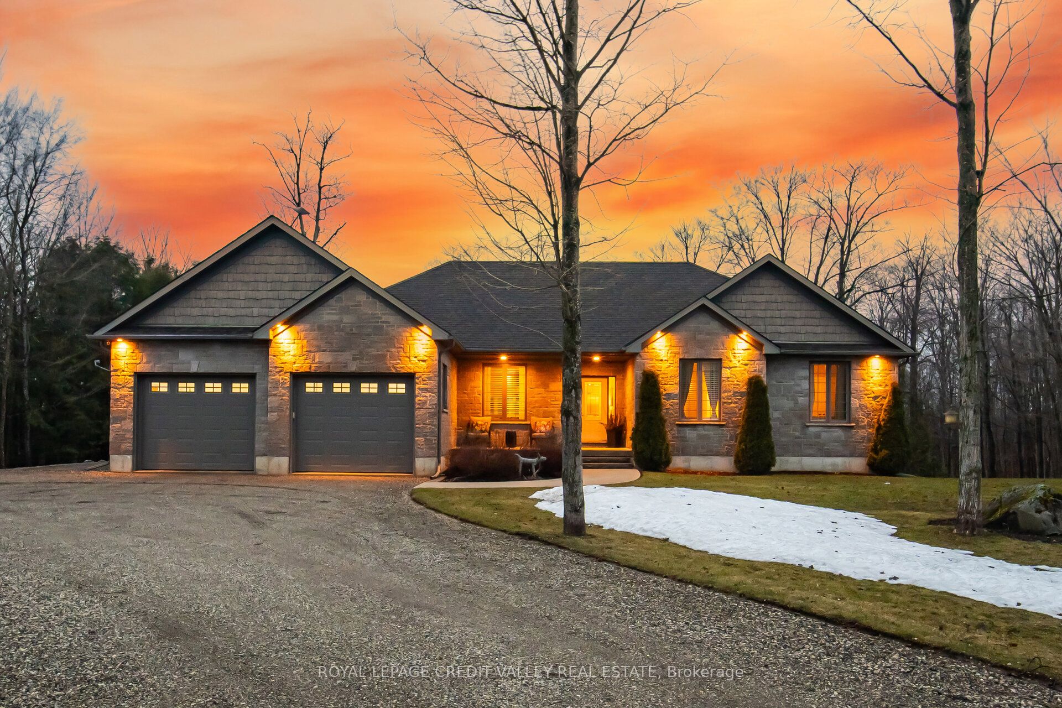
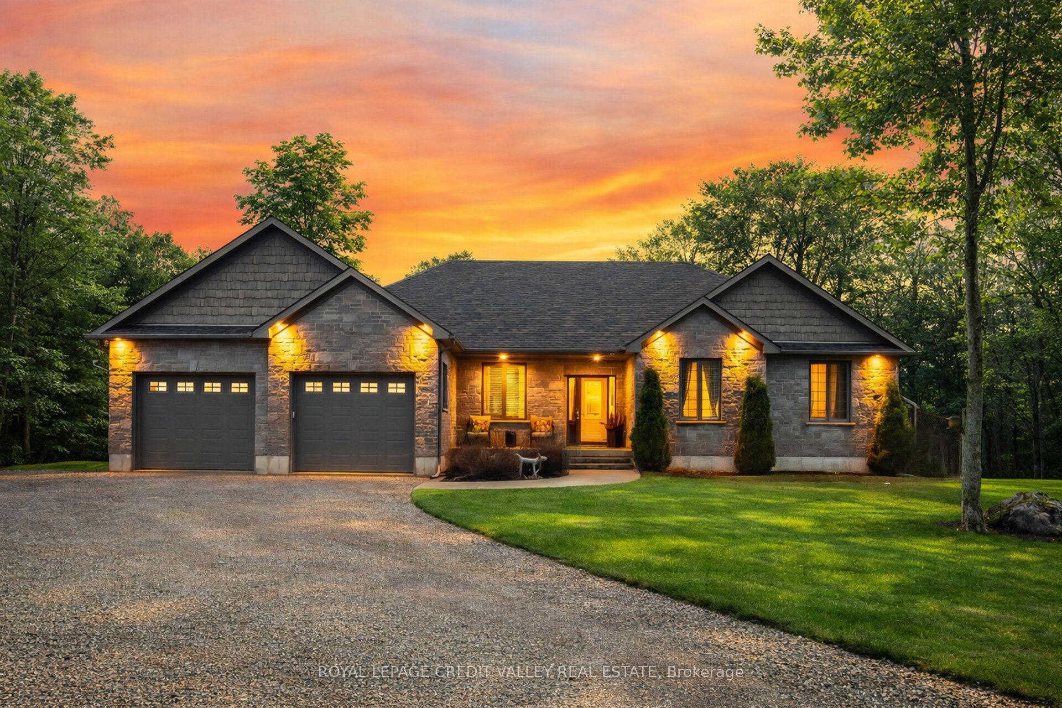
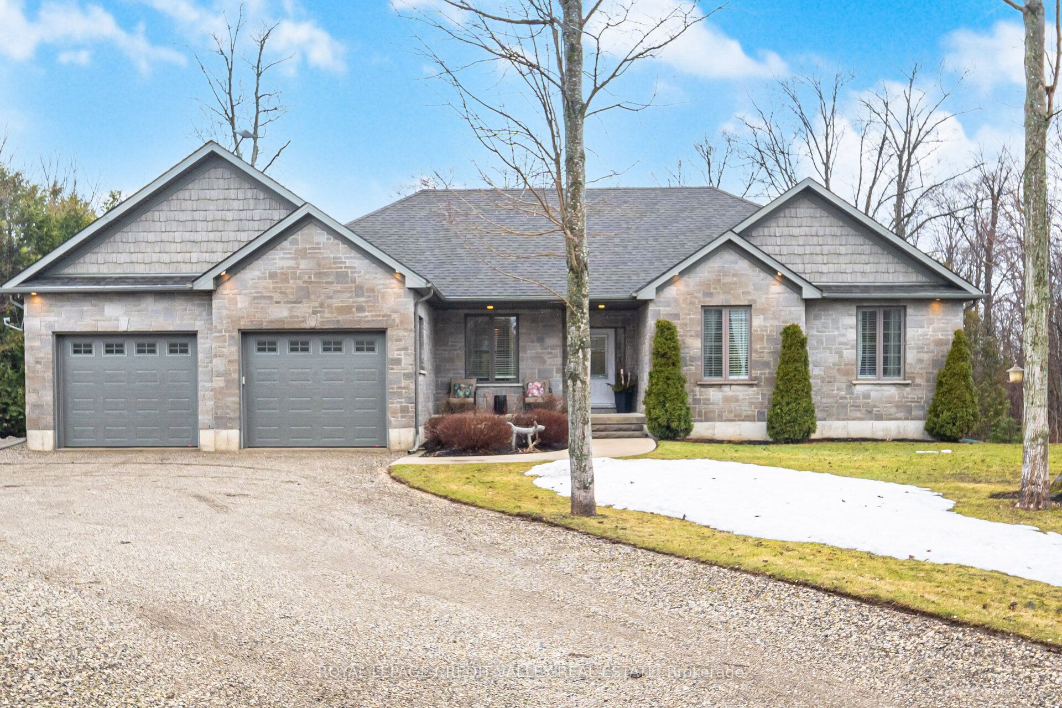
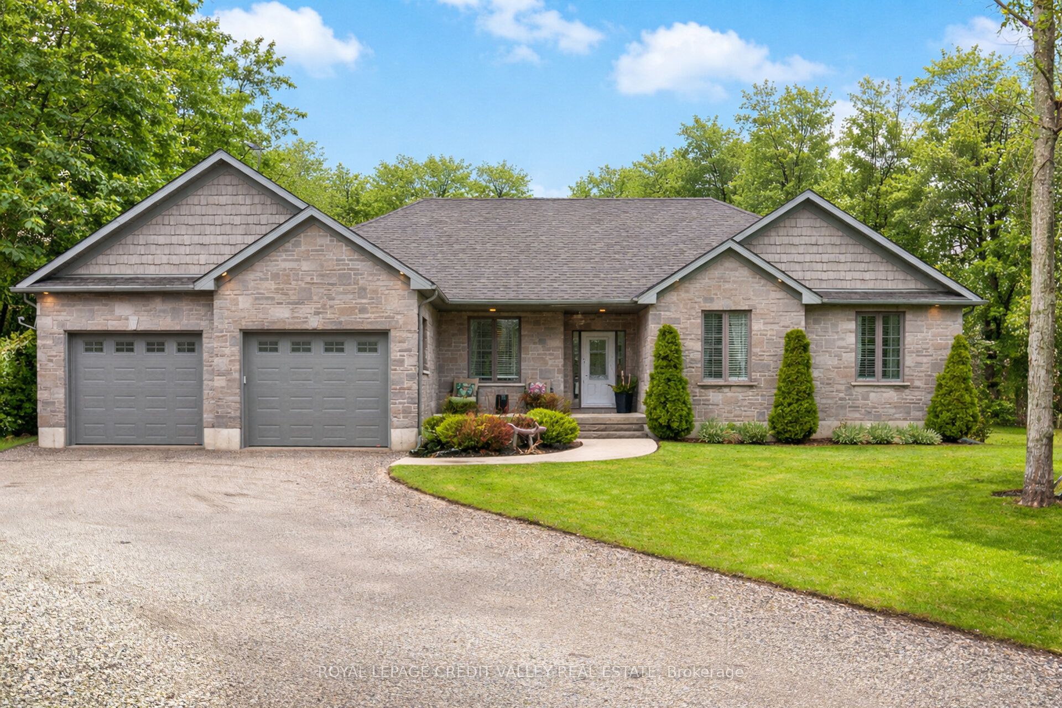
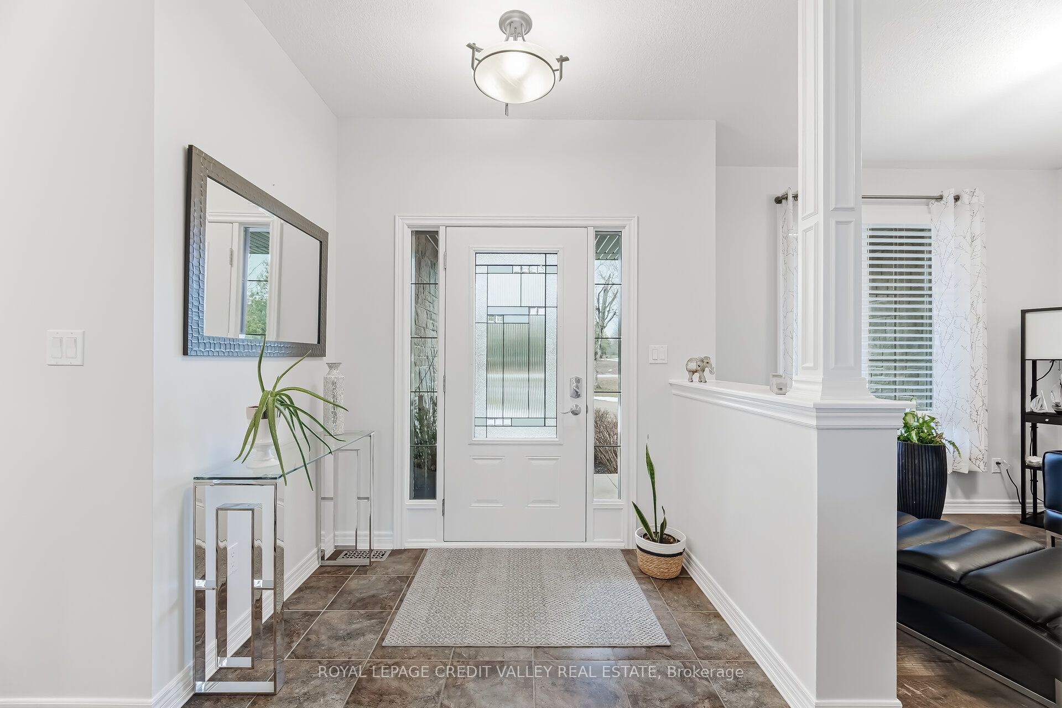
Welcome to this beautifully maintained, like-new 4-bedroom (3+1), 3-bathroom brick bungalow by Candue Homes, set on a peaceful and private one-acre lot in Berkeley. Designed with care and attention to detail, this home offers modern finishes, abundant natural light, and a bright open-concept layout ideal for everyday living and entertaining. The custom kitchen(s) are both stylish and functional, featuring ample workspace and a warm, inviting atmosphere. The main level includes three spacious and sun-filled bedrooms, a well-appointed 4-piece bathroom, and a stunning, renovated unsuited in the primary suite. Downstairs, the fully finished basement expands your living space, patio doors leading to the outdoors, and plenty of room for entertaining, recreation, a home office, hobbies, or multi-generational living. Generous storage in the complete lower level. The attached two-car garage provides excellent space for vehicles, tools, and storage. Enjoy the inviting outside, the landscaped property offers privacy, tranquility ,and low-maintenance living with an outdoor shed, hot tub and chicken coop surrounded by nature. Ideally located just minutes from Mark dale, 20 minutes to Owen Sound, and under an hour to Collingwood and Port Elgin, this property offers the perfect balance of rural serenity and convenient access to amenities in the heart of Grey County.
房源信息
建筑详情
设施与特色
费用信息
包含与不包含
All kitchen appliances; Upstairs kitchen: Induction stove, Fridge (ice maker not working), dishwasher. Lower kitchen: Electric Stove, dishwasher, fridge, clothes washer, clothes dryer, star link(internet access), Hot Tub, water softener owned, well pump ( fixed in 2024) chicken coup, shed, T.V. in master bedroom with wall mount, garage door opener and 2 remotes, garage heater, plastic shelf in the garage for star link stays, all light fixtures, wooden shelving in the furnace room, all curtains and curtain rods. All chattels "AS IS" no representation or warranty NOTE: 200 AMP panel in the garage, a separate panel for generator plug.
Freezer, two barbecues, Riding tractor snow/ grass.
位置
相似房源
查看更多
Source: Toronto Regional Real Estate Board (TRREB), via PropTx Innovations Inc.
The data relating to real estate on this website comes in part from the MLS® data feed of PropTx Innovations Inc. The information is deemed reliable but is not guaranteed accurate by PropTx.
The information provided herein must only be used by consumers that have a bona fide interest in the purchase, sale or lease of real estate and may not be used for any commercial purpose or any other purpose.
© 2026 PropTx Innovations Inc. All rights reserved. MLS®, REALTOR® and the associated logos are owned or controlled by The Canadian Real Estate Association (CREA).