5979 Perth Street
房源介绍
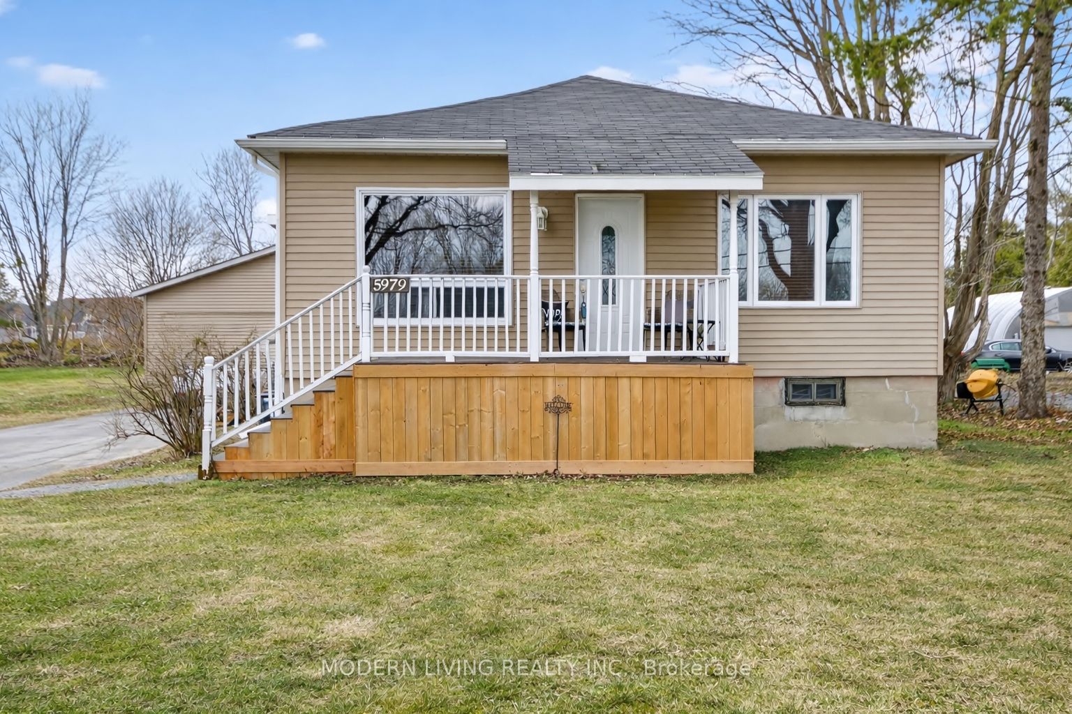
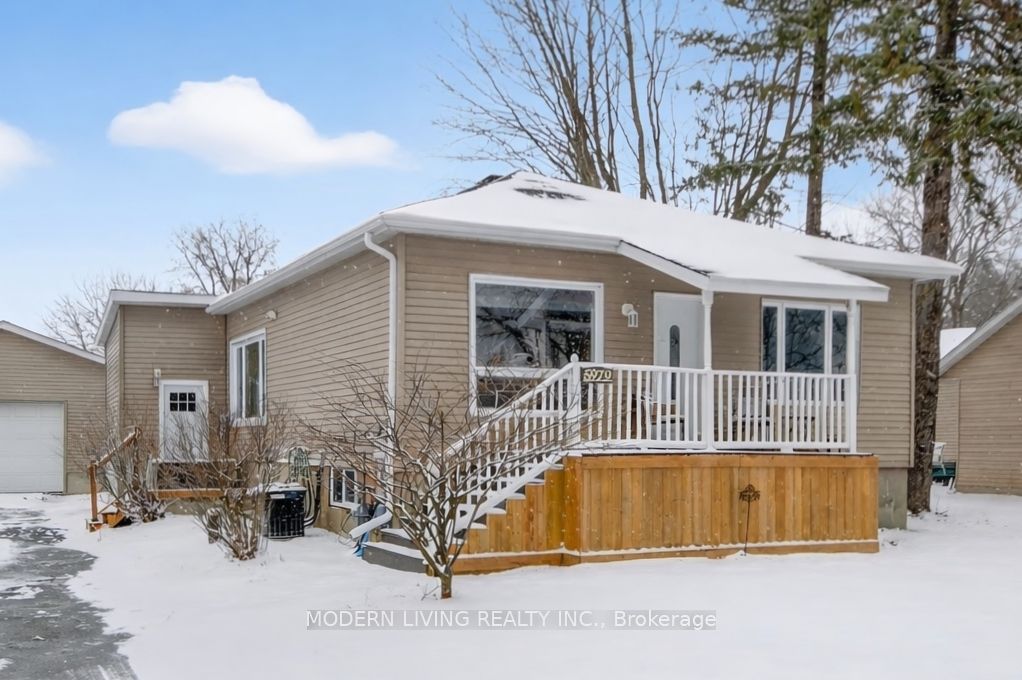
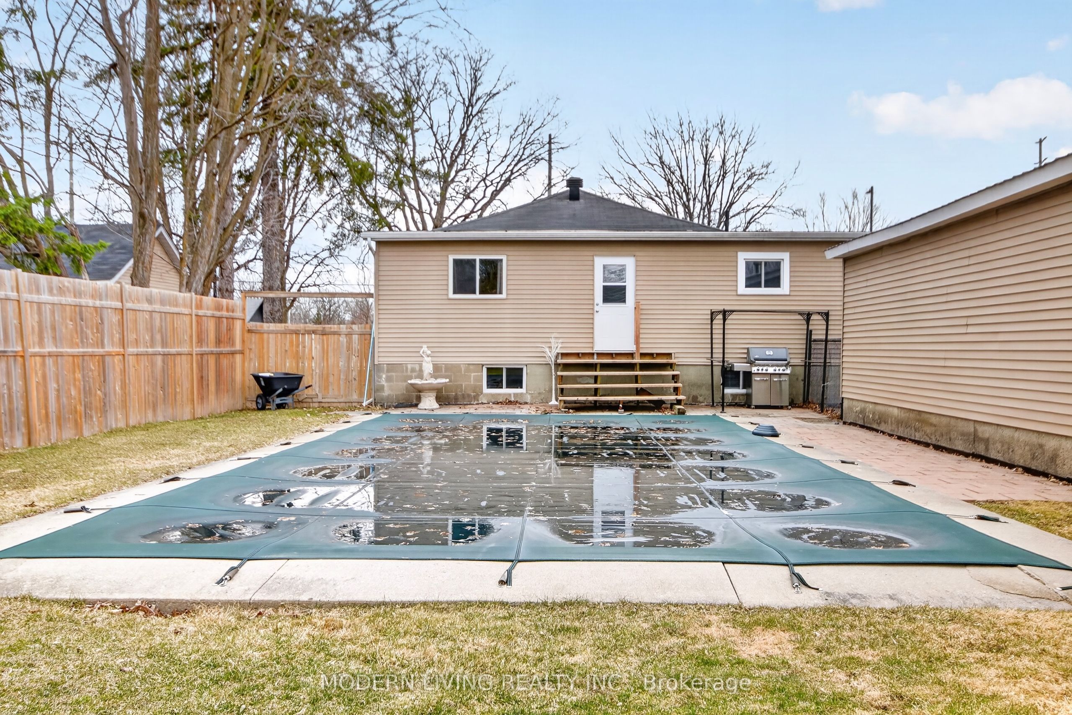
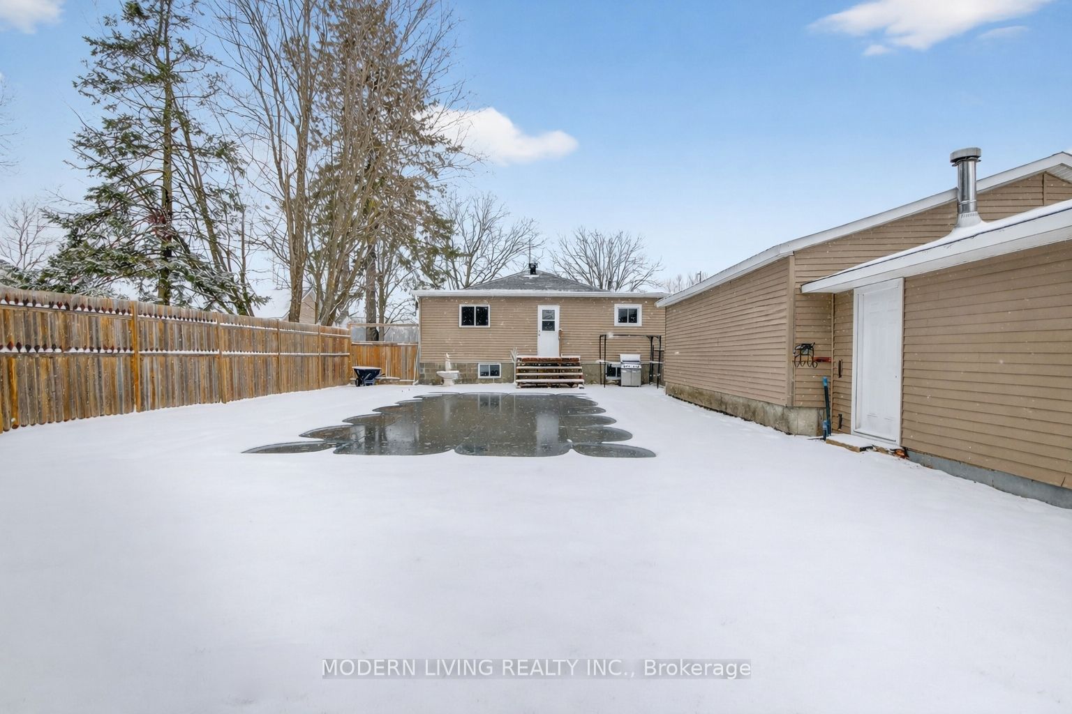
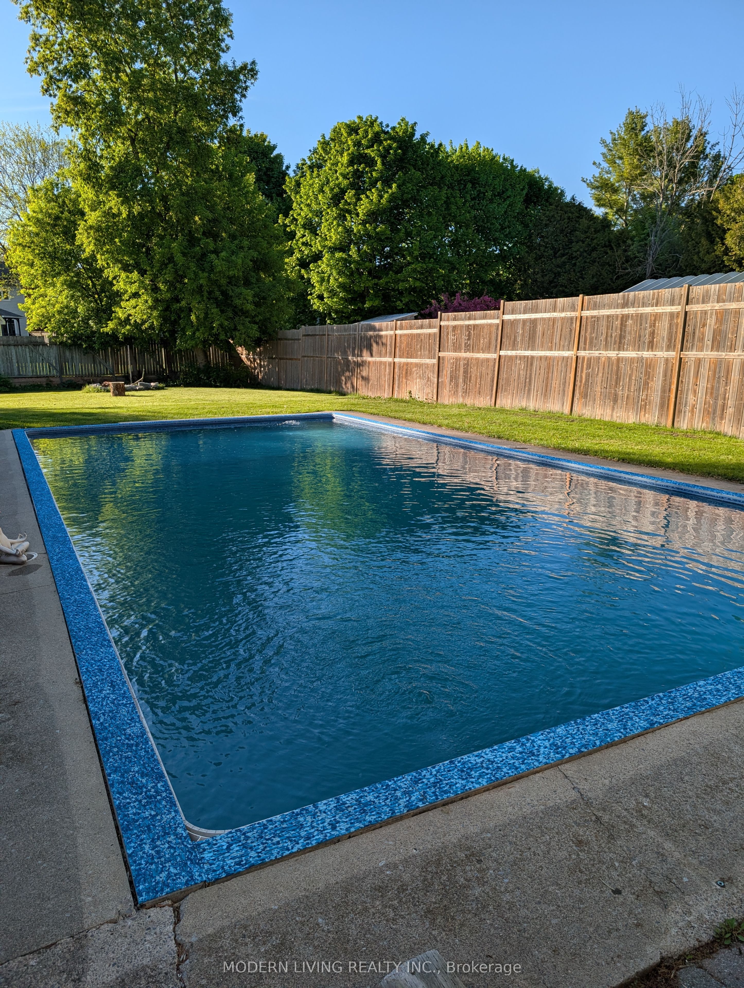
In the heart of Richmond is this sought after bungalow on a beautiful entertainment size fully fenced large yard with inground pool & Gas BBG hookup. Wow, amazing heated garage with 10ft. ceilings 26X26 + attached unheated 8ft. ceilings 24X22 building, great for storage. Garage has non-maintenance tin roof & large lift door for larger toys. Conveniently Zoned V1C which will allow to create small to medium scale commercial business to live & work at home. All this walking distance to stores. This home has great size entertaining rooms & plenty of space to install a second bathroom or put the 3rd. bedroom back. The master bedroom has 2 cedar closets, main floor washer/dryer layout. Bright eat-in Kitchen with picture window & pantry, all stainless steel appliance included. Fully finished lower level for family gatherings with Bar & fridge & large extra bedroom. Quality dry cork flooring & gas fireplace in the basement for ambiance & warmth. Most windows approx. 10 years, furnace 2008, central air 7 years, roof 17 years, well casing 2025.
房源信息
建筑详情
设施与特色
费用信息
包含与不包含
Refrigerator, refrigerator lower level, stove, microwave hood fan, dishwasher, washer, dryer, bathroom mirror, all window coverings, rods and blinds, all attached shelving, , downstairs bar & 5 stools, inground pool & accessories, firepit & wood, gas BBQ hookup, water softener, shed, gas fireplace in lower level
Freezer, electric fireplace, compressor
位置
相似房源
查看更多
Source: Toronto Regional Real Estate Board (TRREB), via PropTx Innovations Inc.
The data relating to real estate on this website comes in part from the MLS® data feed of PropTx Innovations Inc. The information is deemed reliable but is not guaranteed accurate by PropTx.
The information provided herein must only be used by consumers that have a bona fide interest in the purchase, sale or lease of real estate and may not be used for any commercial purpose or any other purpose.
© 2026 PropTx Innovations Inc. All rights reserved. MLS®, REALTOR® and the associated logos are owned or controlled by The Canadian Real Estate Association (CREA).