36 Kenreta Drive
房源介绍
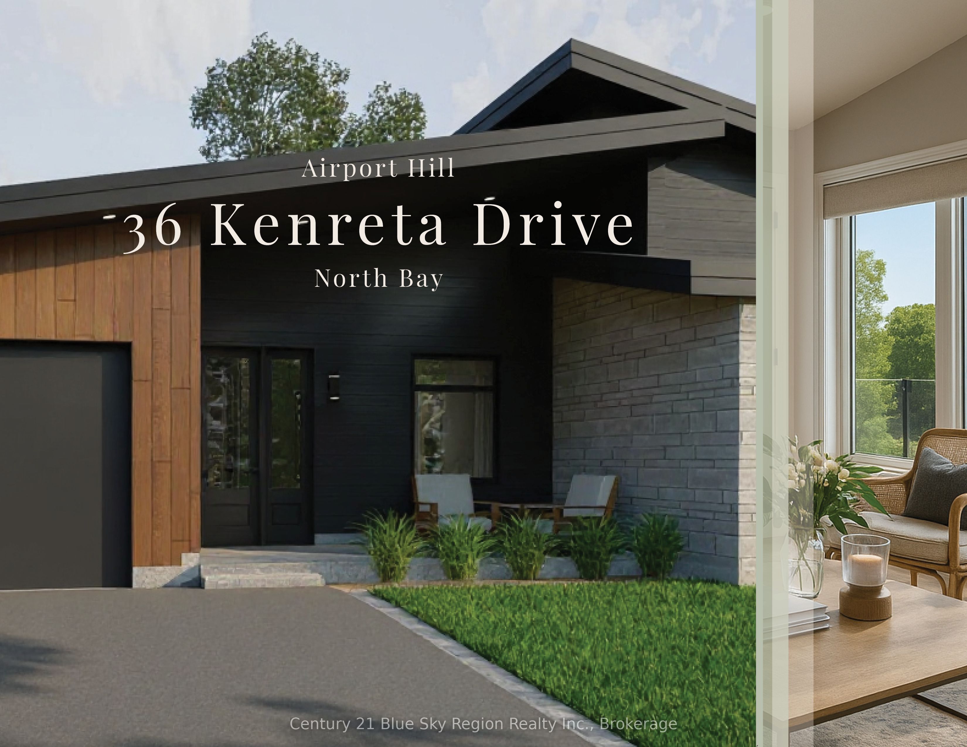
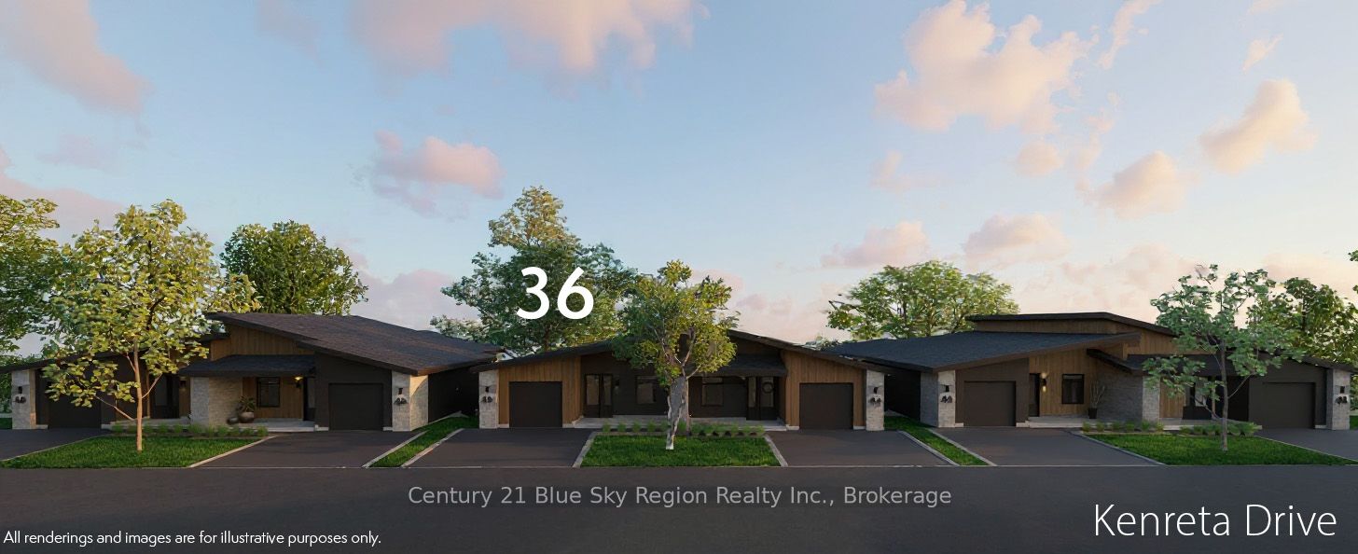
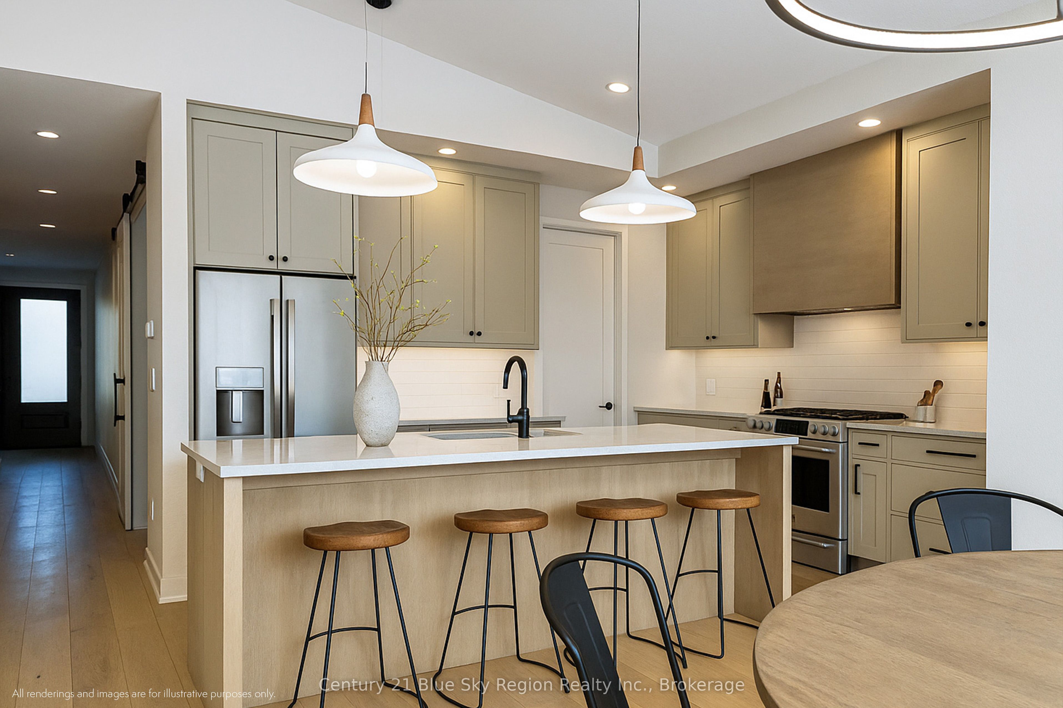
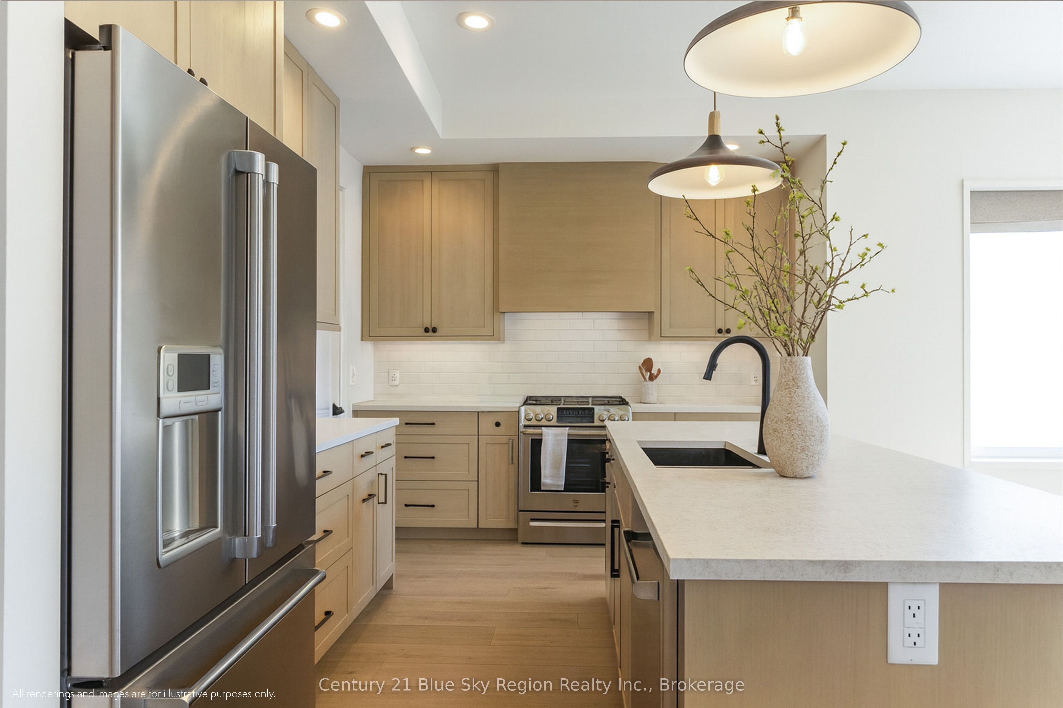
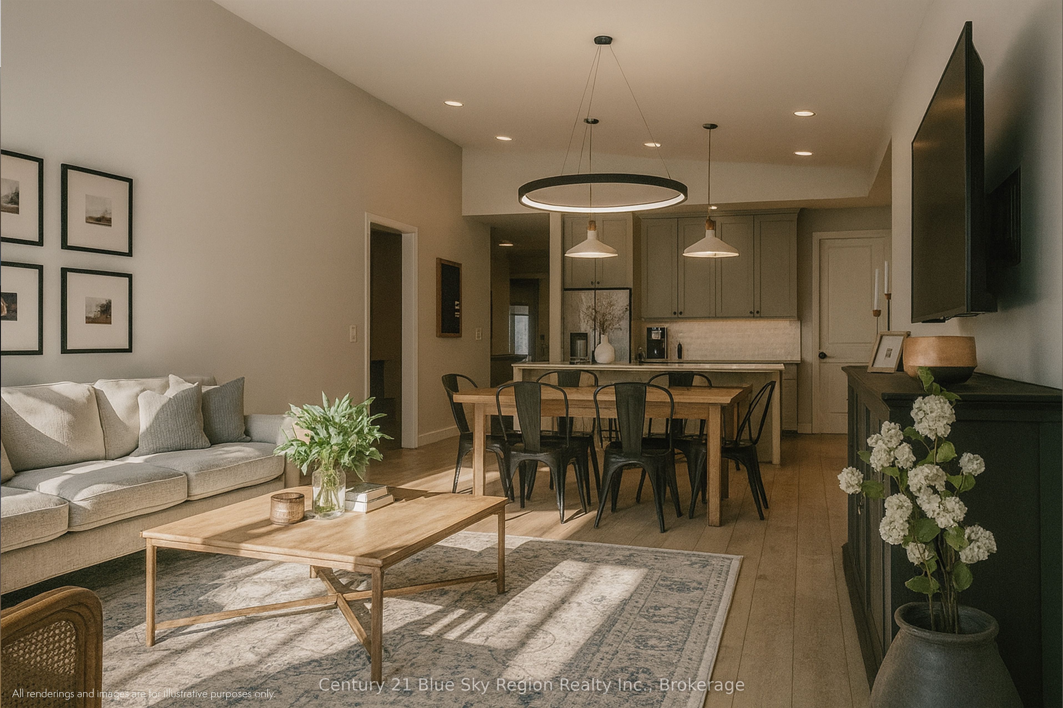
NEW PRICING - take advantage of new savings from the newly announced HST incentives on new construction.Design, function and elegance at 36 Kenreta Dr. by Bay Builders. All images are for visualization purposes only. This spacious turnkey home overlooking the North Bay escarpment offers a complete move-in package inside and out, featuring 2+2 bedrooms, 3.5 bathrooms and an attached garage. With approx. 1,500 sq ft per floor, there is much more than initially meets the eye.Step into the covered front entry and be welcomed by a bright foyer with sightlines toward the scenic escarpment. The open-concept main living area features vaulted ceilings, engineered hardwood floors and expansive windows framing the view. The custom kitchen offers pantry, quartz counters, island with bar seating and stylish finishes, while the dining and living areas provide the perfect setting for entertaining or everyday living. Step outside to a generous covered balcony with glass rail, ideal for outdoor dining or relaxing.The primary suite showcases escarpment views, a 3-pc ensuite with custom tile shower and large walk-in closet. The second main floor bedroom functions as an additional suite with its own 4-pc ensuite and walk-in closet. A powder room and mudroom/laundry with garage access complete the main level.The lower level offers a large family room with walkout to the backyard, two additional bedrooms, a 3-pc bath and a spacious unfinished bonus room ideal for storage, gym or workshop. Forced air gas heating and A/C throughout, with rough-in for in-floor heating.Exterior features include paved double driveway, finished entry, side yard and sodded backyard. Optional configurations available. Located in one of North Bay's newest subdivisions and backed by Tarion Warranty for added peace of mind.
房源信息
建筑详情
设施与特色
费用信息
包含与不包含
Garage door opener and remote, kitchen rangehood.
位置
相似房源
查看更多
Source: Toronto Regional Real Estate Board (TRREB), via PropTx Innovations Inc.
The data relating to real estate on this website comes in part from the MLS® data feed of PropTx Innovations Inc. The information is deemed reliable but is not guaranteed accurate by PropTx.
The information provided herein must only be used by consumers that have a bona fide interest in the purchase, sale or lease of real estate and may not be used for any commercial purpose or any other purpose.
© 2026 PropTx Innovations Inc. All rights reserved. MLS®, REALTOR® and the associated logos are owned or controlled by The Canadian Real Estate Association (CREA).