903 Highland Street
房源介绍
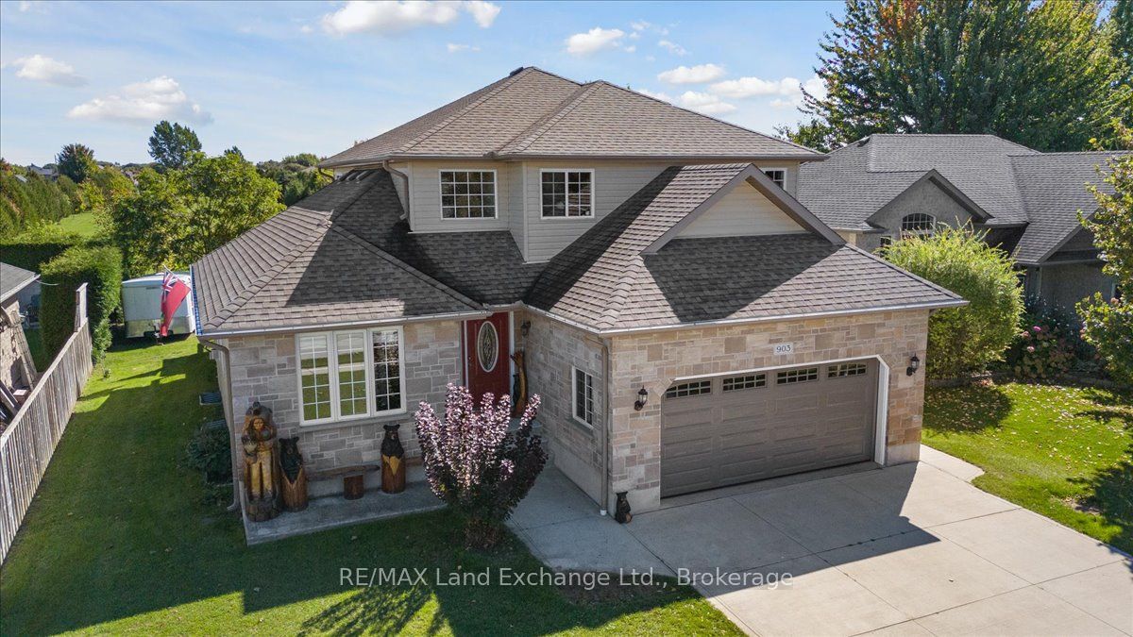
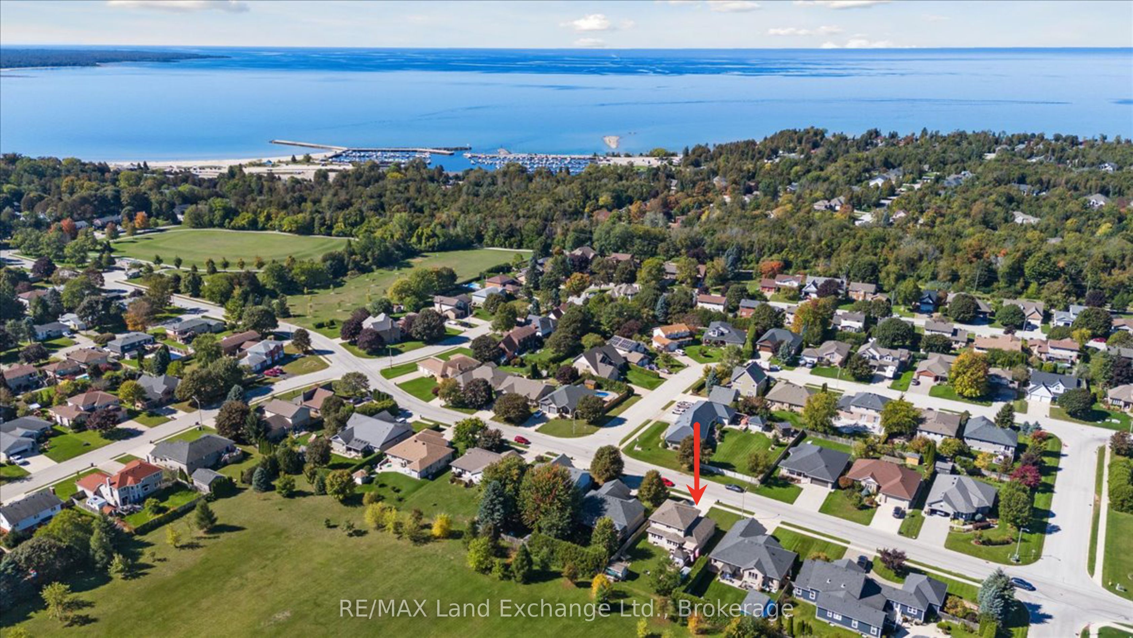
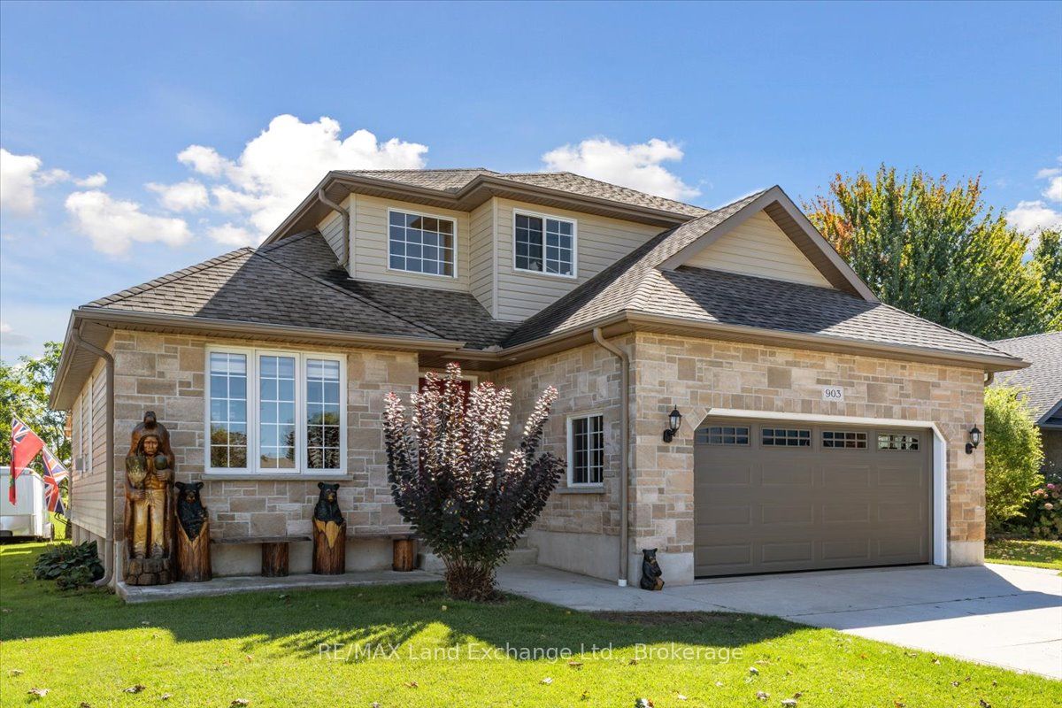
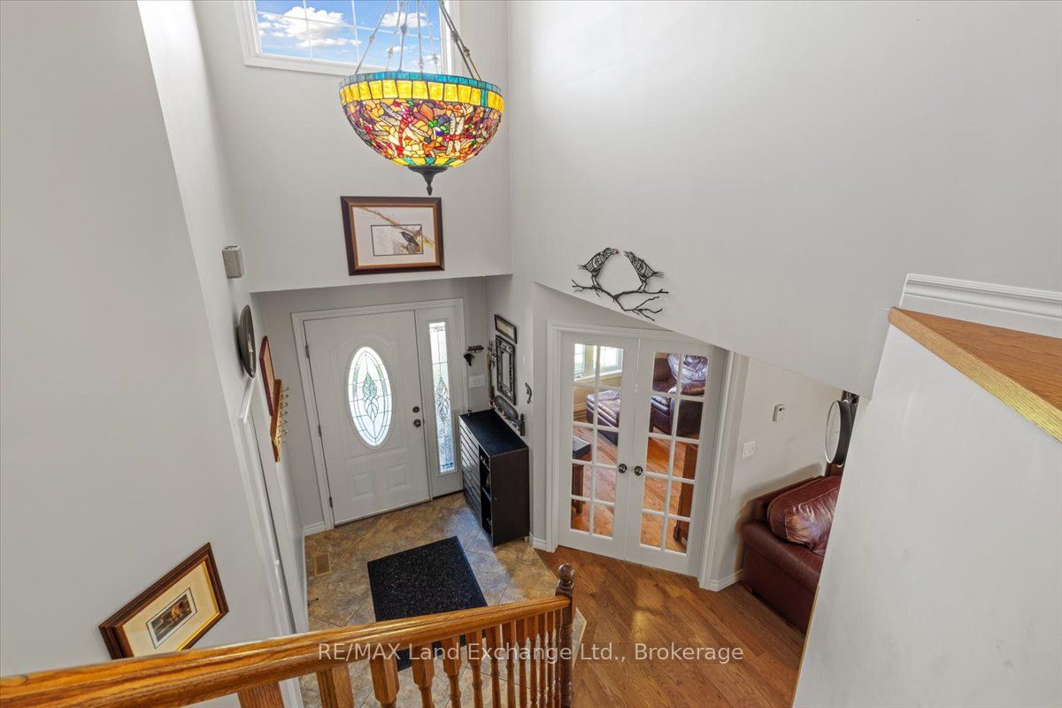
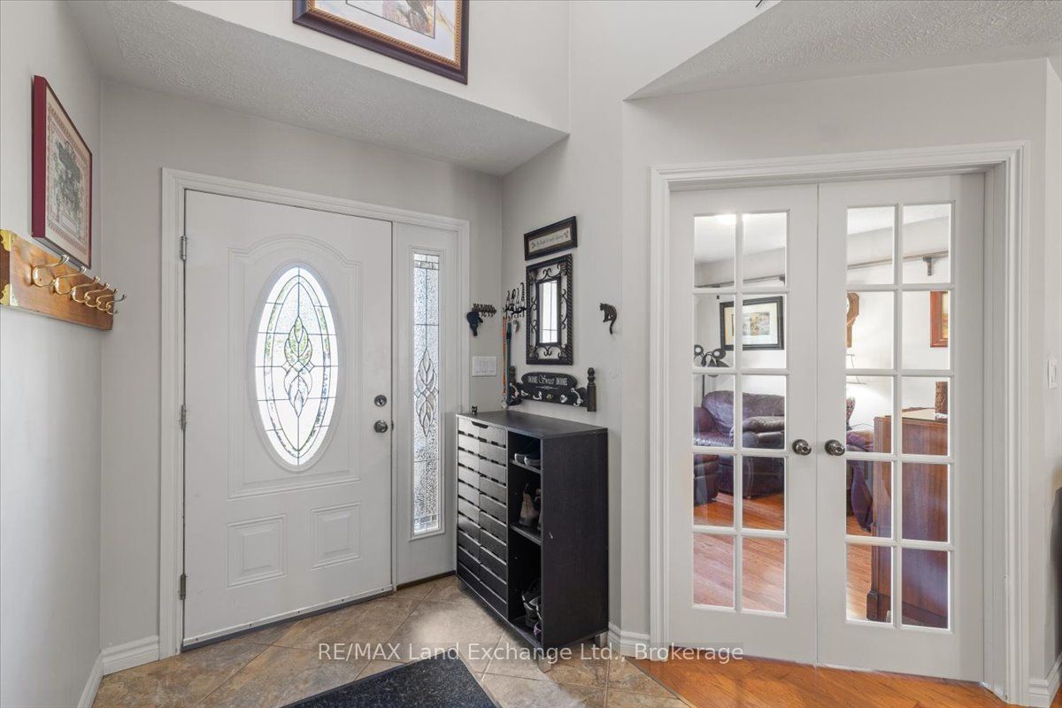
Welcome to a home that truly checks every box! Nestled on a mature lot in the heart of Port Elgin, just minutes from the beach, downtown shops, and Northport Elementary School, this two-storey home presents a standout opportunity for buyers looking to secure space, comfort, and location-all in one. Offering over 2,100 sq. ft. of well-designed living space that truly delivers on both function and lifestyle. The main floor is anchored by a bright, welcoming kitchen featuring quartz countertops, a generous island, and views of the private backyard-creating a natural gathering space for everyday living and entertaining alike. A dedicated den or home office, main floor laundry, and powder room add to the home's thoughtful layout. Upstairs, the primary suite is a true retreat, featuring a walk-in closet and a spa-inspired ensuite with a glass shower and a deep soaker tub-your own quiet place to unwind at the end of the day. Two additional bedrooms and a full bath offer plenty of room for family or guests. Downstairs, the fully finished lower level creates even more space to live and grow, with a large rec room centered around a cozy gas fireplace, two additional bedrooms, a full bathroom, and excellent storage-ideal for growing families, multi-generational living, or hosting with ease. Step outside and you'll find your own private backyard escape, complete with tiered decking and a hot tub-designed for summer evenings, quiet mornings, and everything in between. An oversized double car garage completes the package, offering both practicality and extra space for storage or hobbies.This is the kind of home that grows with you-warm, functional, and perfectly located to enjoy everything Port Elgin has to offer.
房源信息
建筑详情
设施与特色
费用信息
包含与不包含
Refrigerator, Stove, Washer, Dryer, Window Coverings, Light Fixtures, Hot Tub and Equipment, TV Bracket(s)
Brass Bell in Kitchen, Metal Raven picture in Hallway, Exterior Decorations including Items on Fence and Metal Owls
位置
相似房源
查看更多
Source: Toronto Regional Real Estate Board (TRREB), via PropTx Innovations Inc.
The data relating to real estate on this website comes in part from the MLS® data feed of PropTx Innovations Inc. The information is deemed reliable but is not guaranteed accurate by PropTx.
The information provided herein must only be used by consumers that have a bona fide interest in the purchase, sale or lease of real estate and may not be used for any commercial purpose or any other purpose.
© 2026 PropTx Innovations Inc. All rights reserved. MLS®, REALTOR® and the associated logos are owned or controlled by The Canadian Real Estate Association (CREA).