49728 LYONS LINE Road
房源介绍
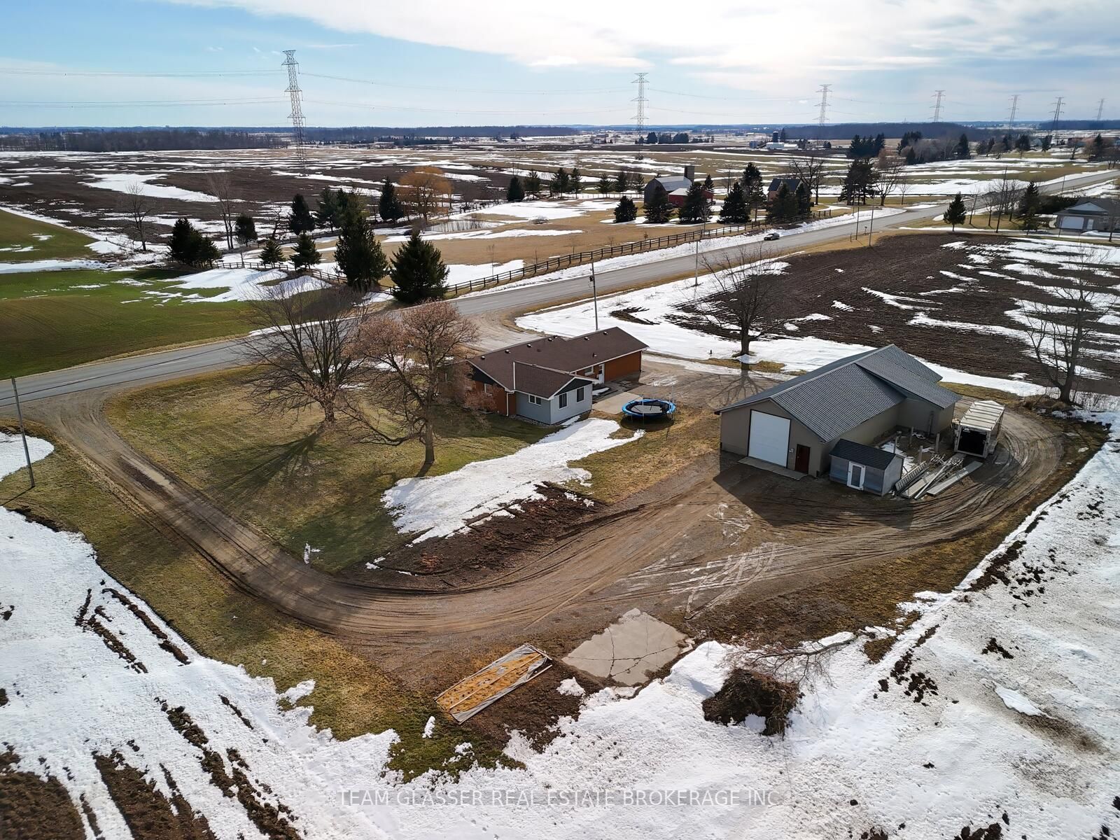
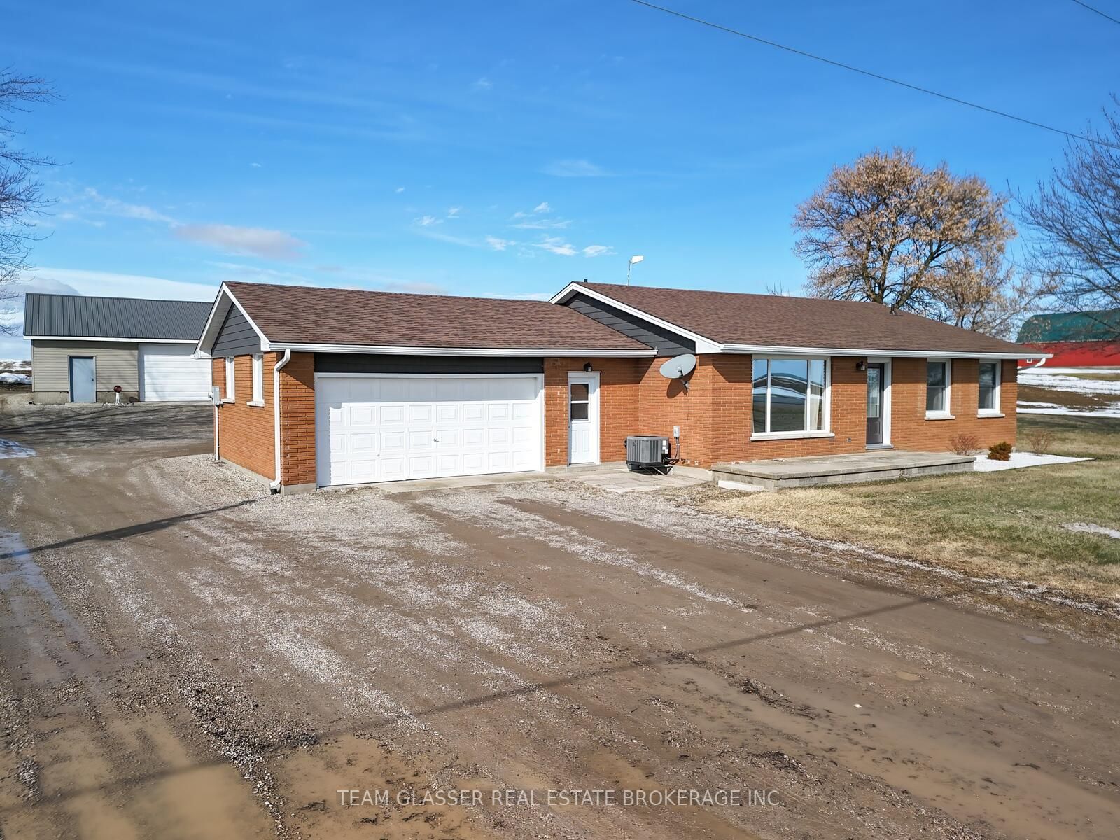
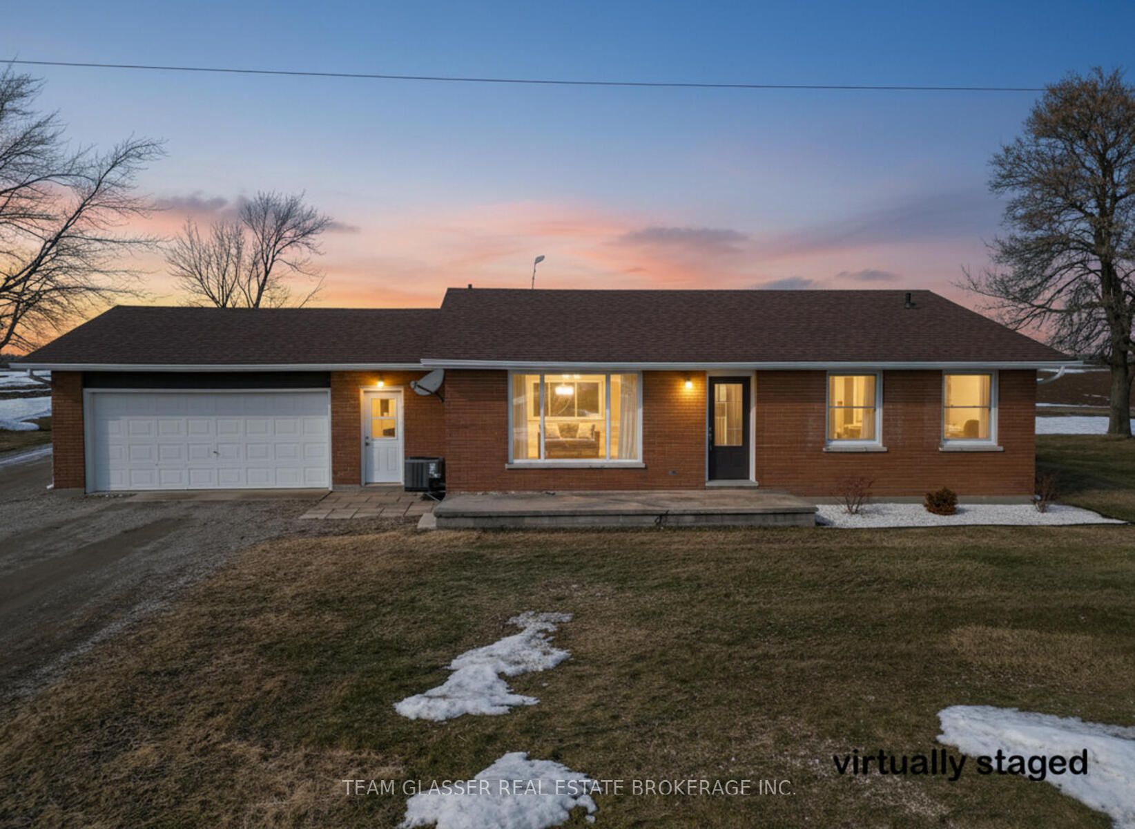
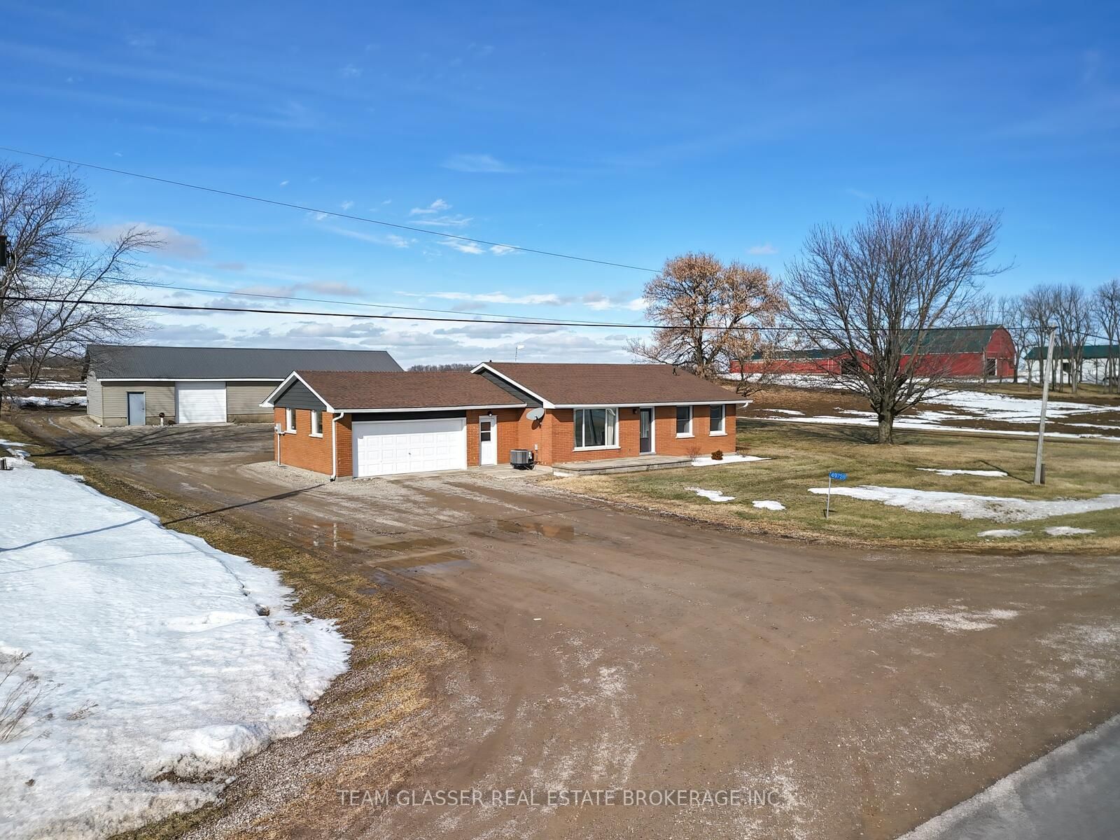
This impressive brick ranch, situated on nearly an acre and surrounded by peaceful farmland, features an attached double garage and a separate shop.The main floor boasts a spacious country kitchen installed in 2019, complete with a large granite island, built-in oven, overhead range hood, and ample cupboard space. Patio doors lead from the kitchen to a patio overlooking the fields. The layout includes a bright living room, an oversized master bedroom with its own patio access, two additional bedrooms, a renovated four-piece bathroom with granite counters, a two-piece bath off the entry, and main-floor laundry. Key updates include shingles , windows and doors (2023), kitchen (2019), siding in the back of the house (2022) , soffit , fascia and eaves troughs (2022)as well as a furnace and central air system installed (2020).A separate entrance installed through the garage leads to a 2 bedroom granny flat, which was completely renovated from top to bottom in 2023. This unit features its own laundry, a new kitchen with dishwasher, and a four-piece bathroom.The exterior includes a 22x66 shop with two entries, including a 10x12 foot roll-up door. The main shop is heated with an overhead Propane furnace, and is equipped with built-in cupboards, a workbench, and 220-amp service.Don't miss this opportunity to own your private country oasis.
房源信息
建筑详情
设施与特色
费用信息
包含与不包含
all window covers and hardware, 2 electric dryers, 2 washing machines, 2 fridges, one gas stove, one electric stove,2 dishwashers, six island chairs
none
位置
相似房源
查看更多
Source: Toronto Regional Real Estate Board (TRREB), via PropTx Innovations Inc.
The data relating to real estate on this website comes in part from the MLS® data feed of PropTx Innovations Inc. The information is deemed reliable but is not guaranteed accurate by PropTx.
The information provided herein must only be used by consumers that have a bona fide interest in the purchase, sale or lease of real estate and may not be used for any commercial purpose or any other purpose.
© 2026 PropTx Innovations Inc. All rights reserved. MLS®, REALTOR® and the associated logos are owned or controlled by The Canadian Real Estate Association (CREA).