9206 Sideroad 17 Road
房源介绍
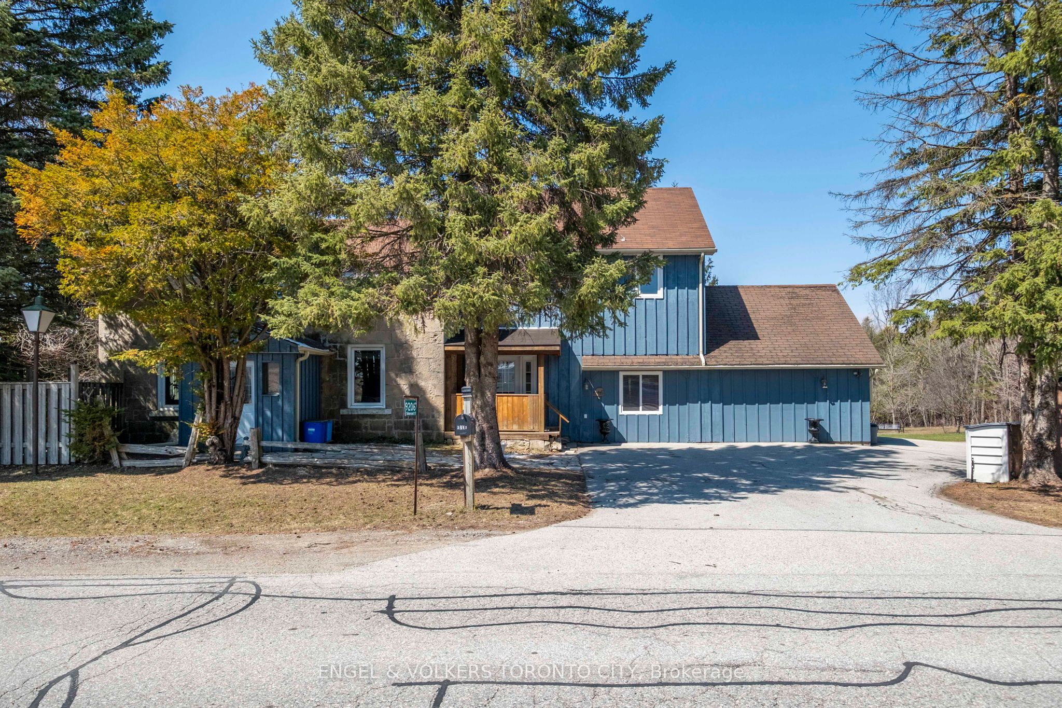
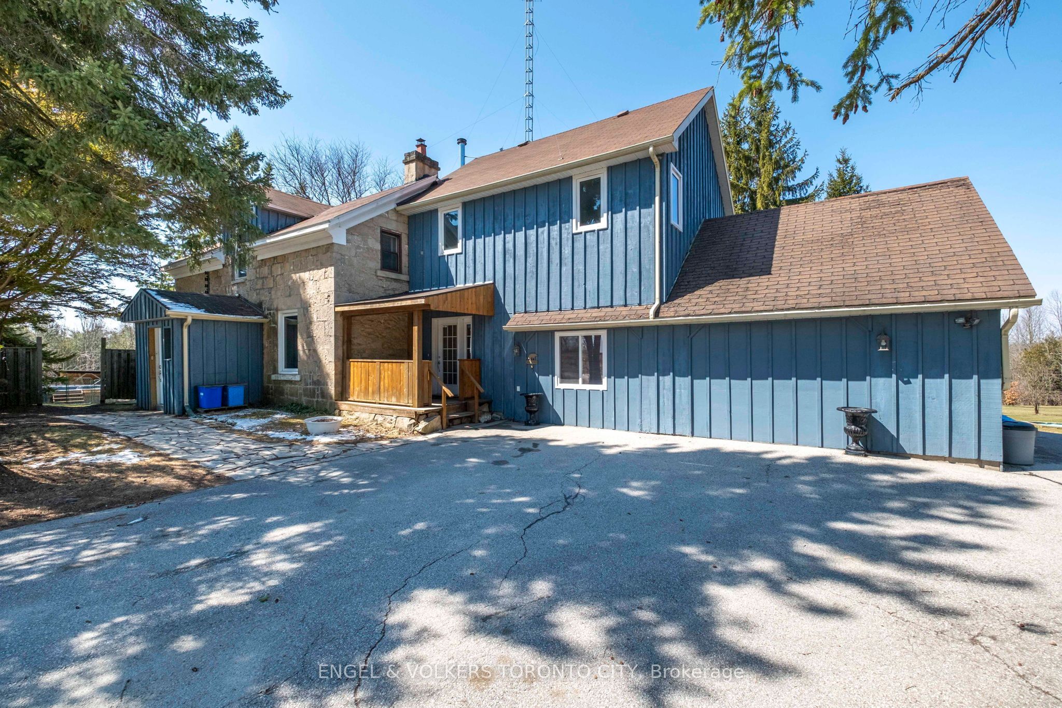
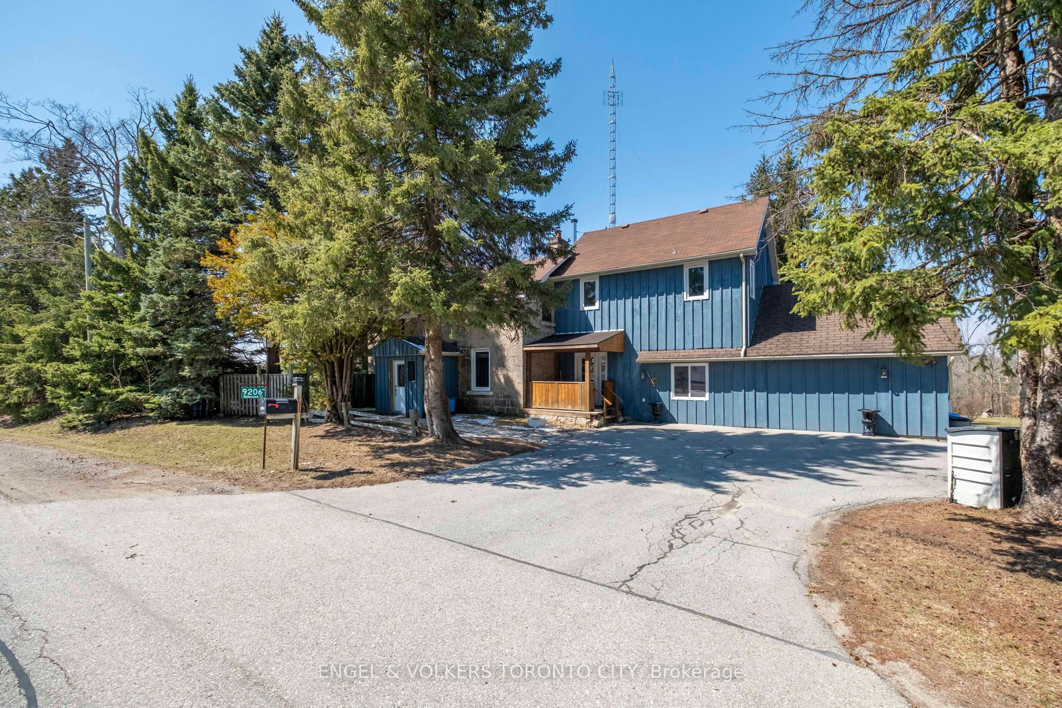
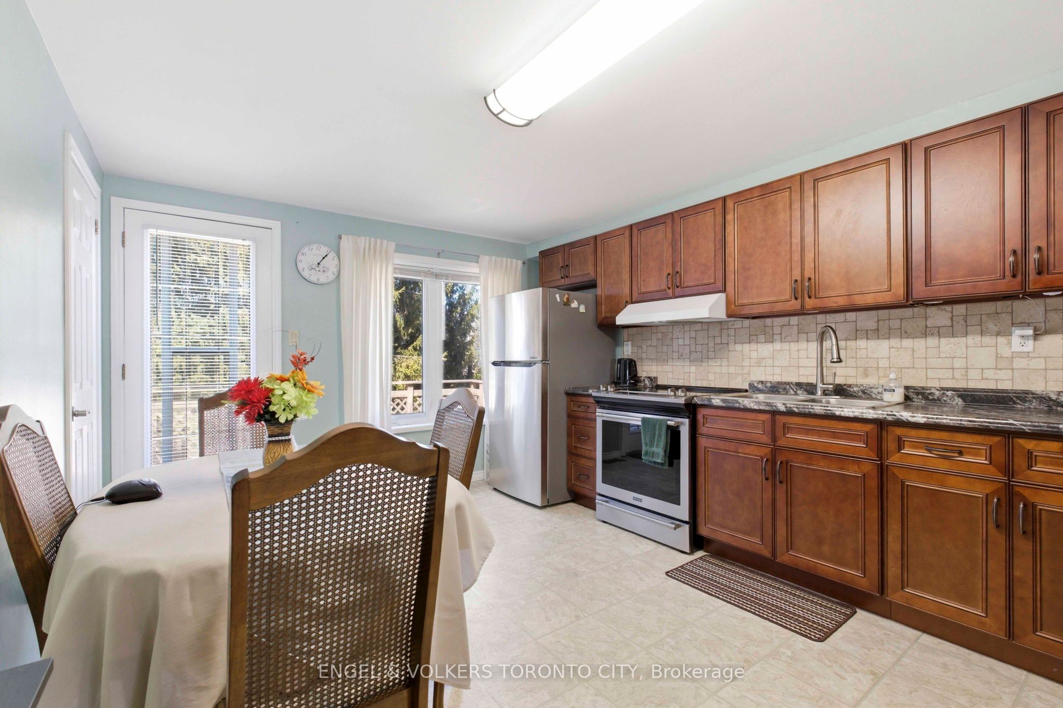
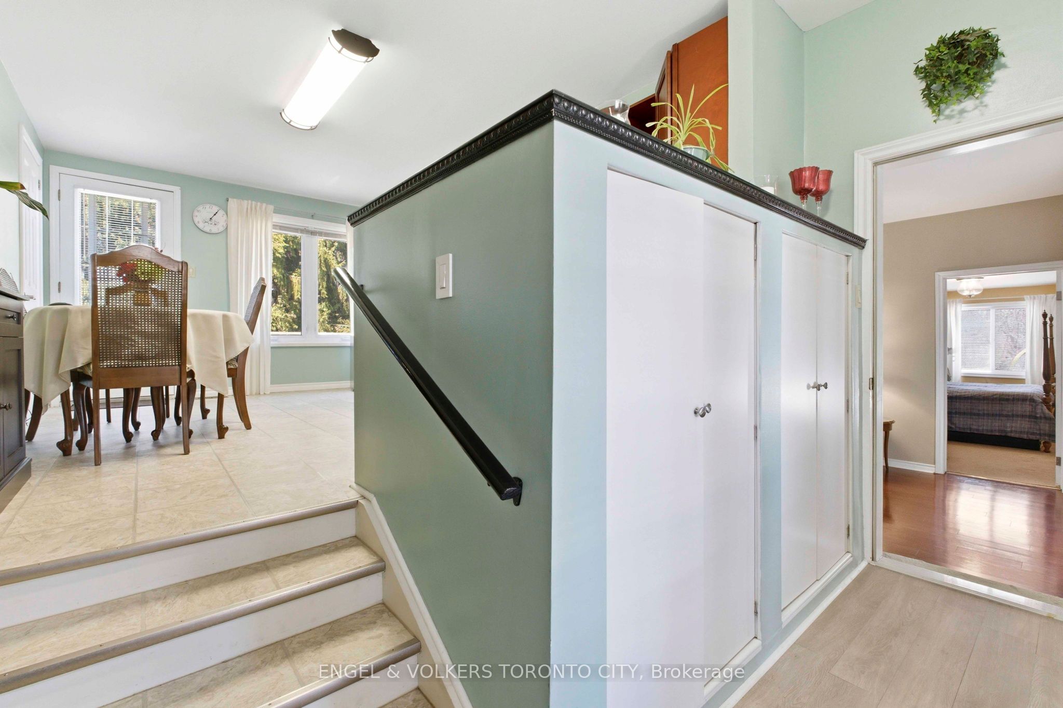
A rare opportunity to own two self-contained residences within one property, set on approximately 4.3 acres in desirable Rural Erin with agricultural/residential zoning. This two-storey home offers flexibility for multigenerational living, income potential, or lifestyle use.The main residence features 3 bedrooms, including a primary suite with 5-piece ensuite and walk-in closet, a large eat-in kitchen with stainless steel appliances and expansive windows overlooking the grounds, and an open-concept living and dining area anchored by a wood stove. Functional access between living spaces is supported by a main-floor laundry connection to the secondary residence.The bungalow-style in-law suite includes 2 spacious bedrooms, a 5-piece bath, its own eat-in kitchen, and a bright living room with fireplace and walk-out to a private deck, providing autonomy and privacy. Outdoors, the property expands the lifestyle offering with a detached insulated studio and lofted shed, both with electricity, a spring-fed pond, and a 24-foot round solar-heated pool. With ample parking and over four acres to utilize, the setting supports hobby farming, recreation, or future visioning. Property size approximately 3,000-3,500 sq ft with an unfinished basement and generous lot frontage. A distinctive rural holding suited for buyers seeking space, versatility, and long-term potential.
房源信息
建筑详情
设施与特色
费用信息
位置
相似房源
查看更多
Source: Toronto Regional Real Estate Board (TRREB), via PropTx Innovations Inc.
The data relating to real estate on this website comes in part from the MLS® data feed of PropTx Innovations Inc. The information is deemed reliable but is not guaranteed accurate by PropTx.
The information provided herein must only be used by consumers that have a bona fide interest in the purchase, sale or lease of real estate and may not be used for any commercial purpose or any other purpose.
© 2026 PropTx Innovations Inc. All rights reserved. MLS®, REALTOR® and the associated logos are owned or controlled by The Canadian Real Estate Association (CREA).