38 Glen Abbey Court
房源介绍
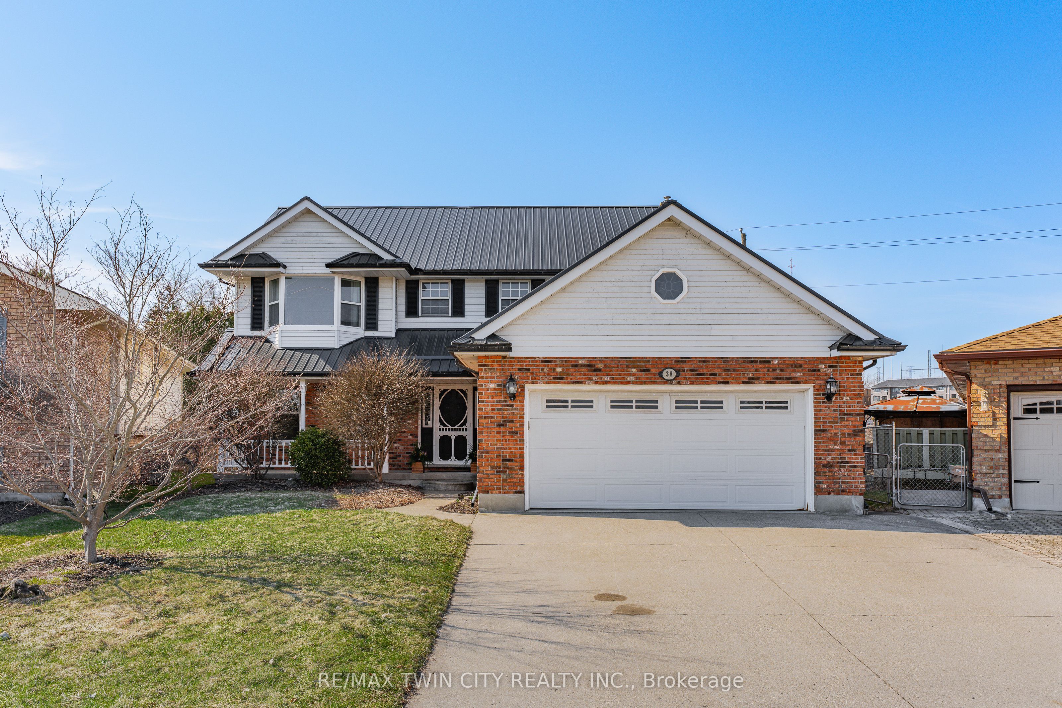
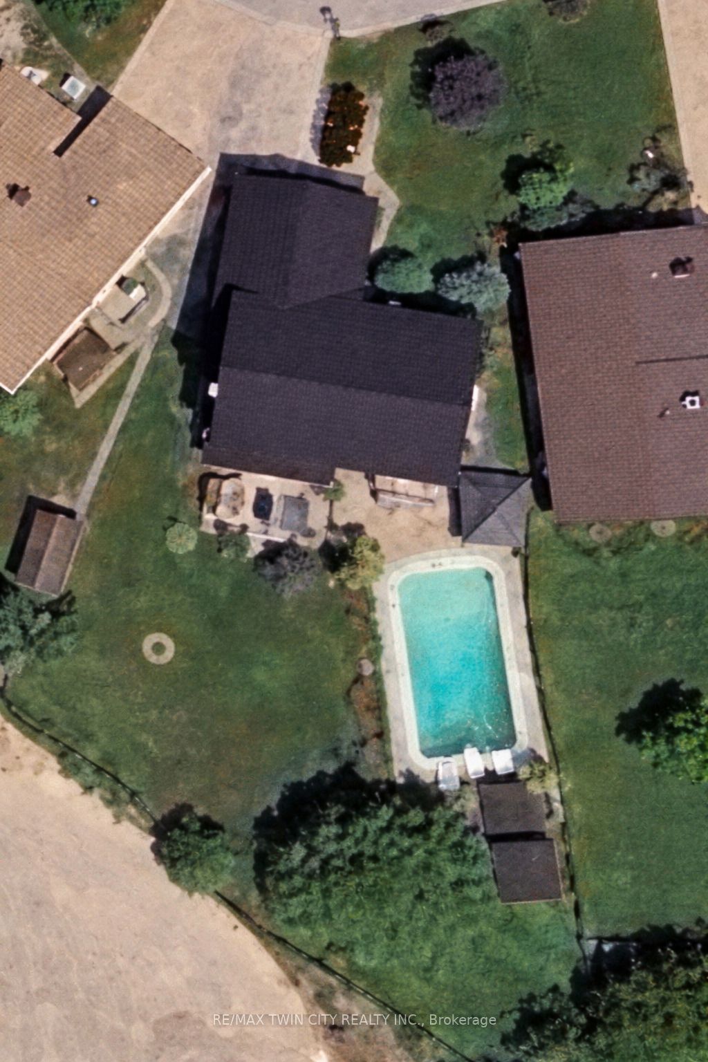
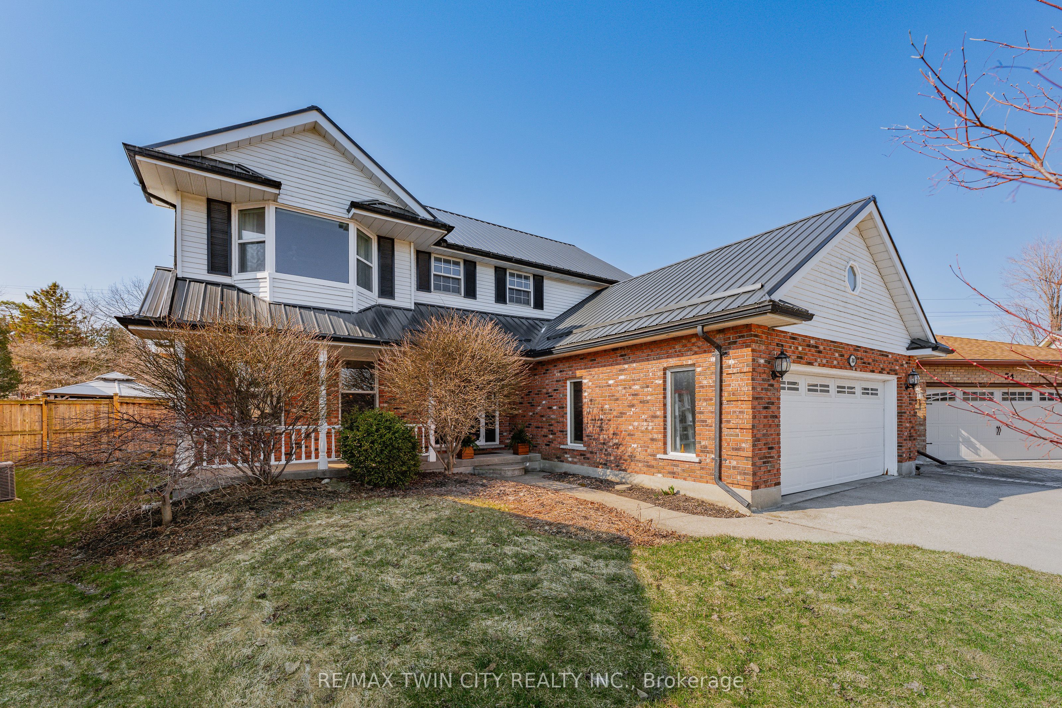
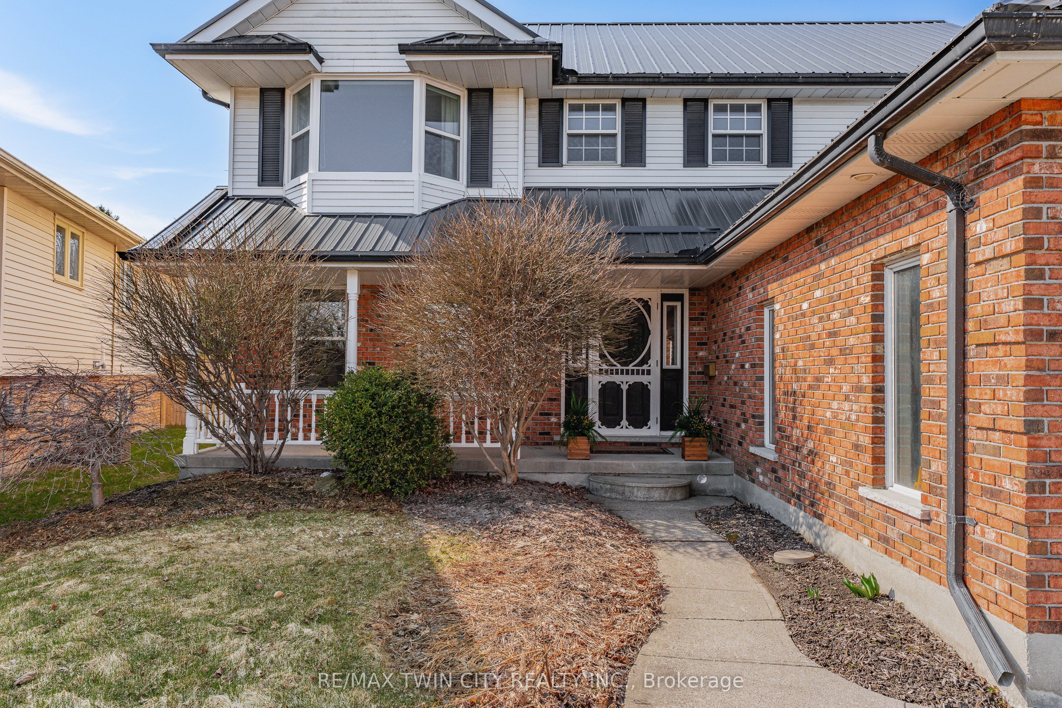
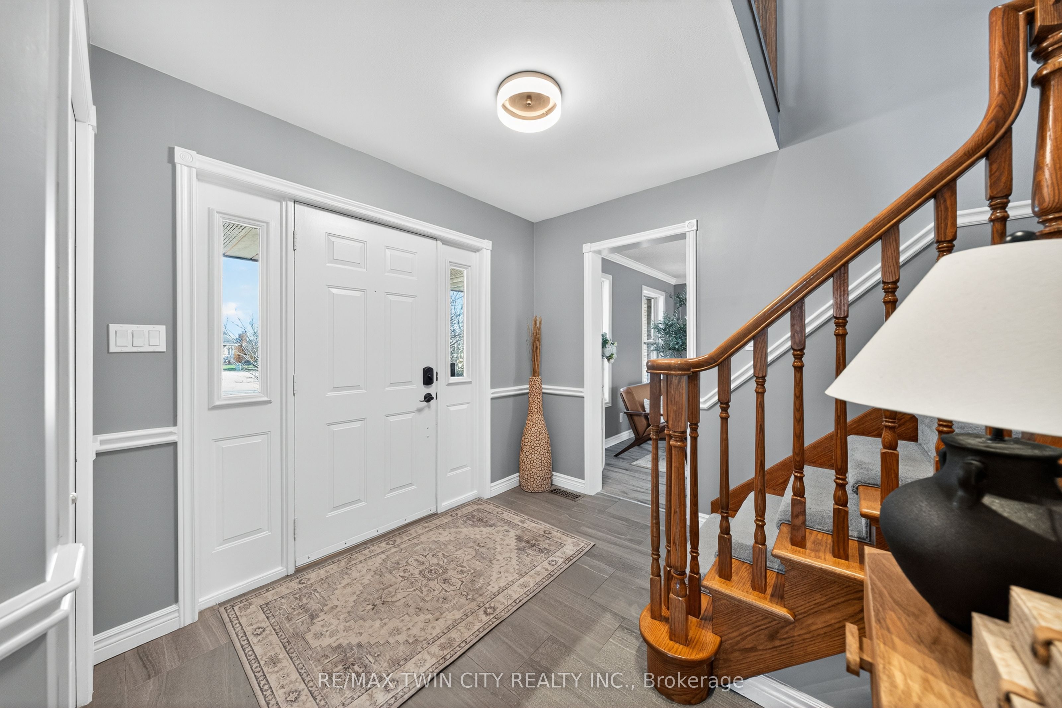
BEAUTIFUL 2-STOREY HOME THAT SITS ON JUST UNDER .25 ACRES IN A QUIET COURT! Step into a warm and inviting foyer that immediately makes you feel at home. The living room flows into the dining room, creating an open and inviting space. Large windows fill the area with natural light, enhancing the bright and airy feel, while offering a warm and comfortable atmosphere you'll love coming home to. The eat-in kitchen features a gas stove and stainless steel appliances while opening seamlessly to the family room. The family room features a cozy gas fireplace-perfect for relaxing evenings-and offers direct access to the backyard, making indoor-outdoor living effortless. Additional main floor features include a convenient powder room and a functional laundry/mudroom with direct access to the double garage. Upstairs, you'll find three generously sized bedrooms, offering plenty of space for the whole family. Indulge in the comfort of this spacious main bathroom, while the primary ensuite is a true retreat, complete with a large soaker tub-perfect for unwinding at the end of the day. The finished basement offers excellent in-law suite potential, providing both comfort and versatility. A spacious room-currently used as a bedroom-adds flexible living options, while the large washroom features heated floors and a walk-in shower. The fully finished rec room offers the perfect space to relax and entertain. With plenty of room for a large seating area, games, or even a home theatre setup, this versatile space can easily adapt to your lifestyle. The backyard is your own private retreat that features an inground pool and plenty of green space for kids to play, entertaining guests, or simply relaxing outdoors. With room to host, unwind, and enjoy, it's the perfect extension of the home for making lasting memories. Located minutes from Hwy 401, downtown, and amenities. Don't miss your chance to make this incredible home yours-book your private showing today!
房源信息
建筑详情
设施与特色
费用信息
包含与不包含
Dishwasher, Dryer, Garage Door Opener, Gas Stove, Hot Tub, Microwave, Pool Equipment, Washer, Window Coverings, Gazebo, fridge in basement, both tv wall mounts
位置
相似房源
查看更多
Source: Toronto Regional Real Estate Board (TRREB), via PropTx Innovations Inc.
The data relating to real estate on this website comes in part from the MLS® data feed of PropTx Innovations Inc. The information is deemed reliable but is not guaranteed accurate by PropTx.
The information provided herein must only be used by consumers that have a bona fide interest in the purchase, sale or lease of real estate and may not be used for any commercial purpose or any other purpose.
© 2026 PropTx Innovations Inc. All rights reserved. MLS®, REALTOR® and the associated logos are owned or controlled by The Canadian Real Estate Association (CREA).