606 Carlisle Street
房源介绍
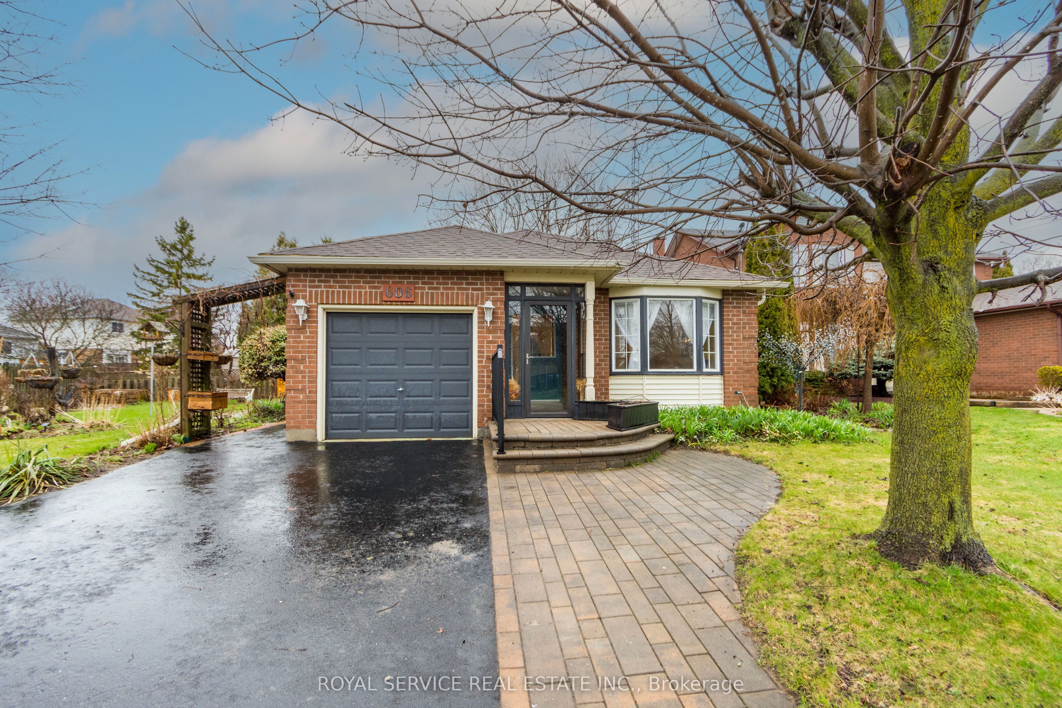
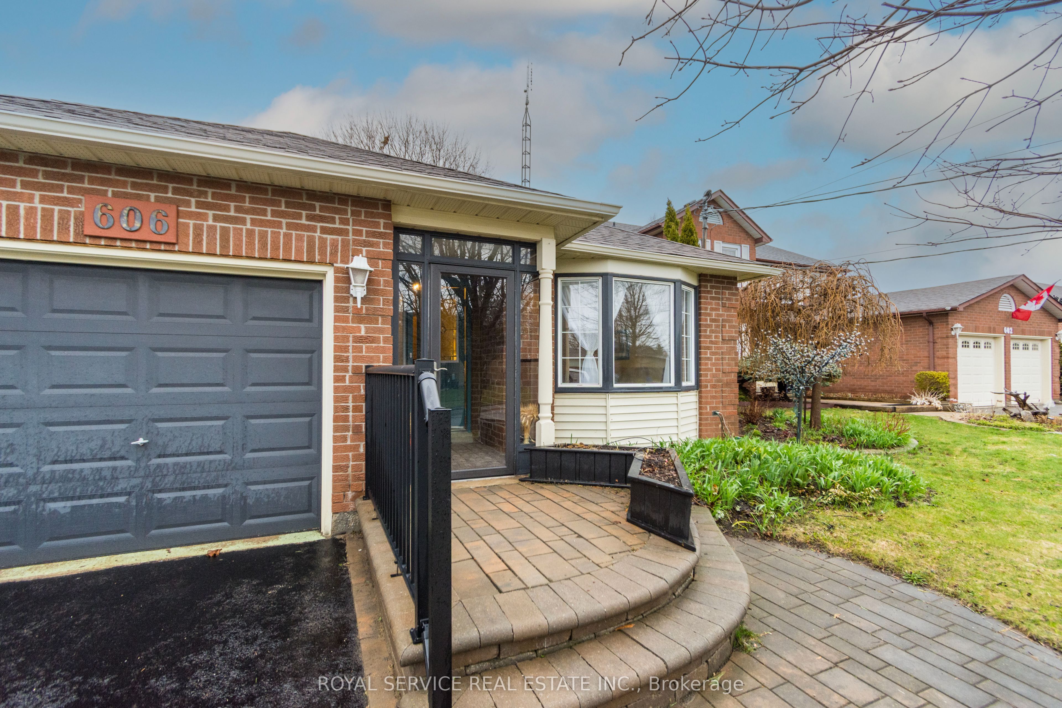
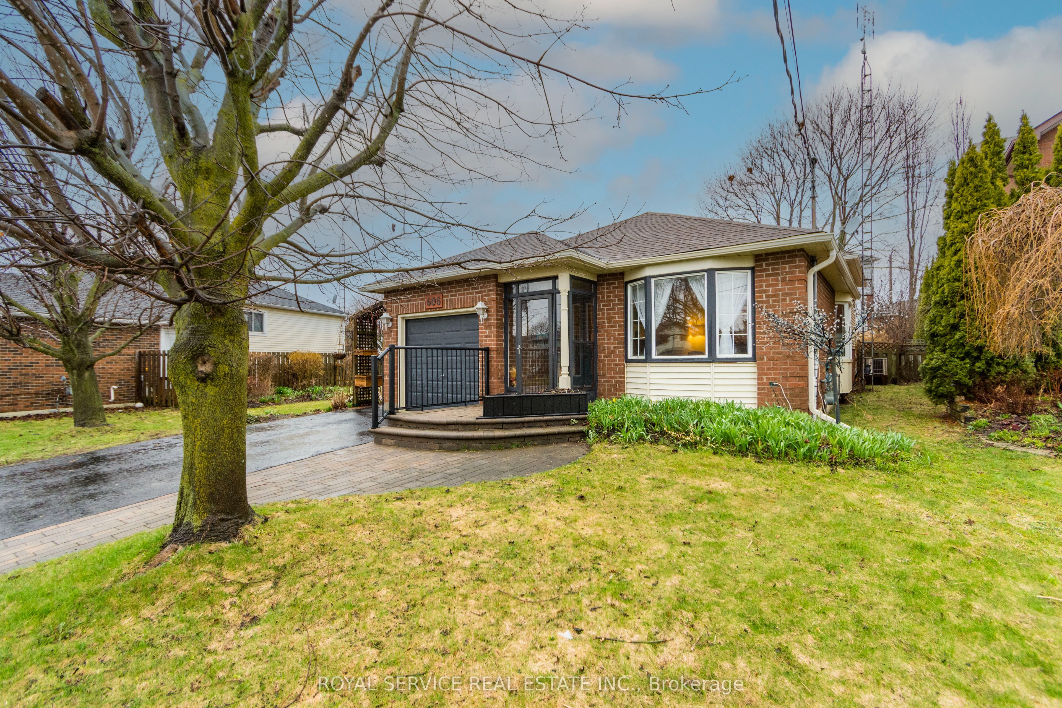
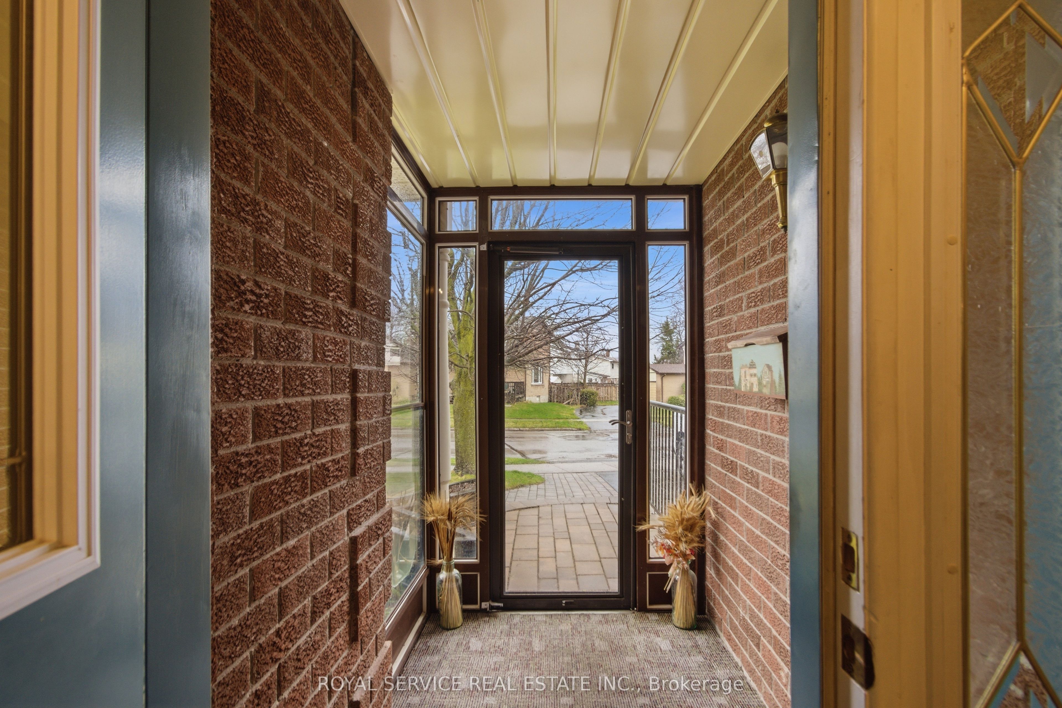
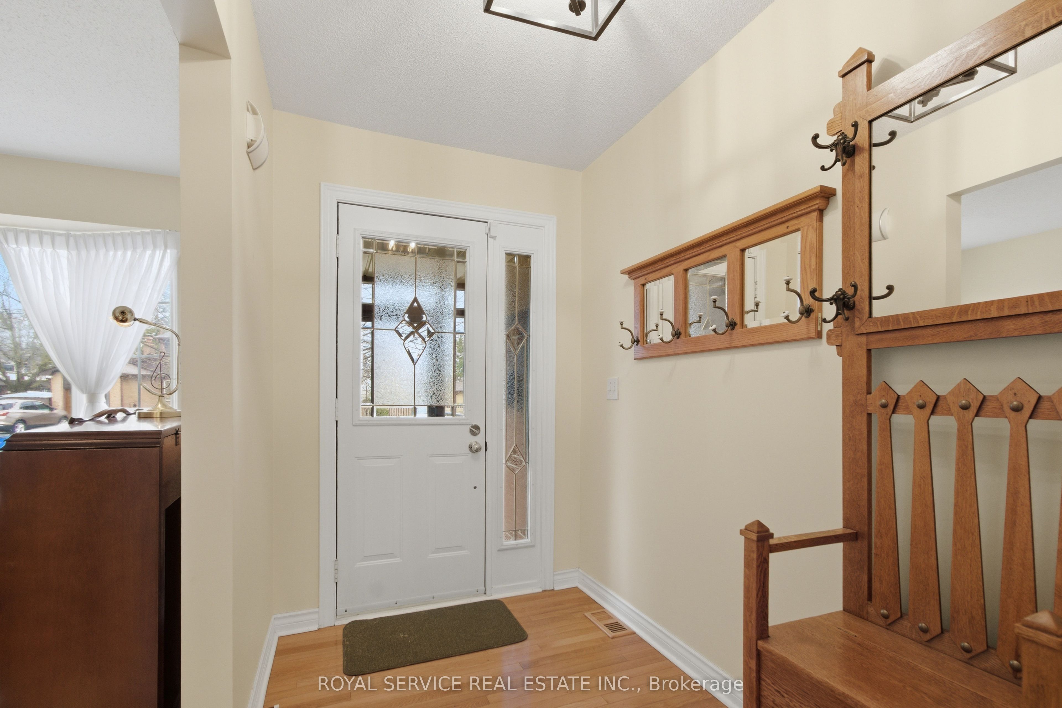
In a great neighbourhood this 4 level backsplit offers a great floorplan and numerous upgrades from the glass enclosed front entrance, gleaming hardwood floors in the hallway and the open concept living and dining rooms, the well laid out kitchen leads to the four season sunroom with gas fireplace and entrances to the front and the back of the house. Upstairs is the master bedroom and 2nd bedroom with hardwood floors and a recently renovated 4pc bathroom. The lower level from the main floor is a large family room with a second gas fireplace and a 2pc bathroom. On the lowest level is the laundry room , a spare room, the utility room, a pantry room that leads to the cold cellar. The attached garage has a sidedoor by the sunroom entrance. The nicely landscaped yard has beautiful gardens and a private fenced back patiois accessable through the sunroom or the back garden gate. A garden shed for storage and a sprinkler system to water hanging baskets, planters and gardens. With parks, schools and all amenities near by this is a popular area in Cobourg.
房源信息
建筑详情
设施与特色
费用信息
包含与不包含
Fridge, stove, washer, dryer, dishwasher, extra fridge and chest freezer in basement
None
位置
相似房源
查看更多
Source: Toronto Regional Real Estate Board (TRREB), via PropTx Innovations Inc.
The data relating to real estate on this website comes in part from the MLS® data feed of PropTx Innovations Inc. The information is deemed reliable but is not guaranteed accurate by PropTx.
The information provided herein must only be used by consumers that have a bona fide interest in the purchase, sale or lease of real estate and may not be used for any commercial purpose or any other purpose.
© 2026 PropTx Innovations Inc. All rights reserved. MLS®, REALTOR® and the associated logos are owned or controlled by The Canadian Real Estate Association (CREA).