176 KING Street
房源介绍
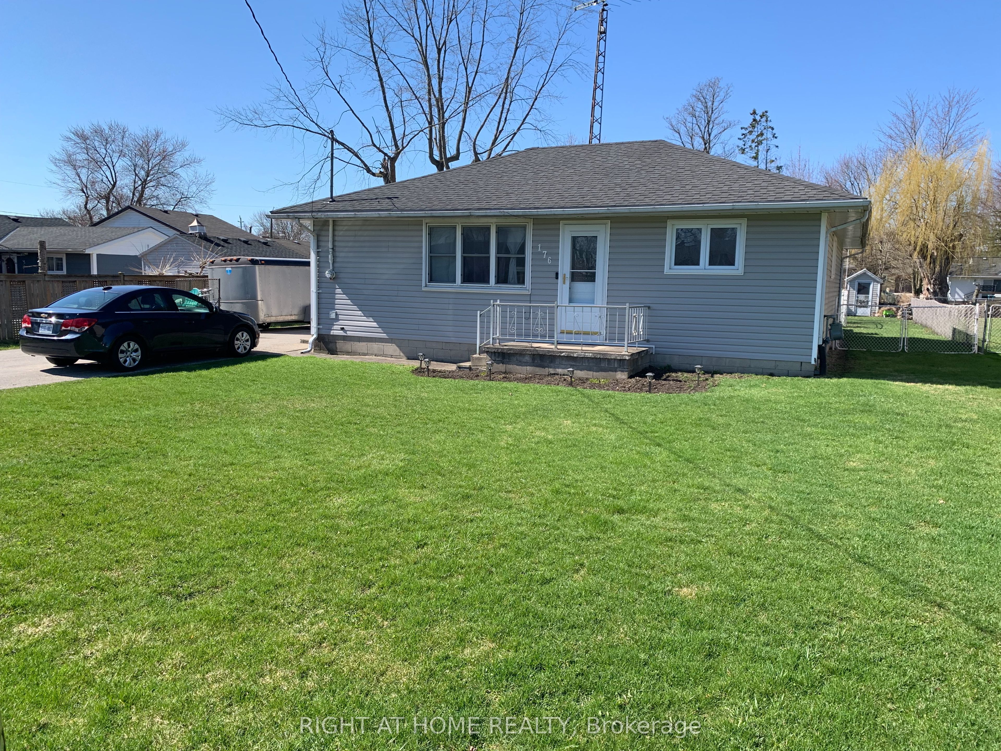
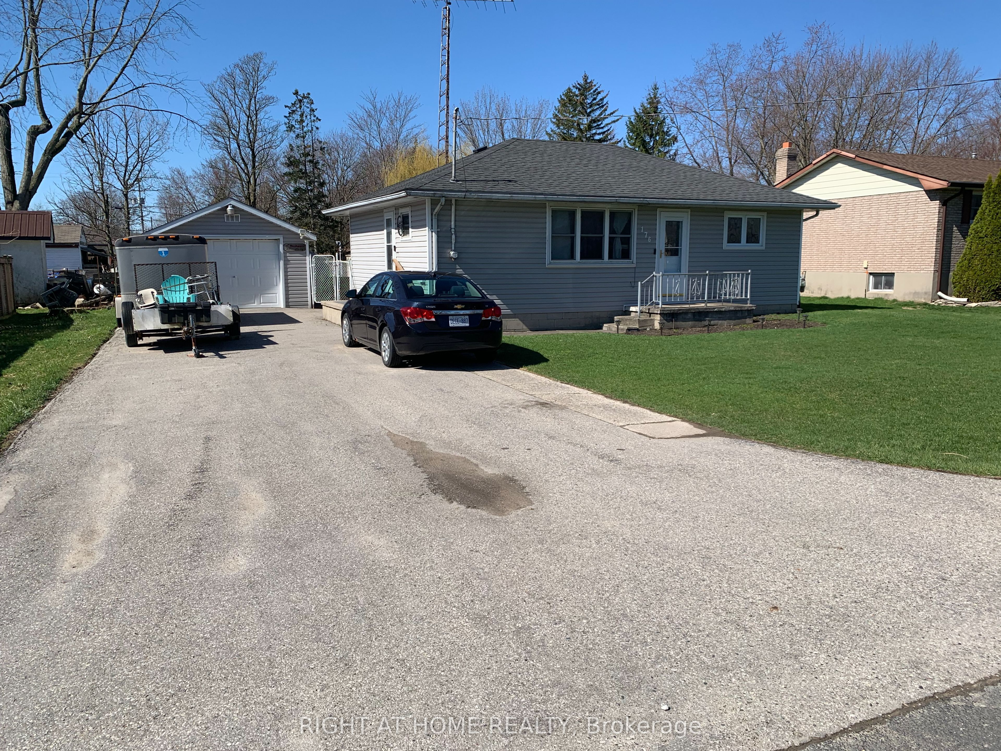
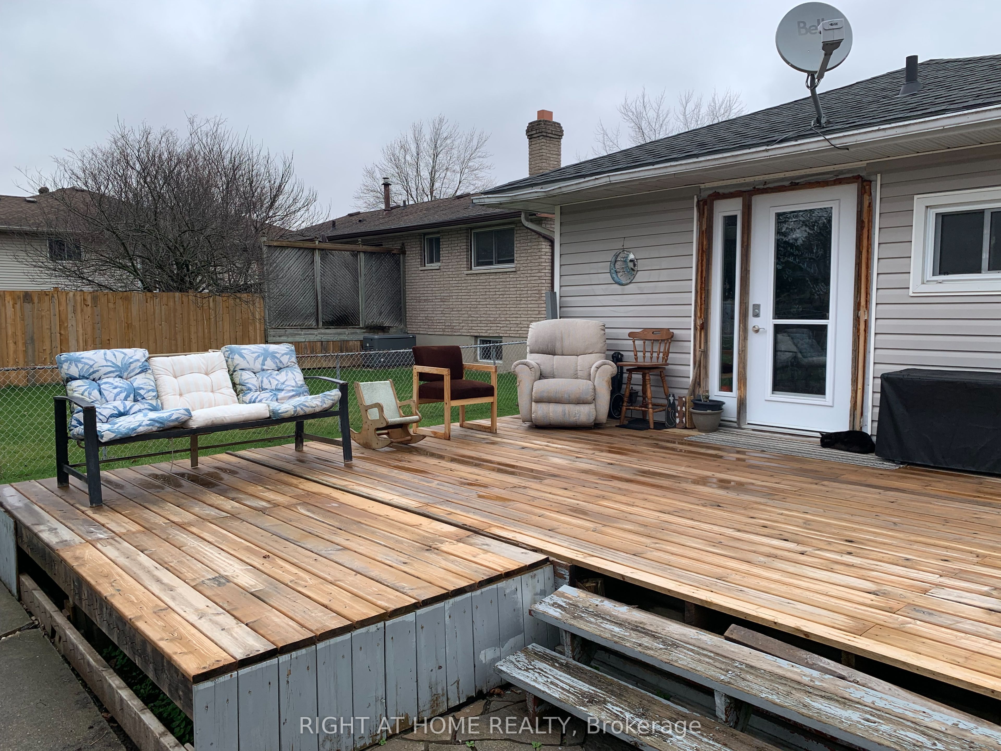
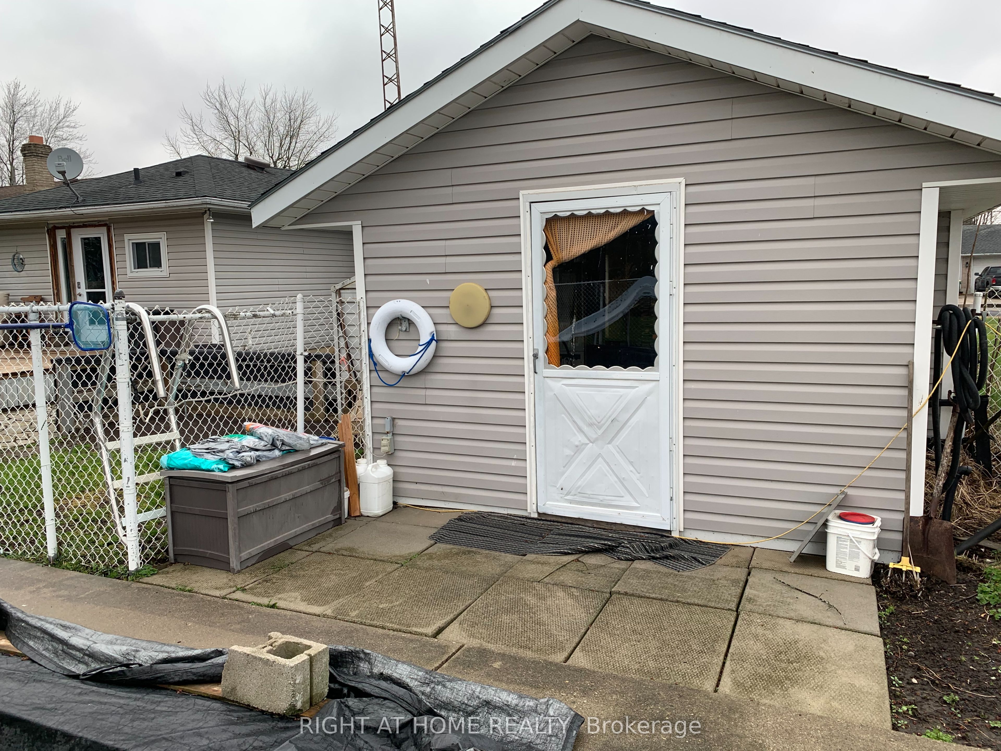
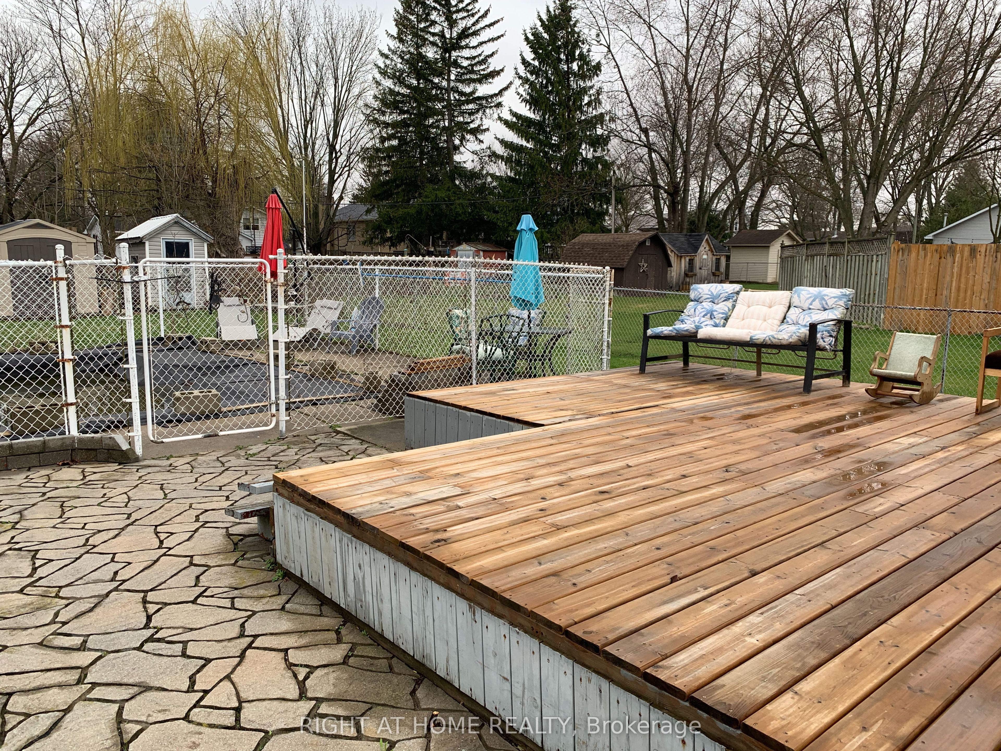
First time buyers, downsizing, but big enough to accommodate a family, this 3 bedroom 1.5 bath, carpet free bungalow sits on a large 66'x 165' lot in a quiet neighborhood. The home features a spacious (11'x 23') eat-in kitchen, updated main bath, living room (presently used as a bedroom) with access to rear deck, main floor laundry, (14'x 21') detached garage, (16'x 32')in ground pool with pump room, fenced rear yard, large double drive to accommodate multiple vehicles. Home comes with 5 appliances. Located central to London, Chatham, Sarnia and Strathroy. Town amenities include 2 banks, 2 grocery stores, 2 pharmacies, 2 dentist offices, medical clinic, optometrist, Tim Hortons, Subway, restaurants, hockey and curling arenas, public pool and splash pad, library and Legion Hall. Daily Via Rail service. Minutes to 4 Counties Hospital and Wardsville 27 hole golf course. This may be the property for you.
房源信息
建筑详情
设施与特色
费用信息
位置
相似房源
查看更多
Source: Toronto Regional Real Estate Board (TRREB), via PropTx Innovations Inc.
The data relating to real estate on this website comes in part from the MLS® data feed of PropTx Innovations Inc. The information is deemed reliable but is not guaranteed accurate by PropTx.
The information provided herein must only be used by consumers that have a bona fide interest in the purchase, sale or lease of real estate and may not be used for any commercial purpose or any other purpose.
© 2026 PropTx Innovations Inc. All rights reserved. MLS®, REALTOR® and the associated logos are owned or controlled by The Canadian Real Estate Association (CREA).