266 McNeilly Road
房源介绍
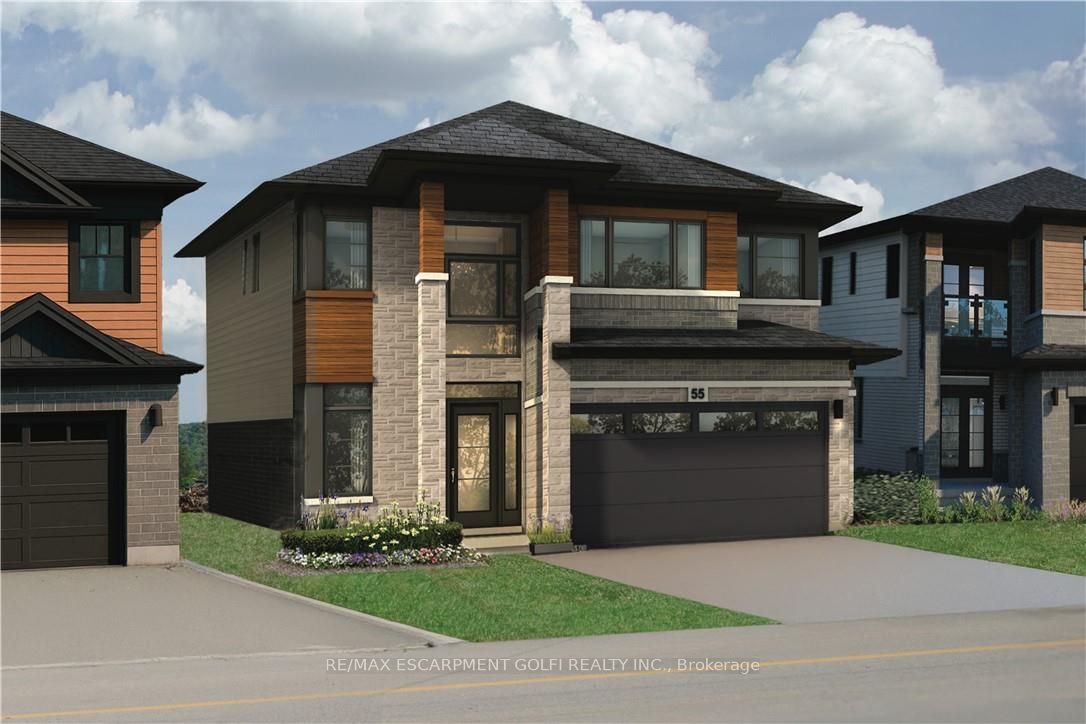
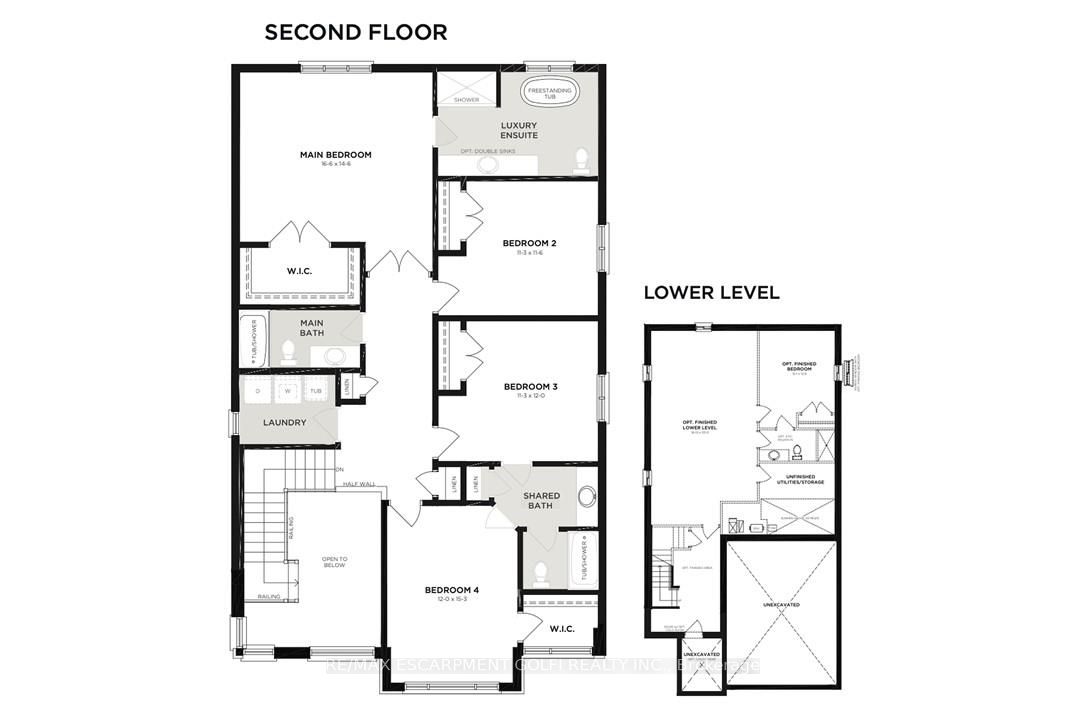
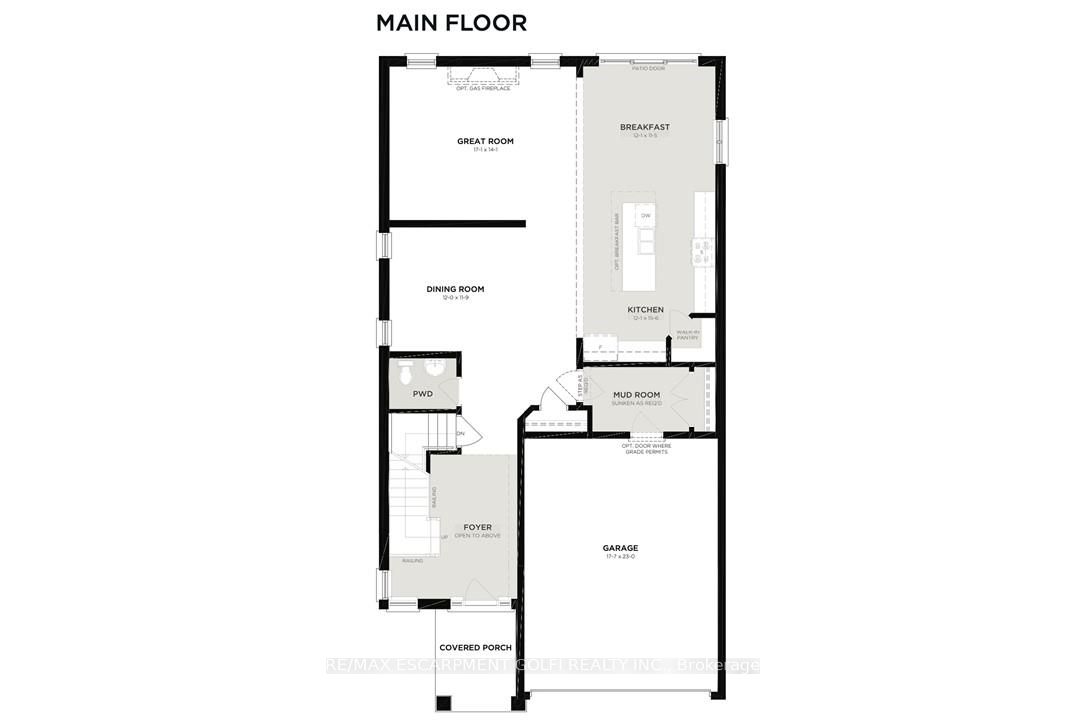
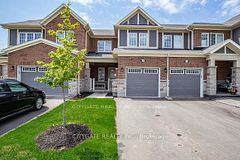
Welcome to The Mulberry Modern by Losani Originals, a stunning pre-construction home that perfectly blends contemporary design with functional family living-set on a rare 40 x 140 ft lot in a sought-after Stoney Creek community. Offering an impressive 2,871 sq. ft. of thoughtfully designed space, this 4-bedroom, 3.5-bathroom residence delivers both style and substance throughout. The main floor showcases a bright and open-concept layout ideal for modern living, featuring a welcoming foyer, elegant dining space, and a spacious great room with the option for a gas fireplace-perfect for relaxing or entertaining. The chef-inspired kitchen is the heart of the home, complete with a large island, premium finishes, and a walk-in pantry. Premium mudroom and double car garage, create seamless day-to-day functionality. Upstairs, you'll find four generously sized bedrooms, including a beautifully appointed primary retreat featuring a luxurious ensuite with a separate soaker tub, glass shower, and a large walk-in closet. The additional bedrooms are well-designed for family living, with access to multiple bathrooms and the added convenience of bedroom-level laundry. This home is enhanced by a curated selection of premium features, including quartz countertops with under-mount sink, extended-height cabinetry, engineered hardwood flooring in the great room, 9' ceilings on the main floor, 8' interior doors, oversized windows, and a modern plumbing package. Additional highlights include smart home technology, energy-efficient construction, refined trim work, and a garage man door (where grade permits). A perfect opportunity to own a brand-new, beautifully designed home in an established neighbourhood close to schools, parks, amenities, and major highway access.
房源信息
建筑详情
设施与特色
费用信息
包含与不包含
None
N/A
位置
相似房源
查看更多

Source: Toronto Regional Real Estate Board (TRREB), via PropTx Innovations Inc.
The data relating to real estate on this website comes in part from the MLS® data feed of PropTx Innovations Inc. The information is deemed reliable but is not guaranteed accurate by PropTx.
The information provided herein must only be used by consumers that have a bona fide interest in the purchase, sale or lease of real estate and may not be used for any commercial purpose or any other purpose.
© 2026 PropTx Innovations Inc. All rights reserved. MLS®, REALTOR® and the associated logos are owned or controlled by The Canadian Real Estate Association (CREA).