#2 - 260 Main Street
房源介绍
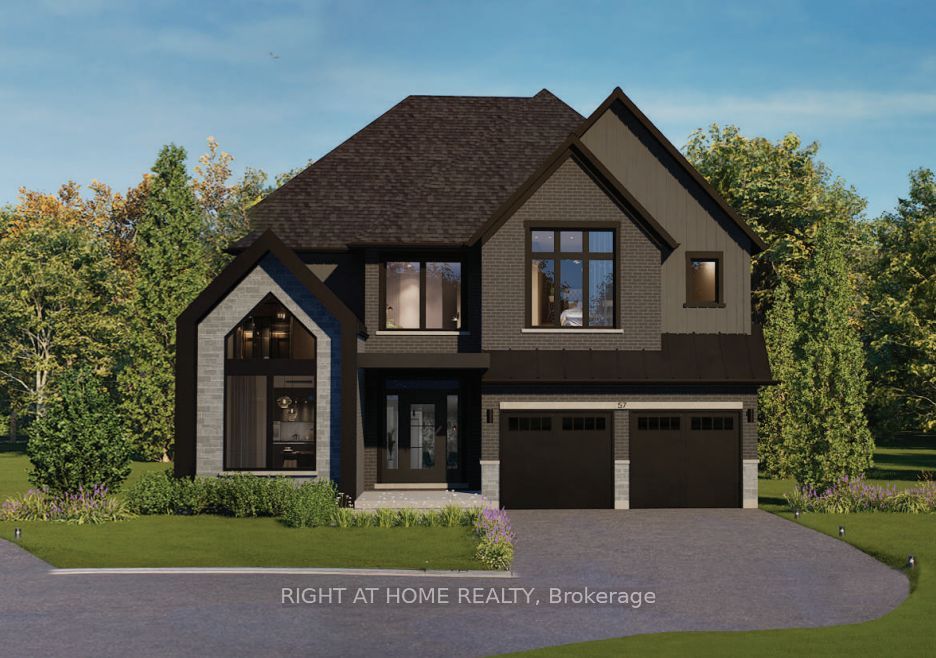
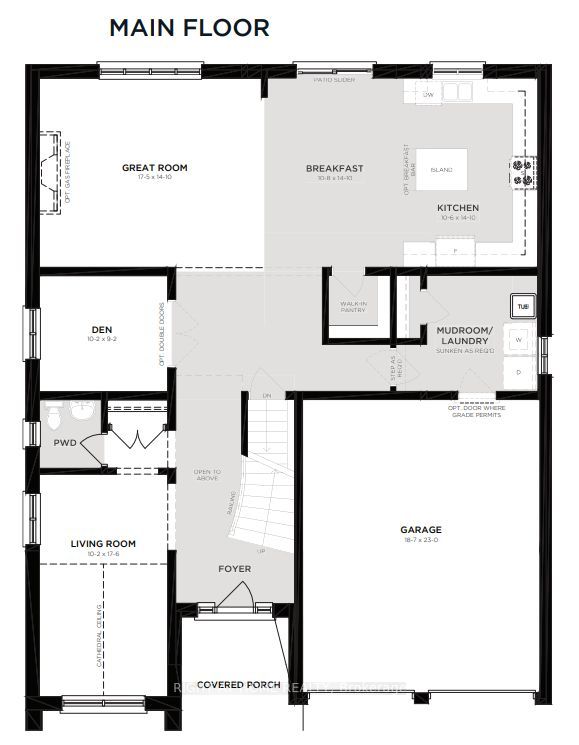
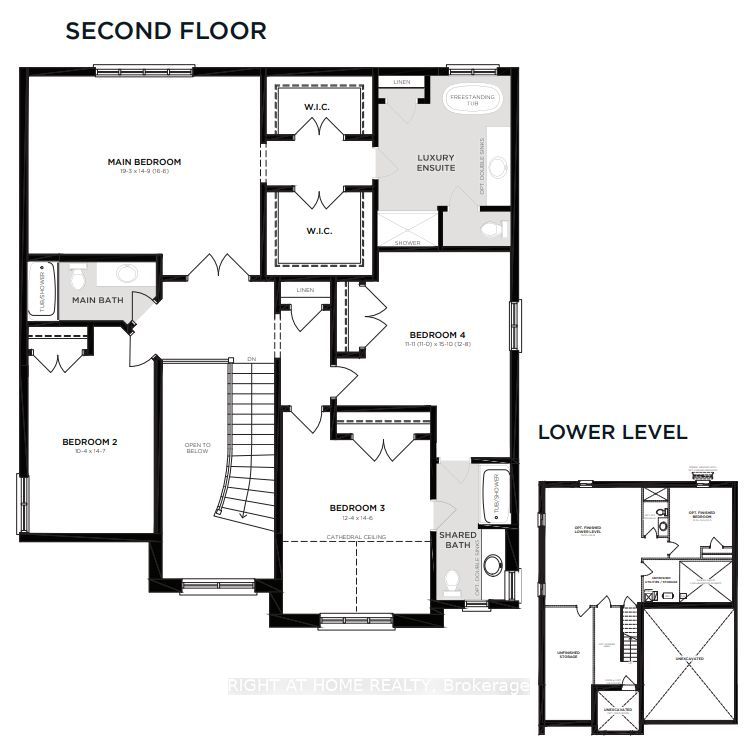
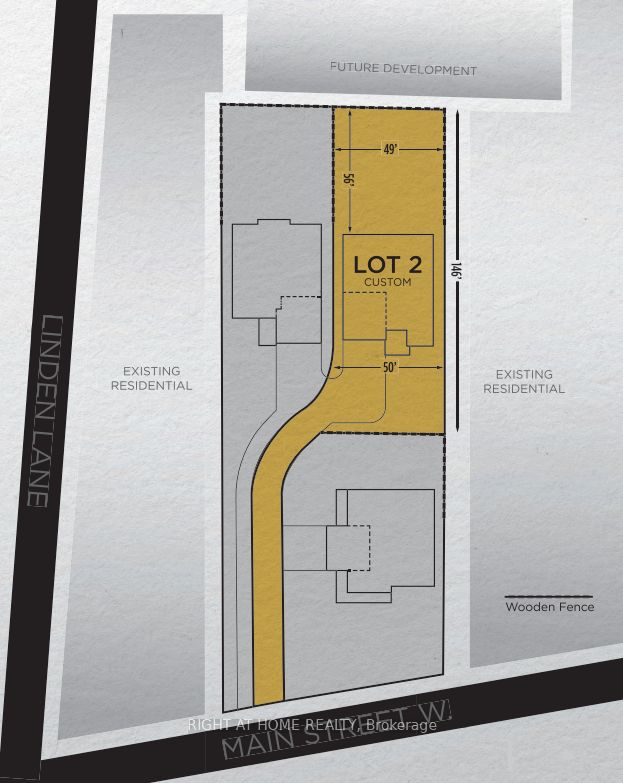
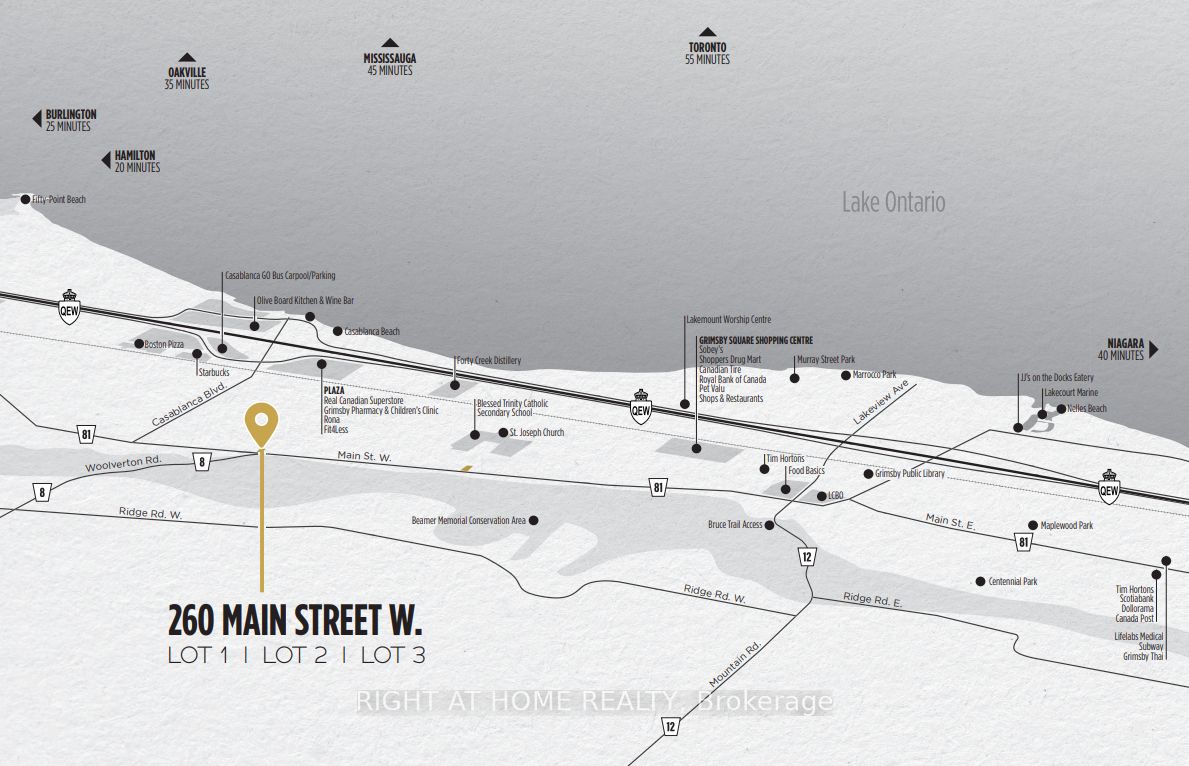
Presenting the Bordeaux model by Losani Homes, an exceptional pre-construction opportunity in the sought-after Grimsby West community on Main Street. Featuring a luxurious custom farmhouse elevation, this expansive 3,242 sq. ft. home with 4 bedrooms and 3.5 bathrooms offers the perfect blend of classic design and modern functionality. A grand double-height foyer creates an impressive welcome, leading into a thoughtfully designed main level with 9-ft ceilings and a versatile den ideal for a home office or child's playroom. The chef's kitchen is both stylish and practical, appointed with quartz countertops, extended-height upper cabinetry, under-cabinet valance moulding, a large centre island, and a walk-in pantry. The kitchen flows effortlessly into the bright breakfast area complete with sliding doors to your private backyard retreat, to the spacious great room with engineered hardwood flooring - an ideal setting for everyday living and entertaining. The upper level features a luxurious primary retreat with two walk-in closets and a spa-inspired four-piece ensuite with a freestanding tub, along with generously sized secondary bedrooms. The optional finished basement expands your living space even further, featuring a look-out condition and offering the potential to include a recreation room, additional bedroom, and a 3-piece bathroom. Additional features include a premium modern plumbing package, a convenient garage man door, and a fully integrated home monitoring system with a 3-year app subscription, including a video doorbell, water leak sensor, and programmable smart thermostat. Set back from the street with a long extended driveway, this home offers both privacy and prestige in a prime location, with the added opportunity to personalize interior finishes and upgrades to suit your style.
房源信息
建筑详情
设施与特色
费用信息
包含与不包含
See Schedule A, B
位置
相似房源
查看更多
Source: Toronto Regional Real Estate Board (TRREB), via PropTx Innovations Inc.
The data relating to real estate on this website comes in part from the MLS® data feed of PropTx Innovations Inc. The information is deemed reliable but is not guaranteed accurate by PropTx.
The information provided herein must only be used by consumers that have a bona fide interest in the purchase, sale or lease of real estate and may not be used for any commercial purpose or any other purpose.
© 2026 PropTx Innovations Inc. All rights reserved. MLS®, REALTOR® and the associated logos are owned or controlled by The Canadian Real Estate Association (CREA).