#15 - 34 Forest Valley Crescent
房源介绍
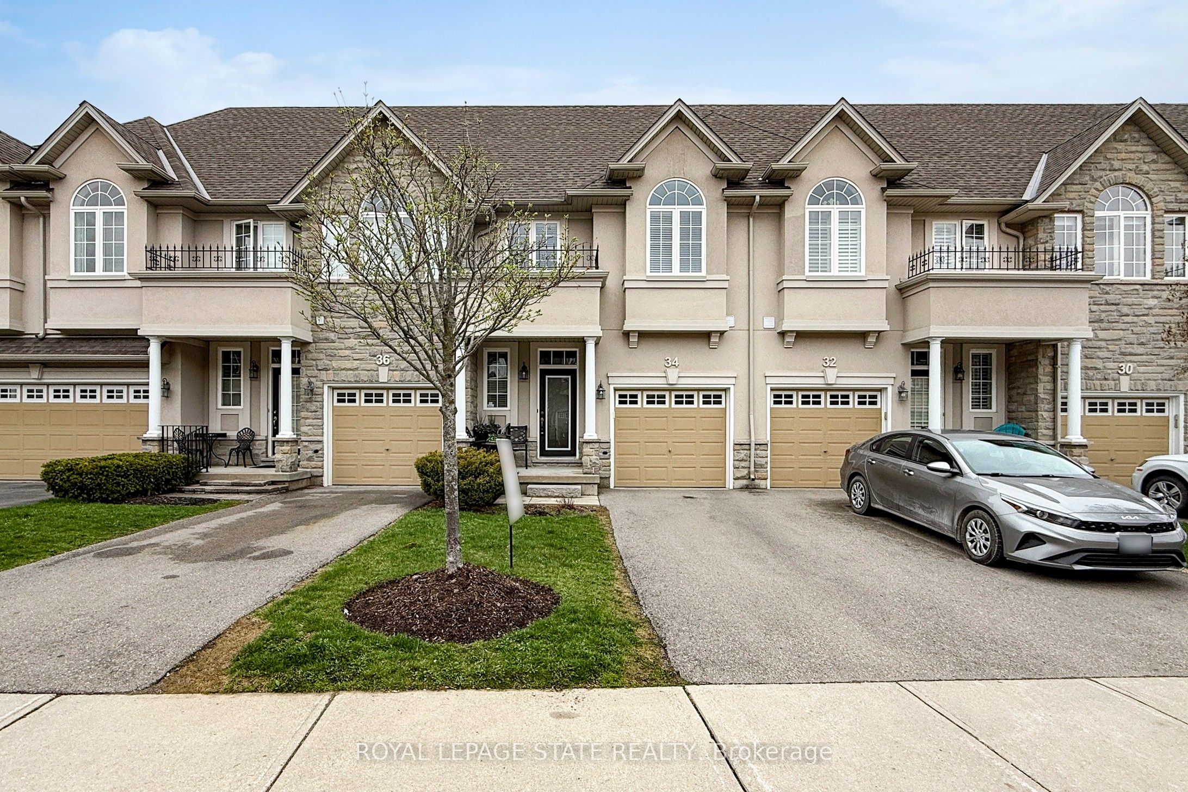
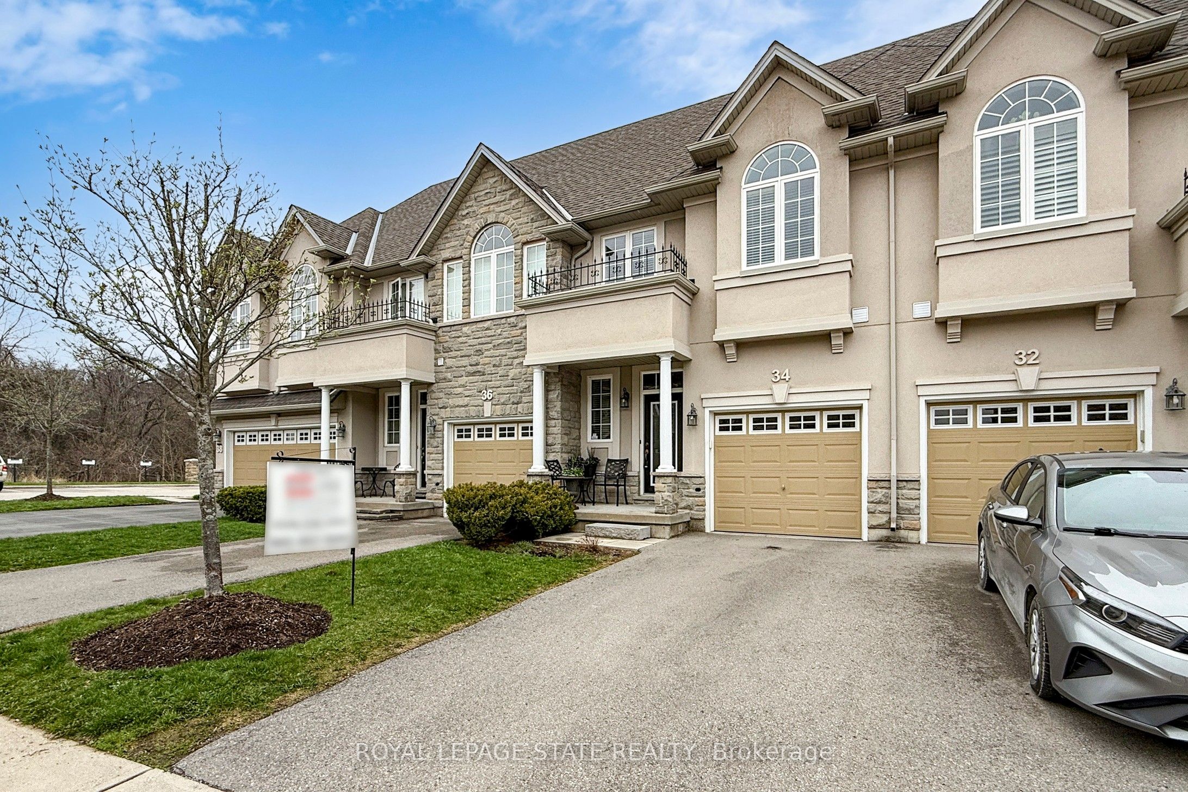
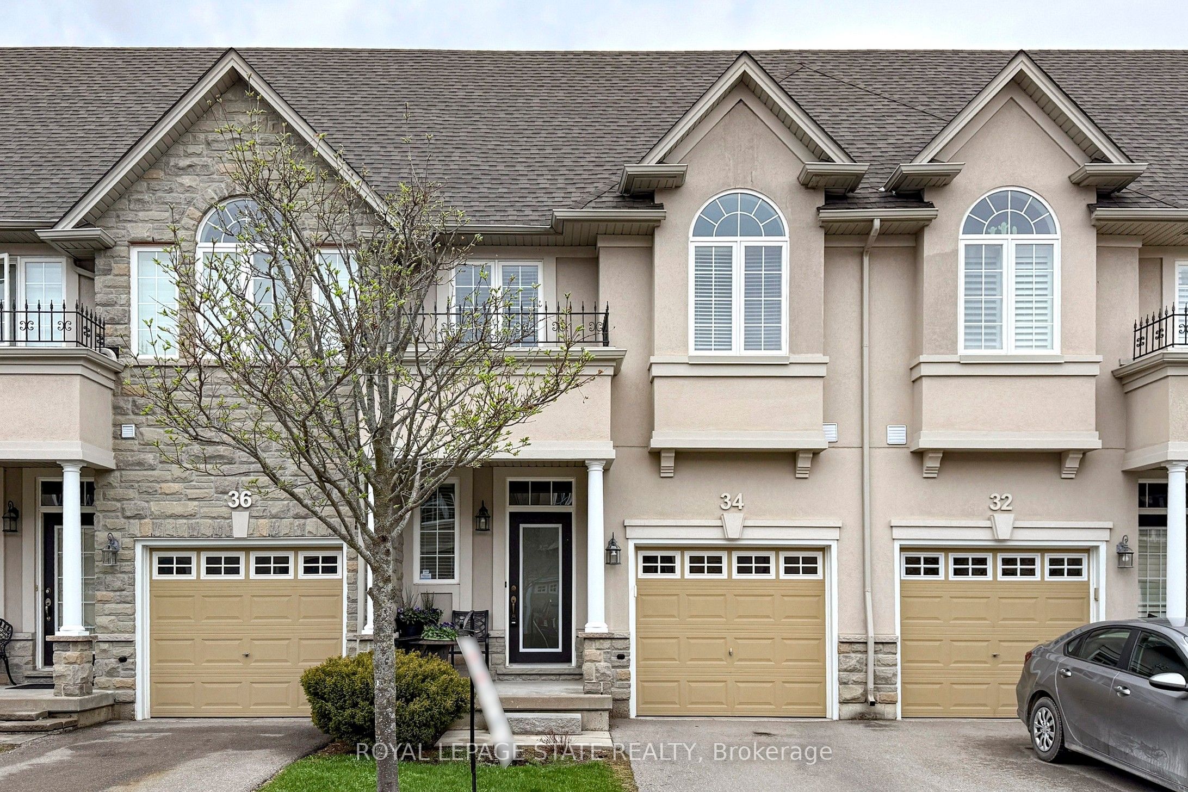
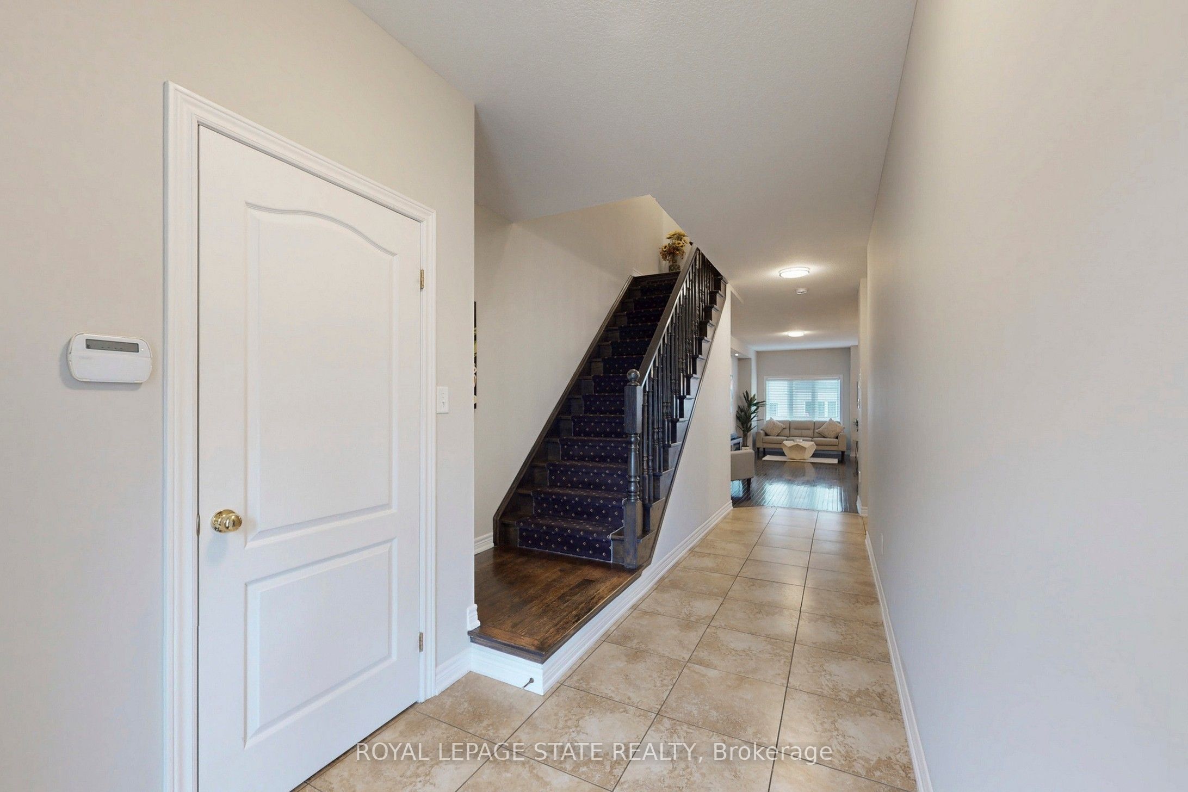
Welcome to 34 Forest Valley Crescent, nestled in the highly sought-after Valley Heights townhomecommunity in Dundas. Set along the escarpment, this executive residence is surrounded by lushgreenspace, scenic views, and convenient amenities.This impressive, carpet-free home offers over 2,000 sq. ft. of beautifully finished living space, featuring 3spacious bedrooms and 3 full plus 1 half bathrooms. The main floor showcases a modern open-conceptlayout with thoughtful design throughout, including elegant oak hardwood flooring in the living room andimported ceramic tile in the chef-inspired kitchen. Enjoy stainless steel appliances, a large island, andample counter space-perfect for both everyday living and entertaining.Upstairs, you'll find three generously sized bedrooms, each with bright windows and large closets, alongwith the convenience of second-floor laundry. The primary suite is a true retreat, complete with a spa-likeensuite featuring a jacuzzi tub and a separate shower.The fully finished basement extends your living space with a cozy recreation room and an additional fullbathroom with a shower-ideal for guests or family use.Located in one of Dundas' most desirable neighbourhoods, you're just minutes from top-rated schools,beautiful conservation areas, and access to the renowned Bruce Trail.
房源信息
建筑详情
设施与特色
费用信息
位置
相似房源
查看更多
Source: Toronto Regional Real Estate Board (TRREB), via PropTx Innovations Inc.
The data relating to real estate on this website comes in part from the MLS® data feed of PropTx Innovations Inc. The information is deemed reliable but is not guaranteed accurate by PropTx.
The information provided herein must only be used by consumers that have a bona fide interest in the purchase, sale or lease of real estate and may not be used for any commercial purpose or any other purpose.
© 2026 PropTx Innovations Inc. All rights reserved. MLS®, REALTOR® and the associated logos are owned or controlled by The Canadian Real Estate Association (CREA).