54 wayside Lane
房源介绍
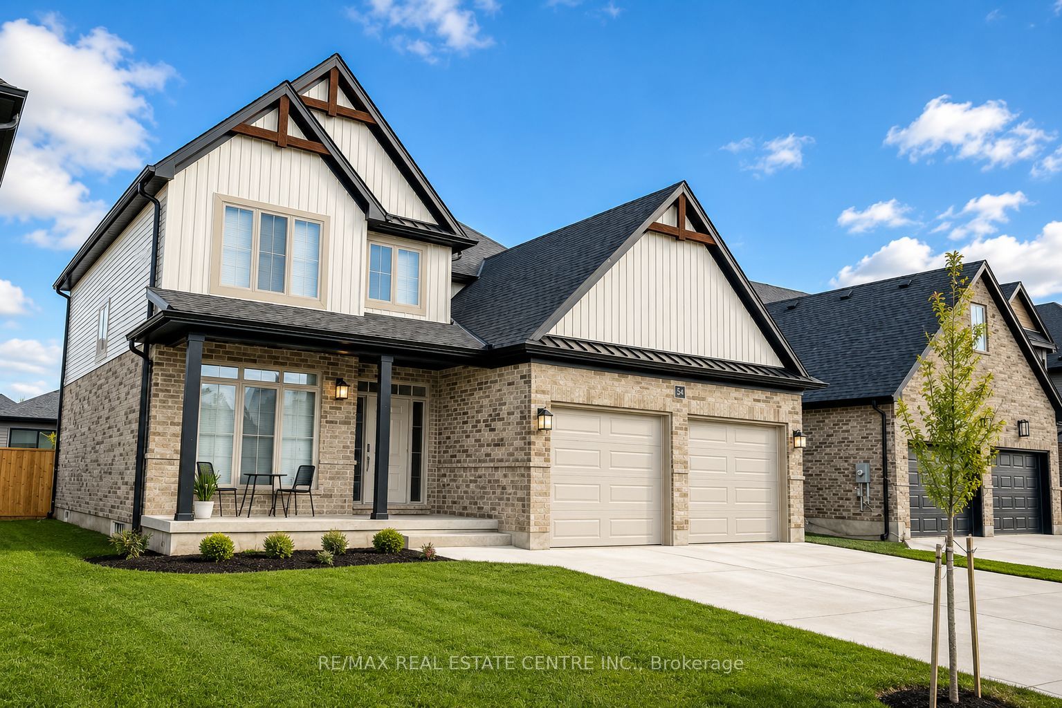
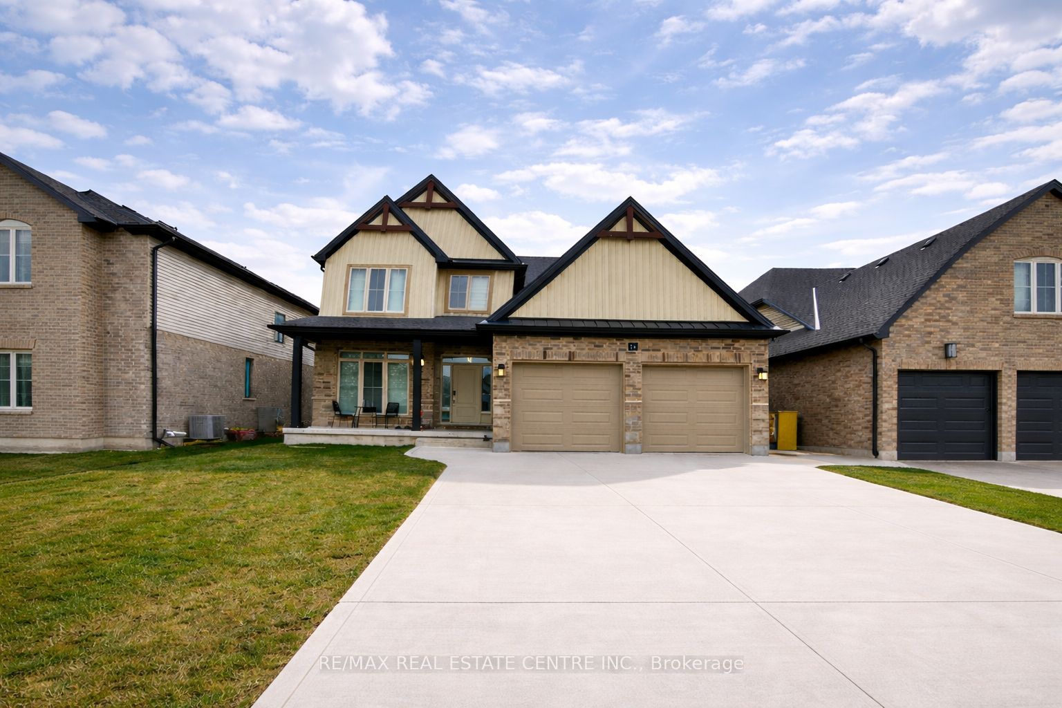
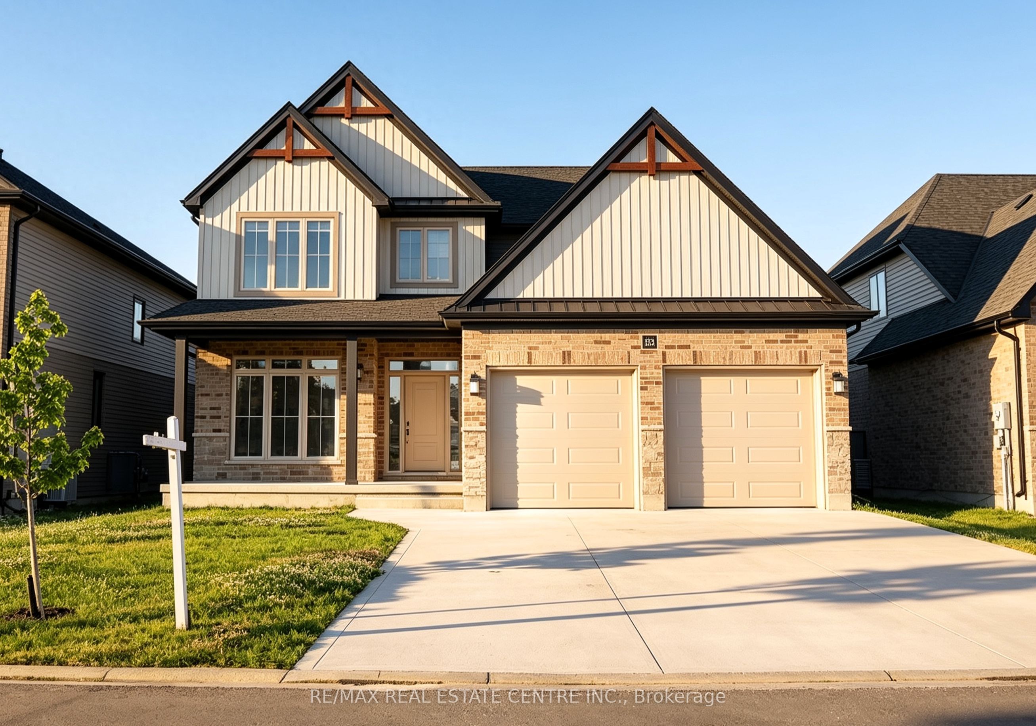
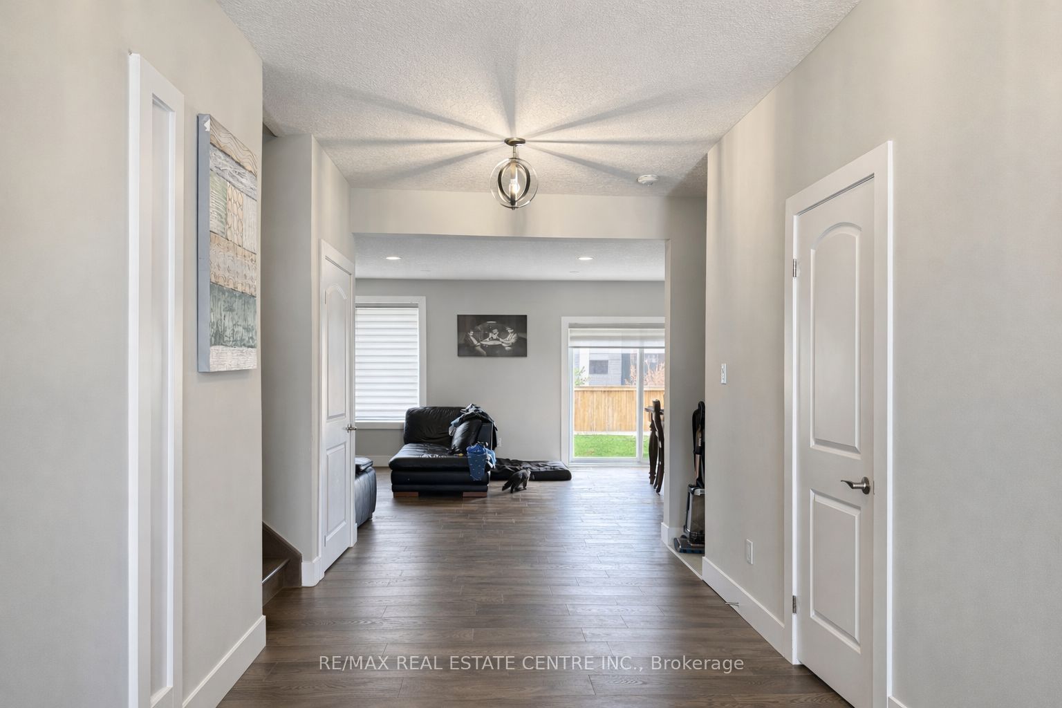
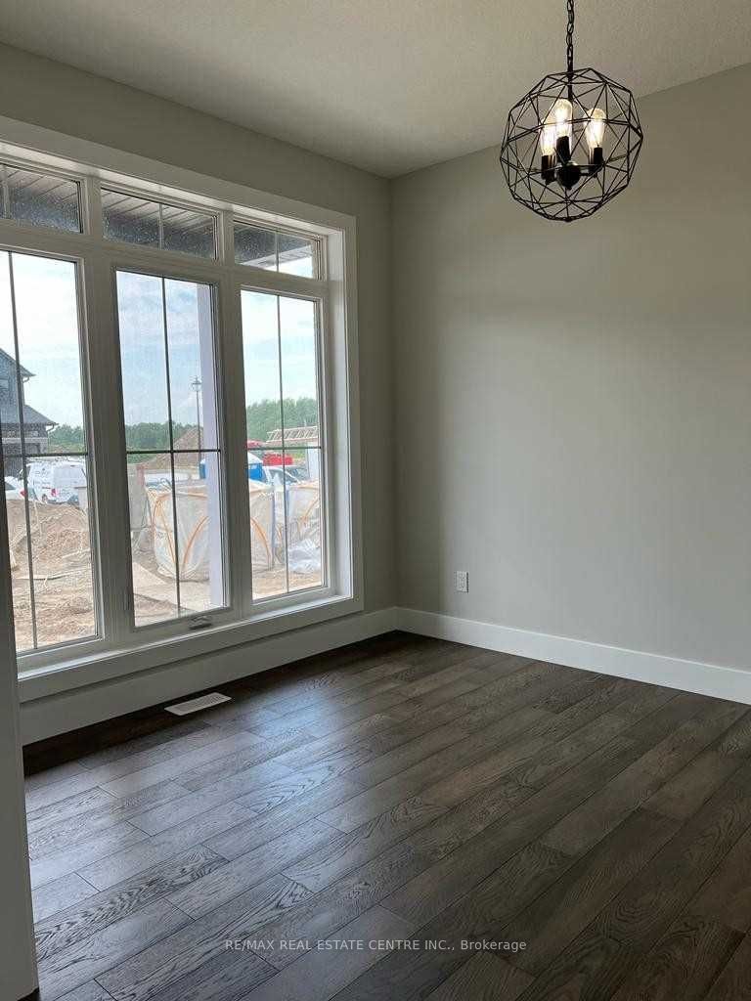
Welcome to 54 Wayside Lane in the desirable community of Southwold-a beautifully designed modern home offering the perfect blend of style, space, and functionality. Property is vacant and new paint is going to be done. This stunning property features a bright and open-concept layout with large windows that fill the home with natural light, creating a warm and inviting atmosphere throughout. Beautiful pot lights on the main floor. The heart of the home is the contemporary kitchen, complete with sleek cabinetry, stainless steel appliances, and a spacious island-perfect for entertaining or everyday family living. The main floor flows seamlessly into generous living and dining areas, ideal for hosting guests or relaxing in comfort. Upstairs, you'll find 4 well-appointed bedrooms, including a spacious primary suite designed for relaxation, along with 3 additional bedrooms that provide flexibility for families, guests, or a home office. Thoughtful finishes and modern touches can be found throughout the home, offering both style and practicality. Situated on a quiet street, this property also features a private backyard space ready for your personal touch. Located just minutes from local amenities, schools, and easy highway access, this home offers the perfect balance of peaceful living and convenience. A fantastic opportunity to own a modern, move-in ready home in a growing community.
房源信息
建筑详情
设施与特色
费用信息
包含与不包含
All e.l.f., Fridge, Stove, Dishwasher, Washer, Dryer
位置
相似房源
查看更多
Source: Toronto Regional Real Estate Board (TRREB), via PropTx Innovations Inc.
The data relating to real estate on this website comes in part from the MLS® data feed of PropTx Innovations Inc. The information is deemed reliable but is not guaranteed accurate by PropTx.
The information provided herein must only be used by consumers that have a bona fide interest in the purchase, sale or lease of real estate and may not be used for any commercial purpose or any other purpose.
© 2026 PropTx Innovations Inc. All rights reserved. MLS®, REALTOR® and the associated logos are owned or controlled by The Canadian Real Estate Association (CREA).