1104 Xavier Street
房源介绍
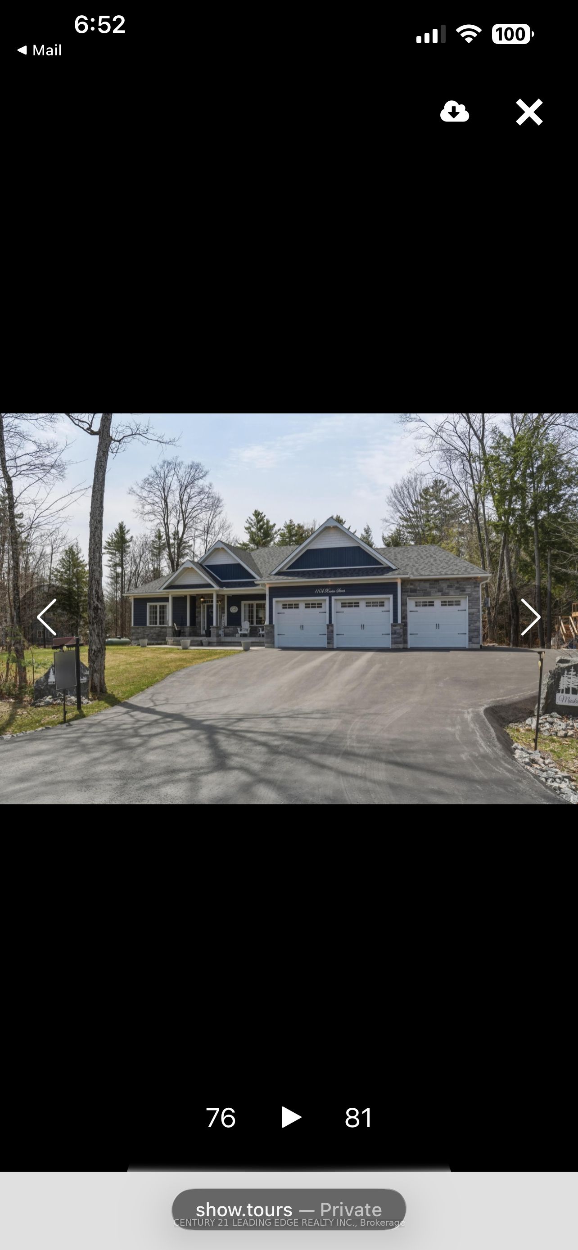
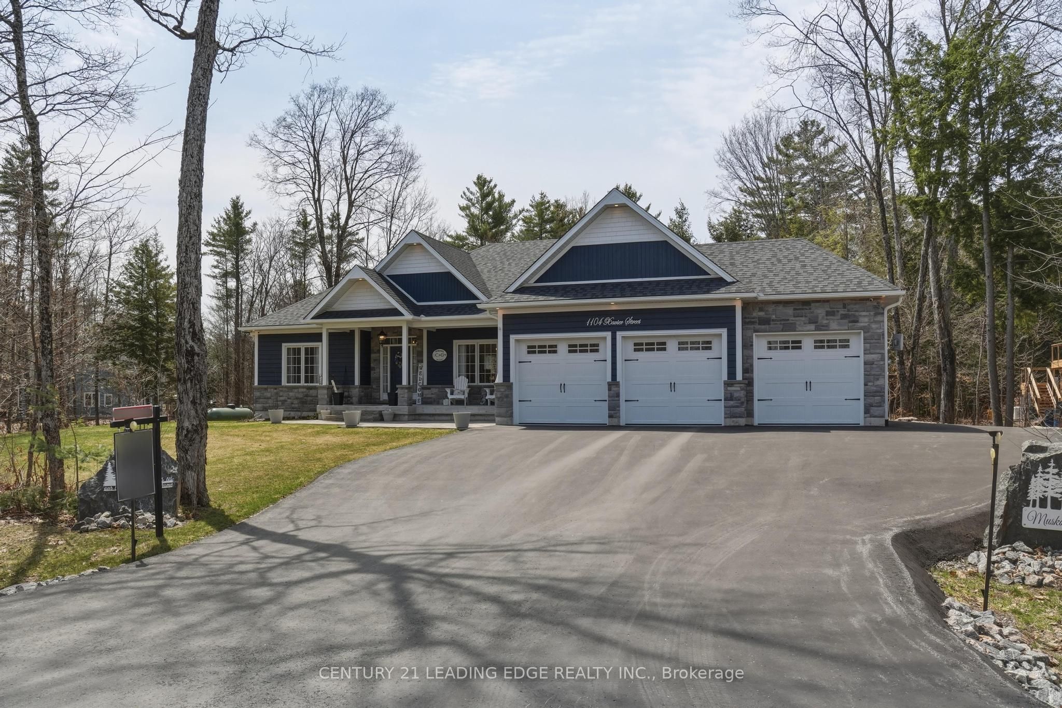
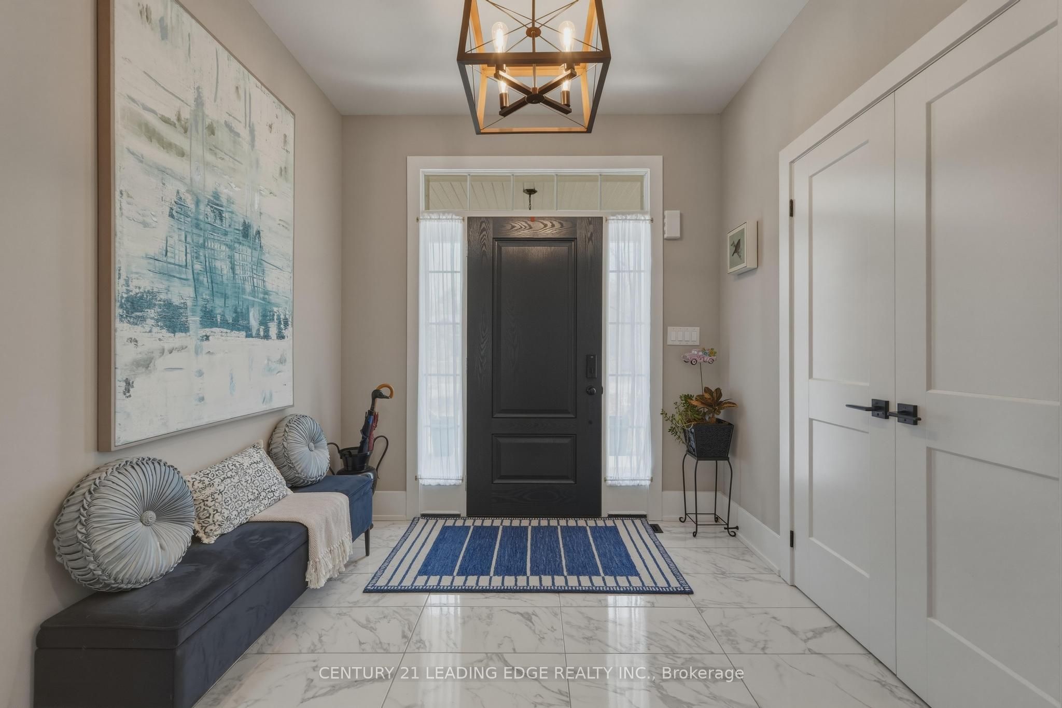
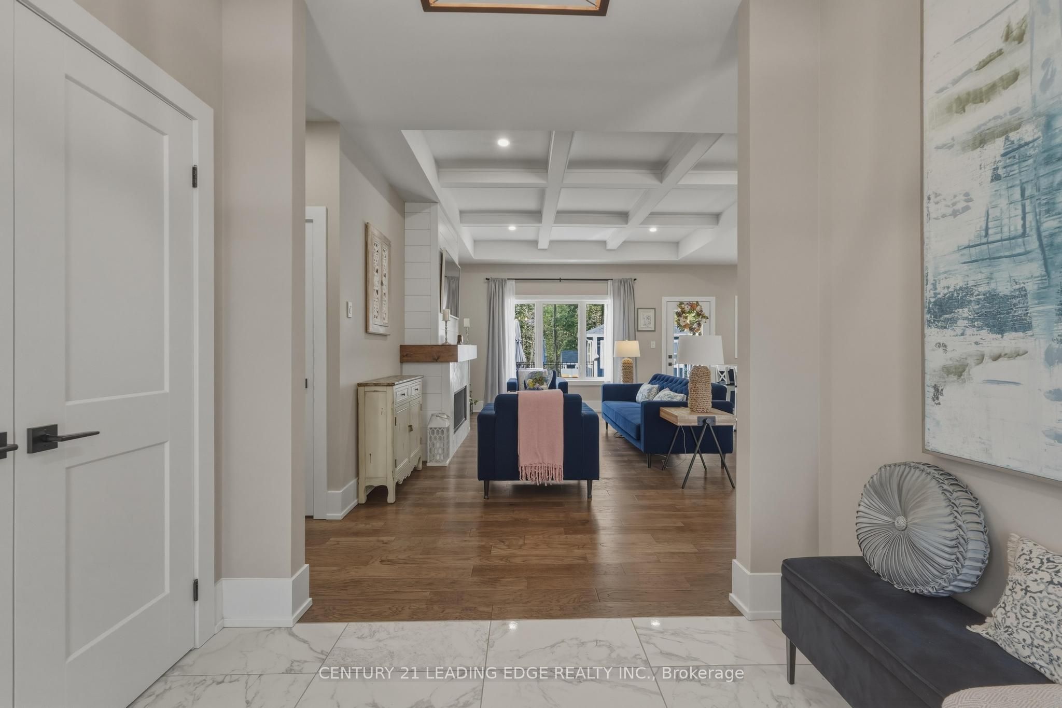
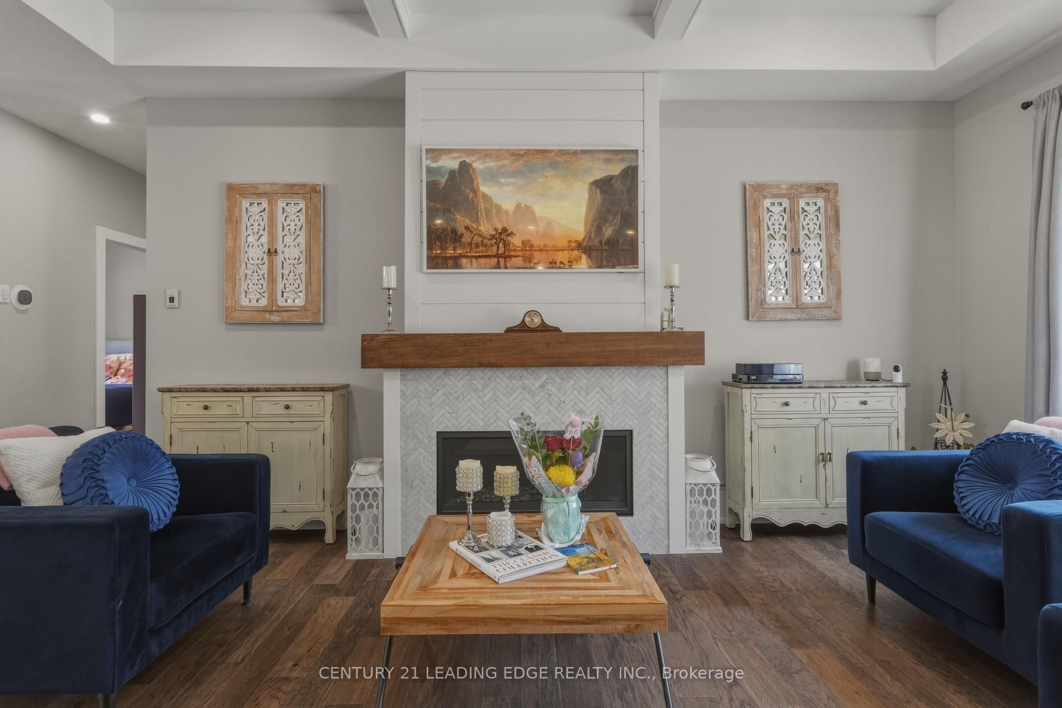
Welcome to this exceptional Muskoka retreat offering a rare blend of luxury, privacy, and resort-style living on an expansive 1+ acre estate lot, with a total of 3,286 sq ft of finished living space. Step outside to your private backyard oasis featuring a heated saltwater pool, extensive stone landscaping, cabana, firepit, and a covered composite deck with retractable screened walls-creating a fully enclosed outdoor living space perfect for relaxing or entertaining in every season. A separate garden shed provides additional storage for tools and outdoor equipment. The extended paved driveway with rear garage access and a fully insulated, heated garage add both convenience and functionality. Inside, the home features 3 bedrooms on the main level along with 2 bathrooms and an elegant open-concept layout ideal for everyday living and entertaining. The heart of the home is a chef-inspired kitchen highlighted by a stunning 10' quartz island, perfect for gathering with family and friends. The fully finished lower level offers 2 additional bedrooms, a modern 3-piece bathroom, a dedicated dressing room/wardrobe, kitchenette, and a spacious recreation room, ideal for extended family, guests, or multi-generational living. Premium upgrades include dual-fuel heating (heat pump and propane), whole-home generator, in-ground irrigation, water filtration with reverse osmosis, and a professional smart security system with 11 cameras, extended WiFi, and smartphone monitoring. Located in a desirable established neighbourhood with convenient access to Highway 11 and just minutes from the amenities of Gravenhurst, Orillia, and Bracebridge, and close to Sparrow Lake and Kahshe Lake for boating, fishing, and year-round recreation.
房源信息
建筑详情
设施与特色
费用信息
包含与不包含
Upgraded stainless steel kitchen appliances including 4 fridges, smart washer and dryer, all light fixtures and window coverings.
Car lift in garage, dining room chandelier, primary bedroom chandelier
位置
相似房源
查看更多
Source: Toronto Regional Real Estate Board (TRREB), via PropTx Innovations Inc.
The data relating to real estate on this website comes in part from the MLS® data feed of PropTx Innovations Inc. The information is deemed reliable but is not guaranteed accurate by PropTx.
The information provided herein must only be used by consumers that have a bona fide interest in the purchase, sale or lease of real estate and may not be used for any commercial purpose or any other purpose.
© 2026 PropTx Innovations Inc. All rights reserved. MLS®, REALTOR® and the associated logos are owned or controlled by The Canadian Real Estate Association (CREA).